This is a carousel with tiles that activate property listing cards. Use the previous and next buttons to navigate.
1/39
$299,900 Just Listed
This is a carousel with tiles that activate property listing cards. Use the previous and next buttons to navigate.
1/39
Property Description
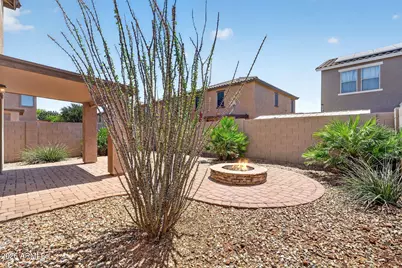
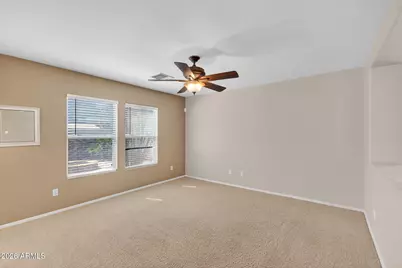
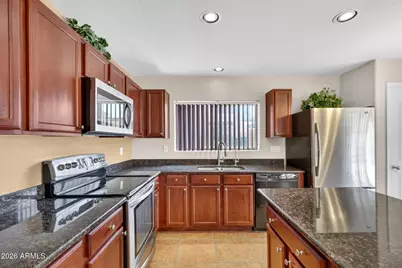
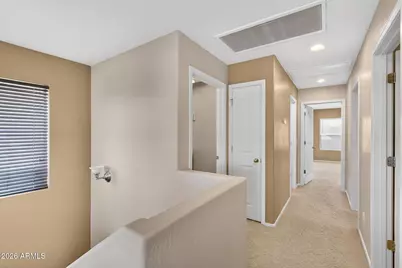
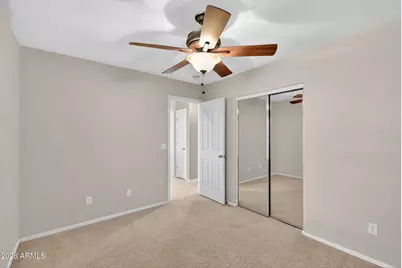
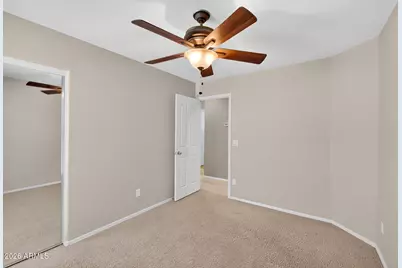
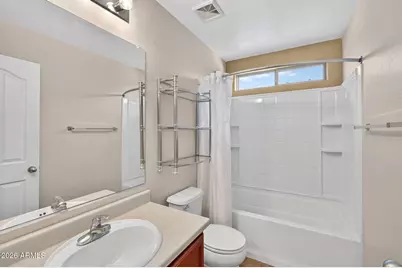
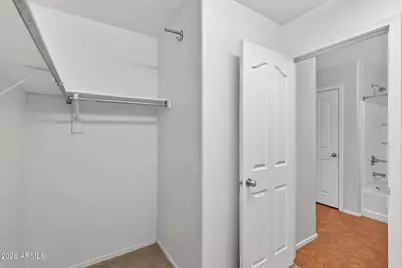
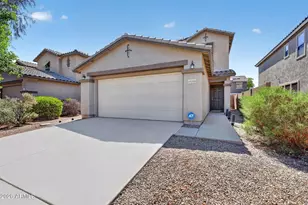
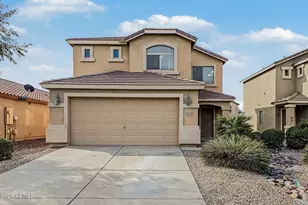
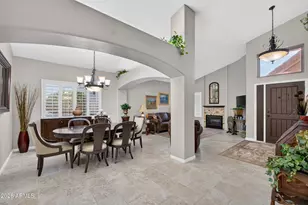
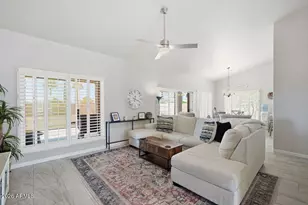
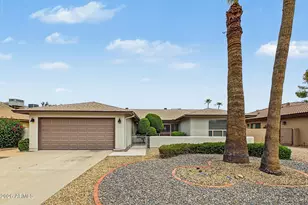
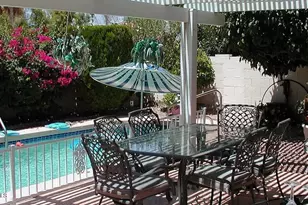
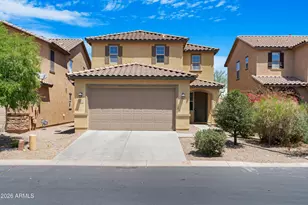
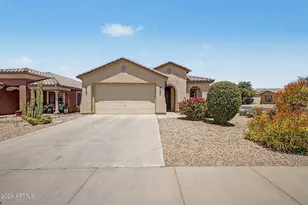
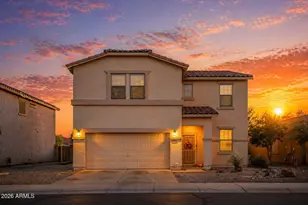
Welcome to this freshly painted, move-in ready three bedroom, 2.5 bath home in Desert Passage with an open floor plan, comfortable living spaces, and a low-maintenance backyard designed for enjoying Arizona outdoor living. The main level features a family room, formal dining area, downstairs powder room, and a smooth flow into the open concept kitchen, where you'll find cherry cabinetry, granite countertops, stainless steel appliances including the refrigerator, an RO system, kitchen island with breakfast bar seating, recessed lighting, and plenty of cabinet and prep space. Tile flooring in the kitchen and dining areas pairs with carpet in the living room and bedrooms for a warm, practical layout. Upstairs, the spacious primary suite includes a private bath with dual sinks, a separate toilet room, and a walk-in closet. Two additional guest bedrooms and a hall bath provide comfortable space for family, guests, or a home office. The laundry room includes cabinets for added storage, and the washer and dryer are included with the home. Additional features include an owned water softener and epoxy-coated garage flooring. Enjoy the backyard under the covered patio with extended pavers, mature desert landscaping, and a gas fire pit, perfect for relaxing or entertaining. Desert Passage offers community amenities including a pool, sports fields, and walking paths, with a convenient location near schools, including the college.
Full Property Details
Full Property Details for 40369 W Peggy Ct
General
- Price: $299,900
- HOA FEE: $132/month
- Taxes: $1,836 (2025)
- Status: Active
- Type: Single Family
- Source: ARMLS_Arizona_MLS_Phoenix_Area
- MLS ID: 7034568
- Updated: 5/29/2026
- Added to Site: 1 day(s) ago
Interior
- Interior Features: High Speed Internet, Granite Counters, Double Vanity, Eat-in Kitchen, Breakfast Bar, 9+ Flat Ceilings, Pantry, Full Bth Master Bdrm
- Appliances: Dryer, Washer, Water Softener Owned, Reverse Osmosis, Refrigerator, Built-in Microwave, Dishwasher, Disposal, Electric Range
Rooms
Bathrooms
- Total Bathrooms: 3
- Full Bathrooms: 2
- Half Bathrooms: 1
Bedrooms
- Total Bedrooms: 3
Parking
- Garage: Yes
- Garage Spaces: 2
- Parking Features: Attached Garage, Garage Door Opener, Direct Access
Location
- County: Pinal
- Township: 04S
- Subdivision: SMITH FARMS PARCEL 3
Community
- Association: Yes
- Assoc. Name: Desert Passage
- Assoc. Fees Include: Maintenance Grounds
Heating & Cooling
- Central air: Yes
- Air Conditioning: Yes
- Cooling Type: Central Air, Ceiling Fan(s)
- Heating Type: Heat Pump, Natural Gas
Utilities
- Water: City Water
Structural Information
- Architectural Style: Ranch,
- Builder: KB Homes
- Exterior Const.: Stucco, Wood Frame, Painted
- Roof: Tile
- Windows: Screens, Dual Pane
- Sq. Ft. Source: Assessor
- Year Built: 2007
Lot Features
- Lot Size (Acres): 0.09
- Lot Size (Sq. Ft.): 4,001
- Lot Size Source: Assessor
- Lot Features: East/West Exposure, Sprinklers In Rear, Sprinklers In Front, Desert Back, Desert Front, Auto Timer H2O Front, Auto Timer H2O Back
Financial Considerations
- Association Fee: $132
- Assoc Fee Freq.: Monthly
- Tax Amount: $1,836
- Tax Year: 2025
- Terms: Cash, Conventional, FHA, VA Loan
Disclosures and Reports
- Ownership: Fee Simple
- Legal Description: LOT 53 SMITH FARMS PARCEL 3
- Property ID: 512-39-053
- Range: 03E
- Section: 25
- Lot Number: 53
Listed by West USA Realty

Get Pre-Approved Today
Schools
Schools serving 40369 W Peggy Ct
School District:Maricopa Unified School District
| Name | Grades | Distance |
|---|---|---|
Saddleback Elementary School 18600 North Porter Road, Maricopa, AZ 85138 | PK-5 | 0.8 mi |
Desert Wind Middle School 35565 Honeycutt Road, Maricopa, AZ 85138 | 6-8 | 3 mi |
Disclaimer:
School attendance boundaries provided by ATTOM Data Solutions and are for reference only. Contact the school directly to verify enrollment eligibility.
Price & Sales History for 40369 W Peggy Ct
Date
Details
Price
Change
Source
5/28/2026
Listed
$299,900
131.58%
MLS
3/24/2015
Sold
$129,500
—
Public Record
Disclaimer: Historical sales information is derived from public records provided by the county offices. Information is not guaranteed and should be independently verified.
Tax History
Tax History for 40369 W Peggy Ct
Year
Property Taxes
Change
Tax Assessment
Change
2025
$1,836
6%
$20,811
4%
2023
$1,727
—
$20,098
-18%
2023
$1,727
3%
$24,367
21%
2022
$1,677
5%
$20,164
32%
2021
$1,601
5%
$15,318
23%
2020
$1,528
4%
$12,405
-1%
2019
$1,470
-25%
$12,546
8%
2018
$1,954
41%
$11,572
7%
2017
$1,381
11%
$10,832
-1%
2016
$1,244
4%
$10,958
-2%
2015
$1,196
-29%
$11,174
—
2014
$1,674
—
$11,187
—
Disclaimer: Historical tax information is derived from public records provided by the county offices. Information is not guaranteed and should be independently verified.
Estimate the Cost
Estimate the Cost for 40369 W Peggy Ct
40369 W Peggy Court, Maricopa, AZ 85138 (MLS# 7034568) is a Single Family property with 3 bedrooms and 2 full bathrooms. 40369 W Peggy Court is currently listed for $299,900 and was received on May 28, 2026. Want to learn more about 40369 W Peggy Court? Do you have questions about finding other Single Family real estate for sale in Maricopa? You can browse all Maricopa real estate or contact a Coldwell Banker agent to request more information.