This is a carousel with tiles that activate property listing cards. Use the previous and next buttons to navigate.
1/53
$400,000 Sale Pending
This is a carousel with tiles that activate property listing cards. Use the previous and next buttons to navigate.
1/53
Property Description
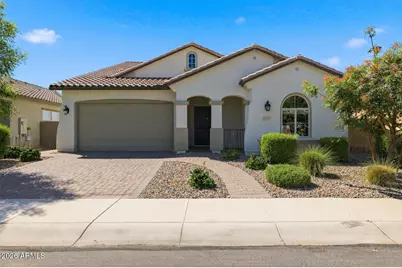
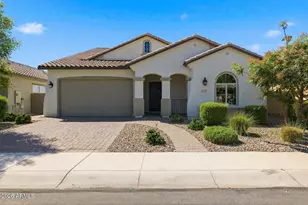
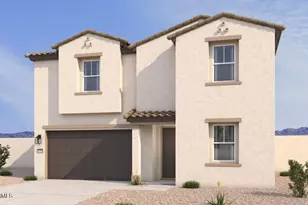
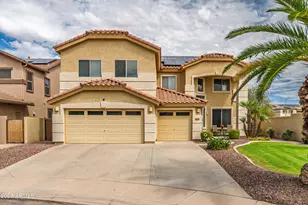
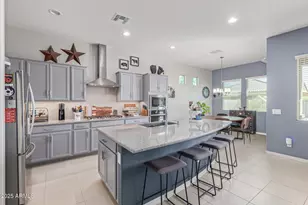
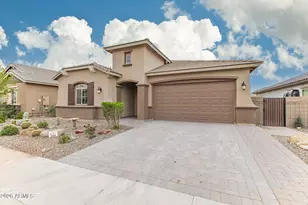
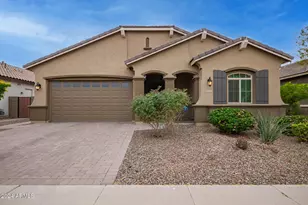
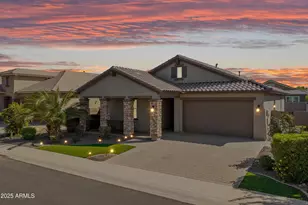
Price improved and ready for a fresh look! This exceptional home offers one of the most functional floor plans you'll find, with 5 bedrooms, 4 full bathrooms, and the majority of the living space on the main level. The spacious primary suite is downstairs, along with two additional bedrooms and a private guest/in-law wing featuring a full bathroom, walk-in closet, and two oversized storage closets--ideal for multi-generational living, long-term guests, or a private home office setup. The open-concept great room flows seamlessly into the upgraded kitchen with a large island, abundant cabinetry, and generous storage, creating the perfect space for everyday living and entertaining. Upstairs you'll find only two additional bedrooms and an oversized loft, offering endless flexibility as a second living area, media room, game room, home office, or fitness space. This home is truly move-in ready--immaculately maintained, exceptionally clean, and completely turn-key. Outside, enjoy a low-maintenance backyard, attractive paver driveway, and great curb appeal. Located just steps from the community pool and neighborhood amenities in a highly desirable location. Don't let the days on market fool you--this home offers outstanding value, an exceptional layout, and is absolutely worth a second look.
Full Property Details
Full Property Details for 41301 W Sussex Dr
General
- Price: $400,000
- HOA FEE: $79/month
- Taxes: $3,103 (2025)
- Status: Pending
- Type: Single Family
- Source: ARMLS_Arizona_MLS_Phoenix_Area
- MLS ID: 7012725
- Updated: 7/6/2026
- Added to Site: 91 day(s) ago
Interior
- Interior Features: Walk-in Pantry, High Speed Internet, Granite Counters, Double Vanity, Master Downstairs, Eat-in Kitchen, Breakfast Bar, 9+ Flat Ceilings, Vaulted Ceiling(s), Kitchen Island, Pantry, Full Bth Master Bdrm, Separate Shwr & Tub
- Appliances: Dryer, Washer, Water Softener Owned, Reverse Osmosis, Refrigerator, Built-in Microwave, Dishwasher, Disposal, Gas Range, Gas Oven, Gas Cooktop, Built-In Gas Oven, Built-In Electric Oven, Water Purifier
- Flooring: Carpet, Tile
Rooms
Bathrooms
- Total Bathrooms: 4
- Full Bathrooms: 4
Bedrooms
- Total Bedrooms: 5
Other Rooms
- Laundry: Inside, Gas Dryer Hookup
Parking
- Garage: Yes
- Garage Spaces: 2
- Parking Features: Attached Garage, Garage Door Opener
Location
- County: Pinal
- Township: 04S
- Subdivision: RAINTREE PARCEL 14 AT GLENNWILDE
- Cross Streets: Adams Way and Porter Road
Community
- Association: Yes
- Assoc. Name: Glennwilde Hoa
- Assoc. Fees Include: Maintenance Grounds, Street Maint
Heating & Cooling
- Central air: Yes
- Air Conditioning: Yes
- Cooling Type: Central Air, Ceiling Fan(s), ENERGY STAR Qualified Equipment, Programmable Thermostat
- Heating Type: Natural Gas
Utilities
- Water: Pvt Water Company
- Utility Description: See Remarks
Structural Information
- Builder: Fulton Homes
- Exterior Const.: Stucco, Wood Frame, Painted
- Roof: Tile
- Windows: Solar Screens, Dual Pane, ENERGY STAR Qualified Windows
- Sq. Ft. Source: Owner
- Year Built: 2020
Lot Features
- Lot Size (Acres): 0.16
- Lot Size (Sq. Ft.): 6,758
- Lot Size Source: Assessor
- Frontage: Paved
- Lot Features: North/South Exposure, Desert Back, Gravel/Stone Front, Synthetic Grass Back, Auto Timer H2O Front, Auto Timer H2O Back
Financial Considerations
- Association Fee: $79
- Assoc Fee Freq.: Monthly
- Tax Amount: $3,103
- Tax Year: 2025
- Terms: Cash, Conventional, FHA, VA Loan
Disclosures and Reports
- Ownership: Fee Simple
- Legal Description: LOT 25 RAINTREE PARCEL 14 AT GLENNWILDE
- Property ID: 512-42-154
- Range: 03E
- Section: 25
- Lot Number: 25
Listed by Realty ONE Group
Get Pre-Approved Today
Schools
Schools serving 41301 W Sussex Dr
School District:Maricopa Unified School District
| Name | Grades | Distance |
|---|---|---|
Saddleback Elementary School 18600 North Porter Road, Maricopa, AZ 85138 | PK-5 | 0.2 mi |
Desert Wind Middle School 35565 Honeycutt Road, Maricopa, AZ 85138 | 6-8 | 3.6 mi |
Disclaimer:
School attendance boundaries provided by ATTOM Data Solutions and are for reference only. Contact the school directly to verify enrollment eligibility.
Price & Sales History for 41301 W Sussex Dr
Date
Details
Price
Change
Source
6/27/2026
Price Reduced
$400,000
-2.44%
MLS
6/16/2026
Price Reduced
$410,000
-5.75%
MLS
6/01/2026
Price Reduced
$435,000
-4.4%
MLS
5/17/2026
Price Reduced
$455,000
-2.99%
MLS
5/01/2026
Price Reduced
$469,000
-4.09%
MLS
4/11/2026
Listed
$489,000
13.75%
MLS
2/26/2026
Sold
$429,903
—
Public Record
Disclaimer: Historical sales information is derived from public records provided by the county offices. Information is not guaranteed and should be independently verified.
Tax History
Tax History for 41301 W Sussex Dr
Year
Property Taxes
Change
Tax Assessment
Change
2025
$3,103
—
$36,839
-4%
2025
$3,103
6%
$38,486
-15%
2023
$2,918
3%
$45,211
28%
2022
$2,835
583%
$35,263
743%
2021
$415
5%
$4,182
-6%
2020
$397
3%
$4,460
123%
2019
$386
—
$2,000
7%
2018
$386
2%
$1,875
—
2017
$377
9%
$1,875
—
2016
$345
-7%
$1,875
—
2015
$369
6%
$1,875
-6%
2013
$347
—
$2,000
—
Disclaimer: Historical tax information is derived from public records provided by the county offices. Information is not guaranteed and should be independently verified.
Estimate the Cost
Estimate the Cost for 41301 W Sussex Dr
41301 W Sussex Drive, Maricopa, AZ 85138 (MLS# 7012725) is a Single Family property with 5 bedrooms and 4 full bathrooms. 41301 W Sussex Drive is currently listed for $400,000 and was received on April 11, 2026. Want to learn more about 41301 W Sussex Drive? Do you have questions about finding other Single Family real estate for sale in Maricopa? You can browse all Maricopa real estate or contact a Coldwell Banker agent to request more information.