This is a carousel with tiles that activate property listing cards. Use the previous and next buttons to navigate.
1/33
$390,000 Just Listed
This is a carousel with tiles that activate property listing cards. Use the previous and next buttons to navigate.
1/33
Property Description
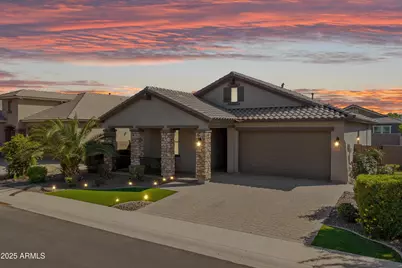
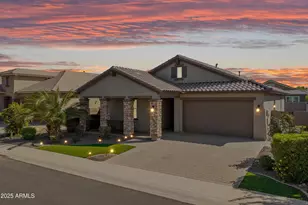

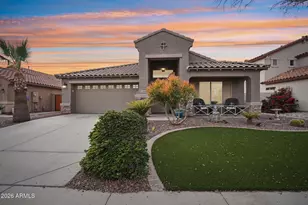
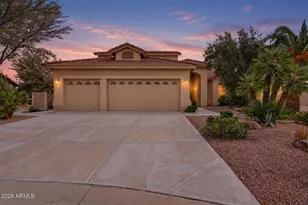
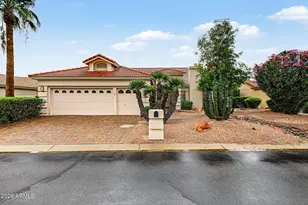
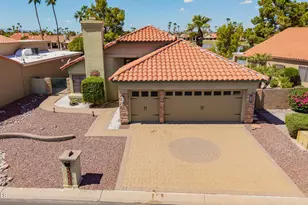
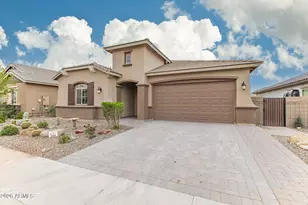
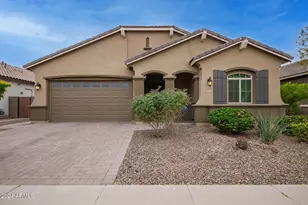
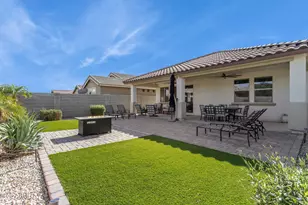
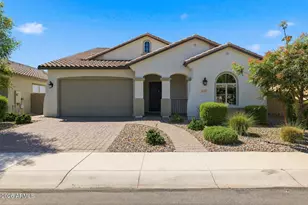
Welcome to this elegantly upgraded Fulton Home, where modern design meets timeless sophistication. Soaring 10-foot ceilings and 8-foot interior doors create a sense of openness and grandeur, while desirable north/south exposure enhances the natural light. Every detail has been thoughtfully selected, including custom Norman shutters and designer window treatments that elevate each space. The chef-inspired kitchen is a true centerpiece, showcasing stainless steel appliances, a gas range, built-in microwave, and rich granite countertops. Flowing seamlessly into the great room, you'll find a sleek modern fireplace that sets the tone for cozy evenings or elevated entertaining, along with grand sliding atrium glass doors that invite the outdoors in. The split primary suite offers a private retreat featuring a spacious layout, custom built-ins within the oversized walk-in closet, dual vanities, and a spa-like bath complete with soaking tub and separate shower. Two additional bedrooms provide generous storage one with a walk-in closet while a versatile bonus room offers the perfect setting for a home office, studio, or creative space. Curb appeal shines with Belgard brick pavers gracing the driveway, entry, and front porch, complemented by low-maintenance artificial turf. The backyard continues the theme with turf and paver accents, creating a polished, easy-care outdoor escape. Set within a quiet, well-maintained community close to parks, schools, and everyday conveniences, this residence blends comfort, elegance, and style in perfect harmony. Brand NEW HVAC in May 2026.
Full Property Details
Full Property Details for 41403 W Centennial Dr
General
- Price: $390,000
- HOA FEE: $91/month
- Taxes: $3,186 (2024)
- Status: Active
- Type: Single Family
- Source: ARMLS_Arizona_MLS_Phoenix_Area
- MLS ID: 7033935
- Updated: 5/28/2026
- Added to Site: 1 day(s) ago
Interior
- Interior Features: Walk-in Pantry, High Speed Internet, Granite Counters, Double Vanity, Eat-in Kitchen, Kitchen Island, Pantry, Full Bth Master Bdrm, Separate Shwr & Tub
- Fireplace: Yes
- Number of Fireplaces: 1
- Fireplace(s): Family Room
- Appliances: Dryer, Washer, Water Softener Owned, Reverse Osmosis, Refrigerator, Built-in Microwave, Dishwasher, Disposal, Gas Range, Gas Oven
- Flooring: Carpet, Tile
Rooms
Bathrooms
- Total Bathrooms: 2
- Full Bathrooms: 2
Bedrooms
- Total Bedrooms: 3
Other Rooms
- Laundry: Inside
Parking
- Garage: Yes
- Garage Spaces: 2
- Parking Features: Garage Door Opener, Side Vehicle Entry
Location
- County: Pinal
- Township: 04S
- Subdivision: RAINTREE PARCEL 14 AT GLENNWILDE
- Cross Streets: Honeycutt Rd. & North Porter Road.
Community
- Association: Yes
- Assoc. Name: Glennwilde Groves
- Assoc. Fees Include: Maintenance Grounds
Heating & Cooling
- Central air: Yes
- Air Conditioning: Yes
- Cooling Type: Central Air, Ceiling Fan(s), Programmable Thermostat
- Heating Type: Natural Gas
Utilities
- Water: Pvt Water Company
Structural Information
- Architectural Style: Ranch,
- Builder: Fulton Homes
- Exterior Const.: Stucco, Wood Frame, Painted
- Roof: Tile
- Windows: Dual Pane
- Sq. Ft. Source: Assessor
- Year Built: 2019
Manufactured Home
- Model: Bandon Dunes
Lot Features
- Lot Size (Acres): 0.15
- Lot Size (Sq. Ft.): 6,703
- Lot Size Source: Assessor
- Lot Features: North/South Exposure, Sprinklers In Rear, Sprinklers In Front, Gravel/Stone Back, Synthetic Grass Frnt, Synthetic Grass Back, Auto Timer H2O Front, Auto Timer H2O Back
Financial Considerations
- Association Fee: $91
- Assoc Fee Freq.: Monthly
- Tax Amount: $3,186
- Tax Year: 2024
- Terms: Cash, Conventional, FHA, VA Loan
Disclosures and Reports
- Ownership: Fee Simple
- Legal Description: LOT 87 RAINTREE PARCEL 14 AT GLENNWILDE CAB E SLD 192
- Property ID: 512-42-216
- Range: 03E
- Section: 25
- Lot Number: 87
Listed by Serhant.
Get Pre-Approved Today
Schools
Schools serving 41403 W Centennial Dr
School District:Maricopa Unified School District
| Name | Grades | Distance |
|---|---|---|
Saddleback Elementary School 18600 North Porter Road, Maricopa, AZ 85138 | PK-5 | 0.3 mi |
Desert Wind Middle School 35565 Honeycutt Road, Maricopa, AZ 85138 | 6-8 | 3.6 mi |
Disclaimer:
School attendance boundaries provided by ATTOM Data Solutions and are for reference only. Contact the school directly to verify enrollment eligibility.
Price & Sales History for 41403 W Centennial Dr
Date
Details
Price
Change
Source
5/28/2026
Listed
$390,000
0.65%
MLS
10/21/2025
Sold
$387,500
—
Public Record
Disclaimer: Historical sales information is derived from public records provided by the county offices. Information is not guaranteed and should be independently verified.
Tax History
Tax History for 41403 W Centennial Dr
Year
Property Taxes
Change
Tax Assessment
Change
2025
$3,116
-3%
$32,205
4%
2023
$3,218
—
$31,005
-18%
2023
$3,218
3%
$37,957
28%
2022
$3,138
-2%
$29,568
34%
2021
$3,207
708%
$22,055
100%
2020
$397
3%
-100%
2019
$385
—
$2,000
7%
2018
$386
2%
$1,875
—
2017
$377
9%
$1,875
—
2016
$345
-7%
$1,875
—
2015
$369
6%
$1,875
-6%
2013
$347
—
$2,000
—
Disclaimer: Historical tax information is derived from public records provided by the county offices. Information is not guaranteed and should be independently verified.
Estimate the Cost
Estimate the Cost for 41403 W Centennial Dr
41403 W Centennial Drive, Maricopa, AZ 85138 (MLS# 7033935) is a Single Family property with 3 bedrooms and 2 full bathrooms. 41403 W Centennial Drive is currently listed for $390,000 and was received on May 28, 2026. Want to learn more about 41403 W Centennial Drive? Do you have questions about finding other Single Family real estate for sale in Maricopa? You can browse all Maricopa real estate or contact a Coldwell Banker agent to request more information.