This is a carousel with tiles that activate property listing cards. Use the previous and next buttons to navigate.
1/58
$349,900
This is a carousel with tiles that activate property listing cards. Use the previous and next buttons to navigate.
1/58
Property Description
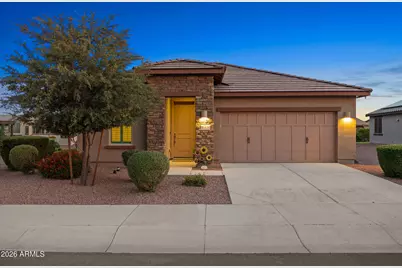
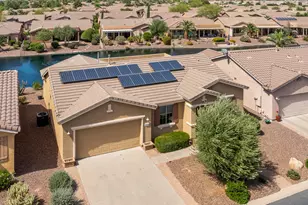
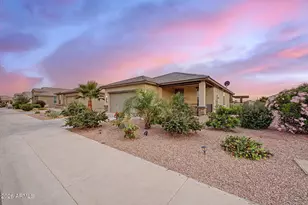
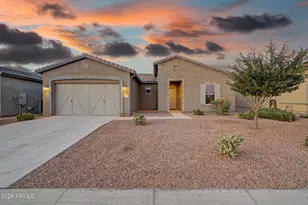
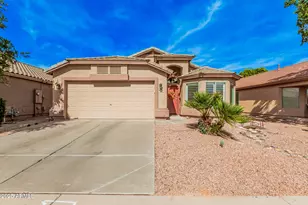
Meticulously maintained home on a premium view homesite in the Award-Winning Active Adult Community of Province! This highly desirable Turner floor plan features soaring 10' ceilings, modern finishes, and an open-concept design perfect for everyday living and entertaining. The stunning kitchen is the heart of the home, showcasing rich espresso cabinetry, granite countertops, subway tile backsplash, stainless steel appliances, lower cabinet pull-outs, and spacious walk-in pantries at both the kitchen and laundry room. The range and dryer are pre-plumbed for gas. The spacious primary suite offers a relaxing retreat with dual vanities, a large walk-in shower, and a professionally designed custom walk-in closet. An oversized laundry room with built-in cabinetry provides exceptional storage and functionality. Step outside to enjoy two inviting patios overlooking peaceful views--the perfect setting for your morning coffee or relaxing Arizona evenings. Additional upgrades include pendant lighting and upper cabinet lighting in the kitchen, epoxy garage floors, soft water loop, side-yard trash enclosure, smart switches, and ceiling fans throughout. Built with energy efficiency in mind, this home features spray foam insulation, dual-pane Low-E windows, a MERV-13 HVAC system, Energy Star appliances, and LED lighting. Start Living the GOOD Life!
Full Property Details
Full Property Details for 41825 W Mesquite Rd
General
- Price: $349,900
- HOA FEE: $292/month
- HOA FEE FREQ.: Quarterly
- Taxes: $2,545 (2025)
- Status: Active
- Type: Single Family
- Source: ARMLS_Arizona_MLS_Phoenix_Area
- MLS ID: 7032016
- Updated: 7/7/2026
- Added to Site: 50 day(s) ago
Interior
- Interior Features: Walk-in Pantry, High Speed Internet, Granite Counters, Double Vanity, Eat-in Kitchen, Breakfast Bar, 9+ Flat Ceilings, No Interior Steps, Kitchen Island, 3/4 Bath Master Bdrm
- Appliances: Dryer, Washer, Gas Stub for Range, Refrigerator, Built-in Microwave, Dishwasher, Disposal, Electric Range
- Flooring: Carpet, Tile
Rooms
Bathrooms
- Total Bathrooms: 2
- Full Bathrooms: 2
Bedrooms
- Total Bedrooms: 2
Other Rooms
- Laundry: Inside, Wshr/Dry HookUp Only
Additional Information
- Security/Safety: Security Guard
Exterior
- Exterior Features: Private Street(s)
Parking
- Garage: Yes
- Garage Spaces: 2
- Parking Features: Garage Door Opener, Direct Access
Location
- County: Pinal
- Township: 04S
- Subdivision: PROVINCE PARCEL 8
- Cross Streets: W Smith Enke Rd & John Wayne Pkwy
Community
- Association: Yes
- Assoc. Name: Province
- Assoc. Fees Include: Maintenance Grounds, Street Maint
Heating & Cooling
- Central air: Yes
- Air Conditioning: Yes
- Cooling Type: Central Air, Programmable Thermostat
- Heating Type: Heat Pump, Natural Gas
Utilities
- Water: Private Well
- Well: Yes
Structural Information
- Architectural Style: Ranch,
- Builder: Meritage Homes
- Exterior Const.: Spray Foam Insulation, Stucco, Wood Frame, Painted, Stone
- Roof: Tile
- Windows: Low-Emissivity Windows, Dual Pane, Tinted Windows
- Sq. Ft. Source: Assessor
- Year Built: 2020
Manufactured Home
- Model: Turner
Lot Features
- Lot Size (Acres): 0.15
- Lot Size (Sq. Ft.): 6,707
- Lot Size Source: Assessor
- Frontage: Asphalt
- Lot Features: Borders Common Area, North/South Exposure, Desert Front, Gravel/Stone Back, Auto Timer H2O Front
Financial Considerations
- Association Fee: $875
- Assoc Fee Freq.: Quarterly
- Tax Amount: $2,545
- Tax Year: 2025
- Terms: Cash, Conventional, FHA, VA Loan
Disclosures and Reports
- Ownership: Fee Simple
- Legal Description: LOT 137 PROVINCE PARCEL 8
- Property ID: 512-12-137
- Range: 03E
- Section: 23
- Lot Number: 137
Listed by Realty ONE Group
Get Pre-Approved Today
Schools
Schools serving 41825 W Mesquite Rd
School District:Maricopa Unified School District
| Name | Grades | Distance |
|---|---|---|
Butterfield Elementary School, Maricopa, AZ 43800 Honeycutt Road, Maricopa, AZ 85138 | K-5 | 1.5 mi |
Desert Wind Middle School 35565 Honeycutt Road, Maricopa, AZ 85138 | 6-8 | 4.2 mi |
Disclaimer:
School attendance boundaries provided by ATTOM Data Solutions and are for reference only. Contact the school directly to verify enrollment eligibility.
Price & Sales History for 41825 W Mesquite Rd
Date
Details
Price
Change
Source
6/27/2026
Price Increased
$349,900
2.94%
MLS
6/26/2026
Price Reduced
$339,900
-2.86%
MLS
5/22/2026
Listed
$349,900
22.27%
MLS
1/11/2021
Sold
$286,168
—
Public Record
Disclaimer: Historical sales information is derived from public records provided by the county offices. Information is not guaranteed and should be independently verified.
Tax History
Tax History for 41825 W Mesquite Rd
Year
Property Taxes
Change
Tax Assessment
Change
2025
$2,545
—
$29,248
-1%
2025
$2,545
6%
$29,451
-19%
2023
$2,393
3%
$36,217
31%
2022
$2,325
1745%
$27,590
356%
2021
$126
5%
$6,046
-6%
2020
$120
7%
$6,449
—
2019
$112
-3%
$6,449
1128%
2018
$115
-2%
$525
—
2017
$117
9%
$525
—
2016
$107
-6%
$525
-20%
2015
$114
-9%
$660
-6%
2013
$125
—
$704
—
Disclaimer: Historical tax information is derived from public records provided by the county offices. Information is not guaranteed and should be independently verified.
Estimate the Cost
Estimate the Cost for 41825 W Mesquite Rd
41825 W Mesquite Road, Maricopa, AZ 85138 (MLS# 7032016) is a Single Family property with 2 bedrooms and 2 full bathrooms. 41825 W Mesquite Road is currently listed for $349,900 and was received on May 22, 2026. Want to learn more about 41825 W Mesquite Road? Do you have questions about finding other Single Family real estate for sale in Maricopa? You can browse all Maricopa real estate or contact a Coldwell Banker agent to request more information.