This is a carousel with tiles that activate property listing cards. Use the previous and next buttons to navigate.
1/14
$379,900
This is a carousel with tiles that activate property listing cards. Use the previous and next buttons to navigate.
1/14
Property Description
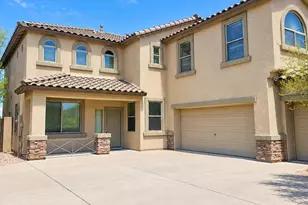
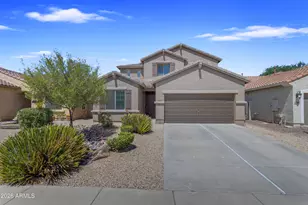
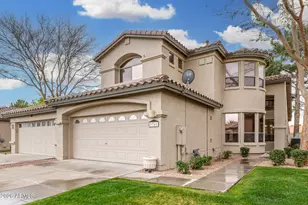
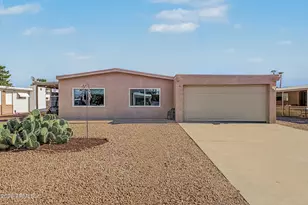
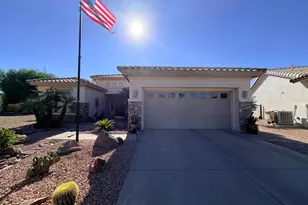
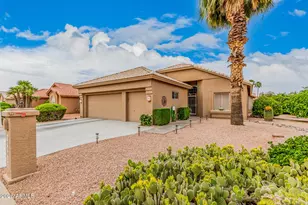
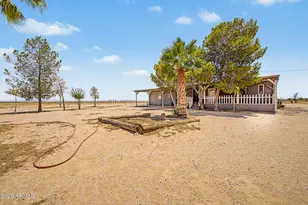
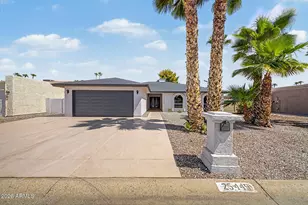
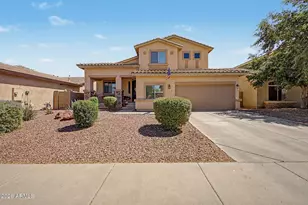
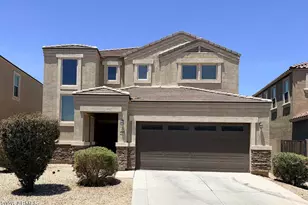
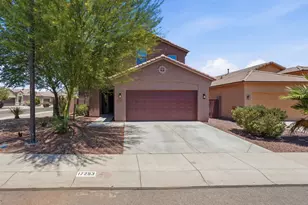
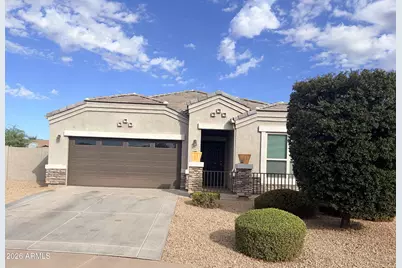
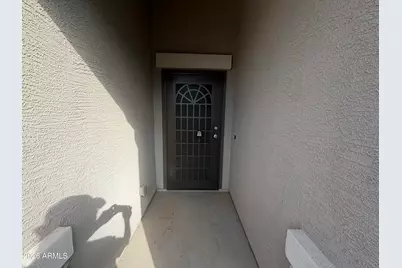
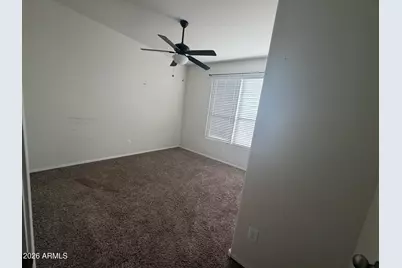
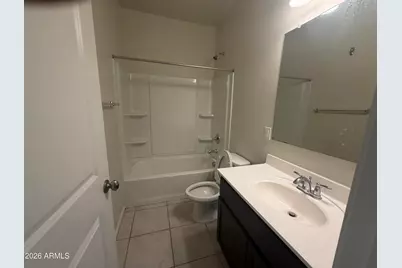
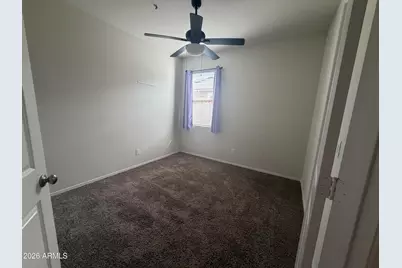
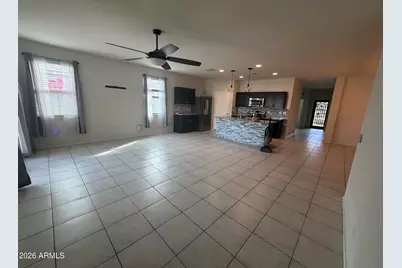
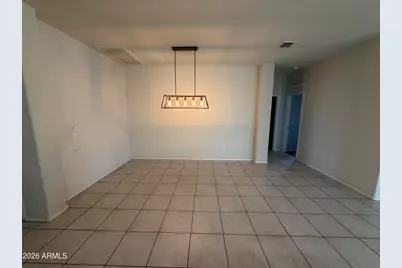
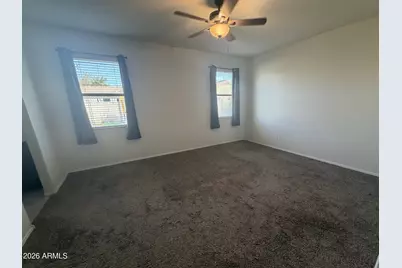
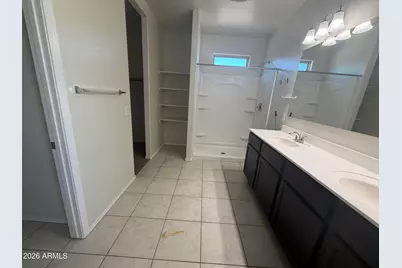
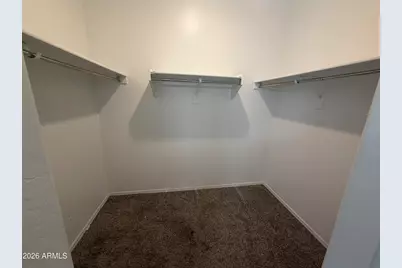
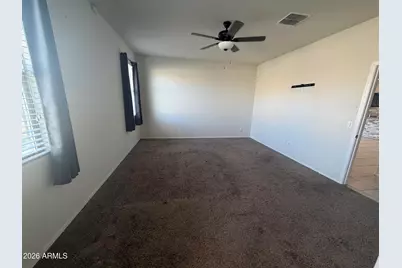
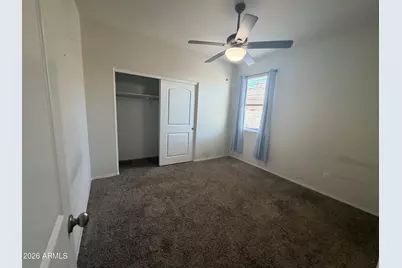
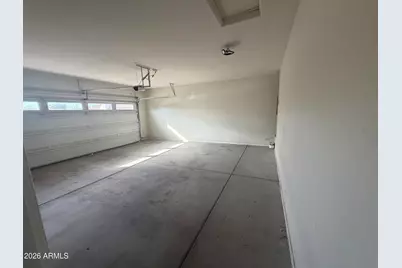
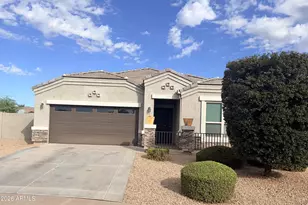
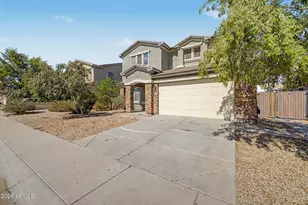
Imagine starting your morning at this ranch-style property, where natural light greets you throughout the open floor plan, with five bedrooms and three bathrooms. The thoughtful design connects living spaces smoothly, creating a residence that feels both spacious and welcoming. The heart of the property is the kitchen, where granite countertops and a kitchen island provide the perfect gathering spot for family and friends. Stainless steel appliances are positioned throughout the workspace, making meal preparation efficient and enjoyable.Dual-pane windows frame the interior, allowing sunlight to pour in while maintaining comfort year-round.Tile flooring flows throughout the main living areas, offering durability and easy maintenance that suit an active household. The ranch layout eliminate The ranch layout eliminates stairs between levels, making navigation simple for residents of all ages. Each bedroom provides comfortable sleeping space, while the three full bathrooms serve the household's daily needs. The open concept design allows conversation to flow naturally between the kitchen, dining area, and living room. Central air conditioning keeps the property comfortable in every season, while the two-car garage provides secure parking and storage just nearby the entry. Venture outside to discover a covered patio framed by privacy fencing, creating a private retreat where you can enjoy sunrise views and outdoor relaxation. The fenced yard offers a secure space for residents time away from the street. Additional storage throughout the interior keeps belongings organized and accessible. This ranch property delivers the practical comfort and modern conveniences that make daily living smooth and functional, from the efficient layout to the quality finishes throughout.
Full Property Details
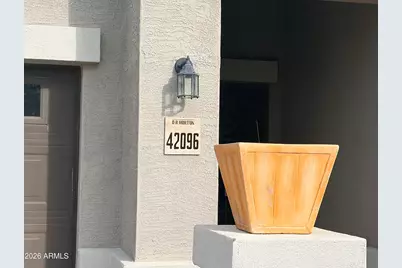
Full Property Details for 42096 W Quinto Dr
General
- Price: $379,900
- HOA FEE: $80/month
- Taxes: $3,041 (2025)
- Status: Active
- Type: Single Family
- Source: ARMLS_Arizona_MLS_Phoenix_Area
- MLS ID: 7083886
- Updated: 10/1/2026
- Added to Site: 10 day(s) ago
Interior
- Interior Features: Granite Counters, Double Vanity, Eat-in Kitchen, Pantry, 3/4 Bath Master Bdrm
- Appliances: Built-in Microwave, Dishwasher, Disposal
Rooms
Bathrooms
- Total Bathrooms: 3
- Full Bathrooms: 3
Bedrooms
- Total Bedrooms: 5
Other Rooms
- Laundry: Inside
Parking
- Garage: Yes
- Garage Spaces: 2
Location
- County: Pinal
- Township: 04S
- Subdivision: SANTA ROSA SPRINGS PARCEL 3
- Cross Streets: MARICOPA CASA GRANDE HWY AND PORTER
Community
- Association: Yes
- Assoc. Name: Santa Rosa Springs
- Assoc. Fees Include: Maintenance Grounds
Heating & Cooling
- Central air: Yes
- Air Conditioning: Yes
- Cooling Type: Central Air, Ceiling Fan(s)
- Heating Type: Forced Air
Utilities
- Water: Pvt Water Company
- Utility Description: Other
Structural Information
- Builder: DR Horton
- Exterior Const.: Stucco, Wood Frame
- Roof: Tile
- Year Built: 2018
Lot Features
- Lot Size (Acres): 0.2
- Lot Size (Sq. Ft.): 8,564
- Lot Size Source: Assessor
- Lot Features: Grass Back
Financial Considerations
- Association Fee: $80
- Assoc Fee Freq.: Monthly
- Tax Amount: $3,041
- Tax Year: 2025
- Terms: VA Loan, Cash, Conventional, 1031 Exchange, FHA, USDA Loan
Disclosures and Reports
- Ownership: Fee Simple
- Legal Description: LOT 182 SANTA ROSA SPRINGS PARCEL 3
- Property ID: 512-16-601
- Range: 03E
- Section: 35
- Lot Number: 182
Listed by 6 Real Estate
Get Pre-Approved Today
Schools
Schools serving 42096 W Quinto Dr
School District:Maricopa Unified School District
| Name | Grades | Distance |
|---|---|---|
Saddleback Elementary School 18600 North Porter Road, Maricopa, AZ 85138 | PK-5 | 1 mi |
Maricopa Wells Middle School 45725 West Honeycutt Avenue, Maricopa, AZ 85139 | 6-8 | 2.6 mi |
Disclaimer:
School attendance boundaries provided by ATTOM Data Solutions and are for reference only. Contact the school directly to verify enrollment eligibility.
Price & Sales History for 42096 W Quinto Dr
Date
Details
Price
Change
Source
9/23/2026
Listed
$379,900
-0.81%
MLS
8/23/2021
Sold
$383,000
—
Public Record
Disclaimer: Historical sales information is derived from public records provided by the county offices. Information is not guaranteed and should be independently verified.
Tax History
Tax History for 42096 W Quinto Dr
Year
Property Taxes
Change
Tax Assessment
Change
2025
$3,061
1%
$42,563
-3%
2025
$3,041
-3%
$43,890
-18%
2023
$3,141
3%
$53,414
36%
2022
$3,063
38%
$39,259
88%
2021
$2,227
5%
$20,857
11%
2020
$2,126
4%
$18,774
1%
2019
$2,044
420%
$18,523
888%
2018
$393
2%
$1,875
—
2017
$384
9%
$1,875
—
2016
$352
-6%
$1,875
—
2015
$376
6%
$1,875
-6%
2013
$355
—
$2,000
—
Disclaimer: Historical tax information is derived from public records provided by the county offices. Information is not guaranteed and should be independently verified.
Estimate the Cost
Estimate the Cost for 42096 W Quinto Dr
42096 W Quinto Drive, Maricopa, AZ 85138 (MLS# 7083886) is a Single Family property with 5 bedrooms and 3 full bathrooms. 42096 W Quinto Drive is currently listed for $379,900 and was received on September 23, 2026. Want to learn more about 42096 W Quinto Drive? Do you have questions about finding other Single Family real estate for sale in Maricopa? You can browse all Maricopa real estate or contact a Coldwell Banker agent to request more information.