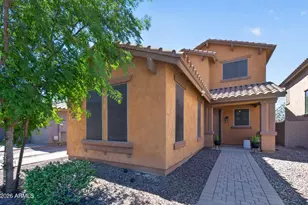
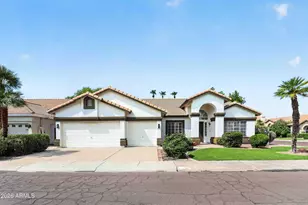
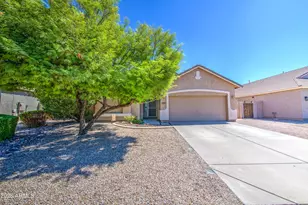
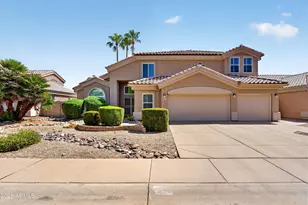
This is a carousel with tiles that activate property listing cards. Use the previous and next buttons to navigate.
1/1
$628,000
This is a carousel with tiles that activate property listing cards. Use the previous and next buttons to navigate.
1/1
Property Description
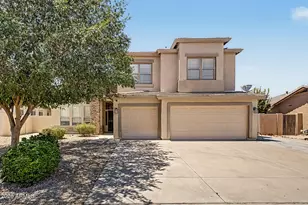
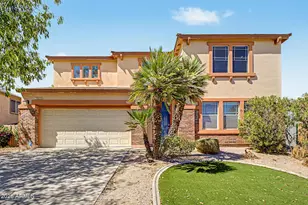
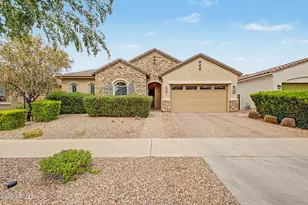
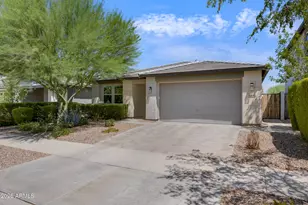
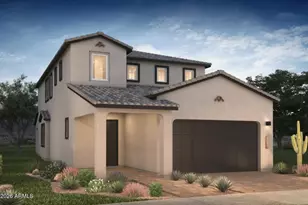
Welcome to this brand-new home in Ascent at Avalon Crossing, offering 4 bedrooms, 3 bathrooms, and thoughtfully designed living spaces with modern finishes throughout. The gourmet kitchen is the heart of the home, featuring KitchenAid appliances, quartz countertops, and a stunning waterfall island perfect for gathering and everyday living. The spacious primary suite provides a relaxing retreat with a luxurious ensuite showcasing dual sinks, under-cabinet lighting, and a beautifully tiled walk-in shower. Residents of Avalon Crossings enjoy outstanding community amenities including a pool, walking and biking trails, parks, playgrounds, half-court basketball, and bocce ball. Conveniently located near SR 24, Loop 202, and US 60, you'll also have easy access to Queen Creek Marketplace, Power Ranch Towne Center, golf, sports complexes, and endless shopping, dining, and entertainment.
Full Property Details
Full Property Details for 10261 E Unity Ave
General
- Sold For: $628,000
- HOA FEE: $130/month
- Taxes: $287 (2025)
- Status: Closed
- Type: Single Family
- Source: ARMLS_Arizona_MLS_Phoenix_Area
- MLS ID: 7053957
- Added to Site: 81 day(s) ago
Interior
- Interior Features: Quartz Countertops, Double Vanity, Breakfast Bar, Kitchen Island, 3/4 Bath Master Bdrm
- Appliances: Built-in Microwave, Dishwasher, Disposal, Built-In Electric Oven
- Flooring: Tile
Rooms
Bathrooms
- Total Bathrooms: 3
- Full Bathrooms: 3
Bedrooms
- Total Bedrooms: 4
Other Rooms
- Laundry: Inside
Parking
- Garage: Yes
- Garage Spaces: 2
- Parking Features: Garage Door Opener, Direct Access
Location
- County: Maricopa
- Township: 1S
- Subdivision: AVALON CROSSING PHASE 1
- Cross Streets: E Williams Field Rd and S Valle Verde
Community
- Association: Yes
- Assoc. Name: Avalon Crossing
- Assoc. Fees Include: Maintenance Grounds
Heating & Cooling
- Central air: Yes
- Air Conditioning: Yes
- Cooling Type: Central Air
- Heating Type: Other
Utilities
- Water: Public
Structural Information
- Builder: Shea Homes
- Exterior Const.: Stucco, Wood Frame, Painted
- Roof: Tile
- Windows: Dual Pane
- Year Built: 2025
- Property Condition: Complete Spec Home
Manufactured Home
- Model: 4024
Lot Features
- Lot Size (Acres): 0.15
- Lot Size (Sq. Ft.): 6,500
- Lot Size Source: Assessor
- Lot Features: Dirt Back
- Fencing (Description): Block
Financial Considerations
- Association Fee: $130
- Assoc Fee Freq.: Monthly
- Tax Amount: $287
- Tax Year: 2025
- Terms: VA Loan, Cash, Conventional, 1031 Exchange, FHA
Disclosures and Reports
- Ownership: Fee Simple
- Legal Description: LOT 203 AVALON CROSSING PHASE 1 MCR 169235
- Property ID: 314-17-655
- Range: 7E
- Section: 35
- Lot Number: 203
Listed and Sold by Keller Williams Arizona Realty

Get Pre-Approved Today
Schools
Schools serving 10261 E Unity Ave
School District:Queen Creek Unified District
| Name | Grades | Distance |
|---|---|---|
Gateway Polytechnic Academy 5149 South Signal Butte Road, Mesa, AZ 85212 | PK-6 | 1.5 mi |
Eastmark High School 9560 East Ray Road, Mesa, AZ 85212 | 7-12 | 1.5 mi |
Disclaimer:
School attendance boundaries provided by ATTOM Data Solutions and are for reference only. Contact the school directly to verify enrollment eligibility.
Price & Sales History for 10261 E Unity Ave
Date
Details
Price
Change
Source
9/17/2026
Sold
$628,000
-4.6%
MLS
7/14/2026
Listed
$658,299
—
MLS
Disclaimer: Historical sales information is derived from public records provided by the county offices. Information is not guaranteed and should be independently verified.
10261 E Unity Avenue, Mesa, AZ 85212 (MLS# 7053957) is a Single Family property that was sold at $628,000 on September 17, 2026. Want to learn more about 10261 E Unity Avenue? Do you have questions about finding other Single Family real estate for sale in Mesa? You can browse all Mesa real estate or contact a Coldwell Banker agent to request more information.