This is a carousel with tiles that activate property listing cards. Use the previous and next buttons to navigate.
1/47
$645,000 Just Listed
This is a carousel with tiles that activate property listing cards. Use the previous and next buttons to navigate.
1/47
Property Description
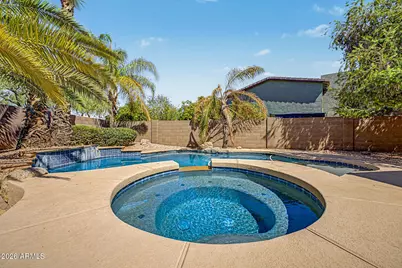
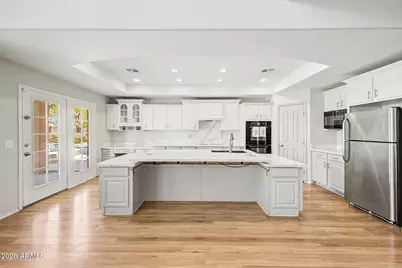
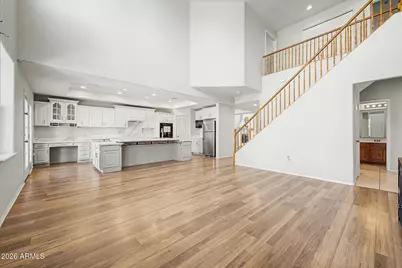
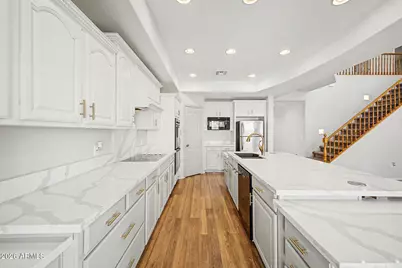
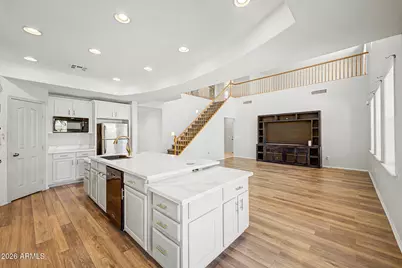
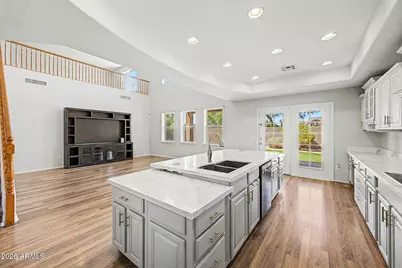
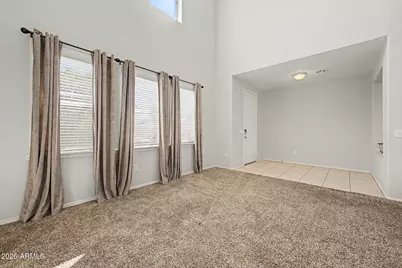
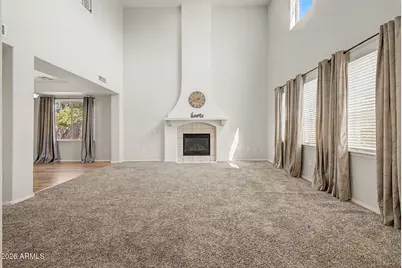
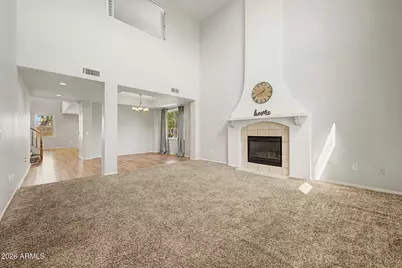
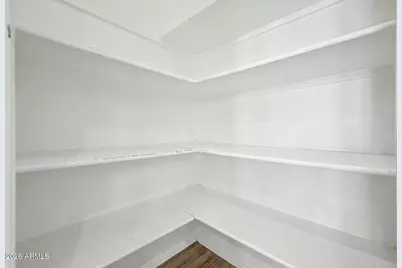
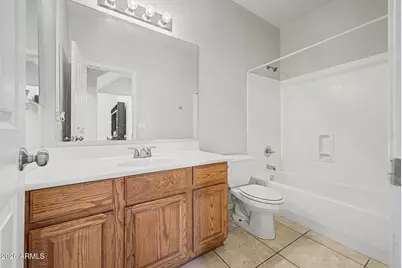
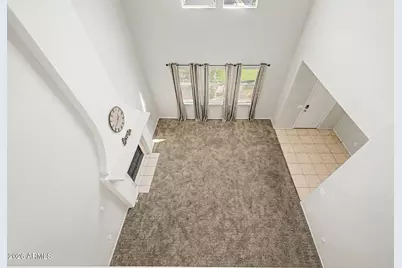
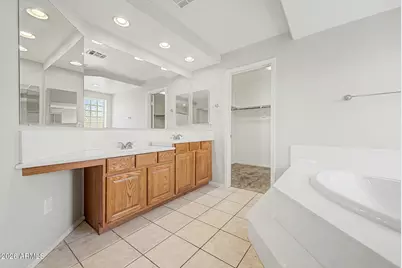
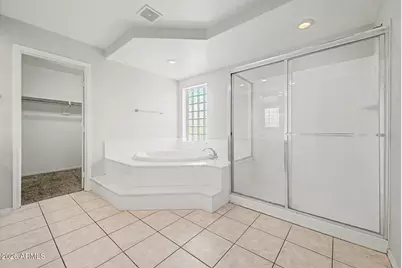
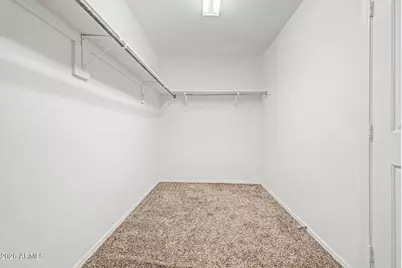
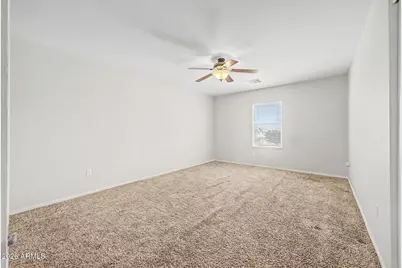
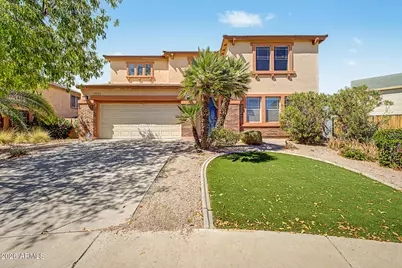
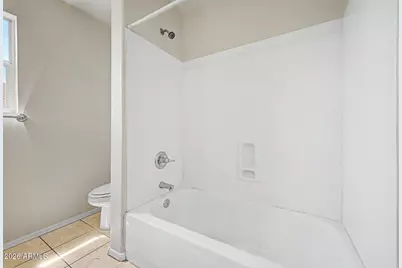
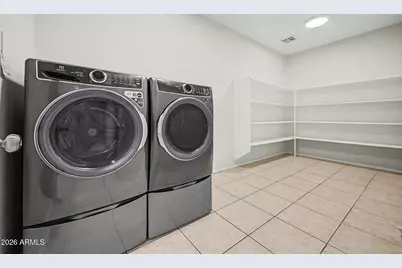
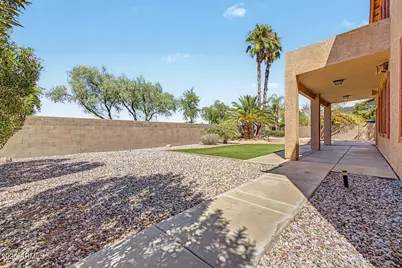
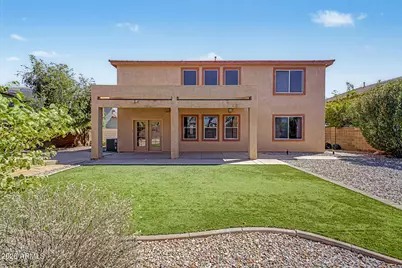
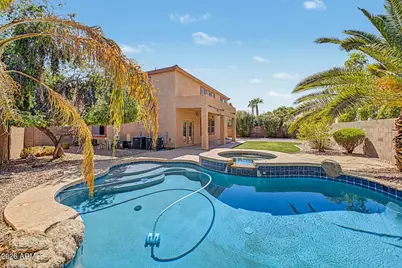
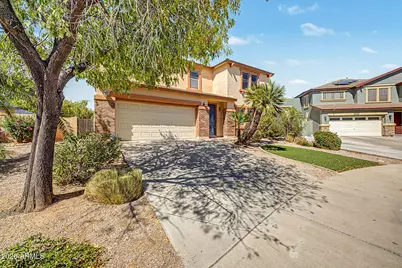
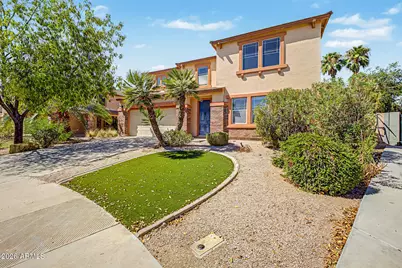
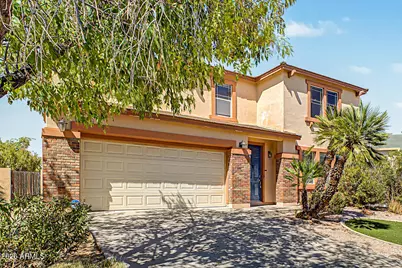
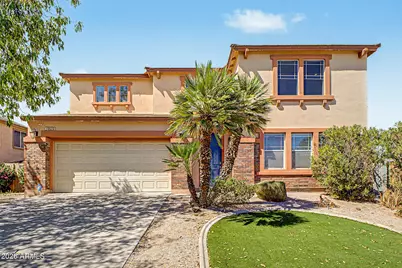
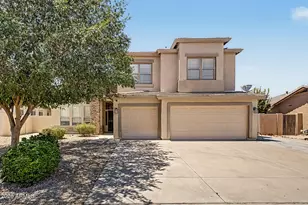
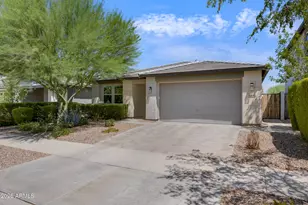
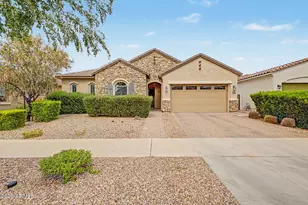
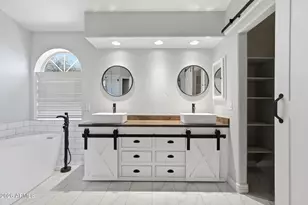
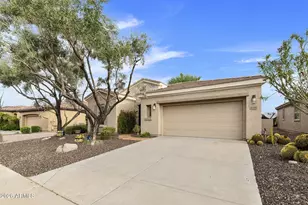
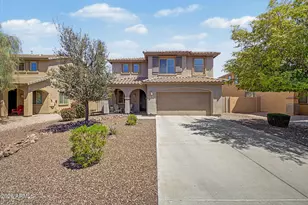
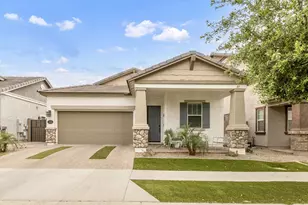
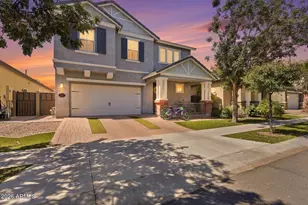
Resort-Style Living Starts Here - POOL & SPA Included! Located in Santa Rita Ranch, this gorgeous two-story home is sure to impress. Offering 4 beds, 3 baths, great curb appeal, a 3-car tandem garage, and a mature landscape. Discover a fabulous interior showcasing tons of natural light, a neutral palette, and wood-look flooring w/plush carpet in all the right places. You'll love the formal dining room! The welcoming living room has a cozy fireplace, while the inviting family room opens to the kitchen. Both spaces feature dramatic high ceilings, creating an impressive sense of openness and grandeur. The gourmet kitchen boasts a walk-in pantry, quartz counters, recessed lighting, ample white cabinetry w/crown molding, large island w/breakfast bar, and built-in appliances w/double wall ovens. One bedroom & one bathroom complete the downstairs. Head upstairs to find a versatile loft! The main bedroom has an ensuite with dual sinks, separate tub/shower, & a walk-in closet. Large laundry room with shelving. Experience ultimate relaxation and entertainment in the backyard oasis! A covered patio, artificial turf, and a sparkling pool & spa complete the picture. What's not to like? Dream it! Love it! Live it!
Full Property Details
Full Property Details for 10520 E Olla Ave
General
- Price: $645,000
- HOA FEE: $80/month
- Taxes: $2,287 (2025)
- Status: Active
- Type: Single Family
- Source: ARMLS_Arizona_MLS_Phoenix_Area
- MLS ID: 7068711
- Updated: 8/19/2026
- Added to Site: Today
Interior
- Interior Features: Quartz Countertops, High Speed Internet, Double Vanity, Upstairs, Breakfast Bar, 9+ Flat Ceilings, Kitchen Island, Pantry, Full Bth Master Bdrm, Separate Shwr & Tub
- Fireplace: Yes
- Number of Fireplaces: 1
- Fireplace(s): Living Room, Gas
- Appliances: Dryer, Washer, Refrigerator, Built-in Microwave, Dishwasher, Disposal, Electric Cooktop, Built-In Electric Oven
- Flooring: Carpet, Laminate, Tile
Rooms
Bathrooms
- Total Bathrooms: 3
- Full Bathrooms: 3
Bedrooms
- Total Bedrooms: 4
Other Rooms
- Laundry: Inside
Additional Information
- Pool: Yes
- Pool Description: Outdoor
Parking
- Garage: Yes
- Garage Spaces: 3
- Parking Features: Attached Garage, Tandem Garage, Direct Access
Location
- County: Maricopa
- Township: 1S
- Subdivision: SANTA RITA RANCH PARCEL 5
- Cross Streets: S Signal Butte Rd & E Guadalupe Rd
Community
- Association: Yes
- Assoc. Name: Santa Rita Ranch
- Assoc. Fees Include: Maintenance Grounds
Heating & Cooling
- Central air: Yes
- Air Conditioning: Yes
- Cooling Type: Central Air, Ceiling Fan(s)
- Heating Type: Natural Gas
Utilities
- Water: City Water
Structural Information
- Architectural Style: Contemporary,
- Builder: Trend Homes
- Exterior Const.: Stucco, Wood Frame, Painted
- Roof: Tile
- Sq. Ft. Source: Assessor
- Year Built: 2000
Lot Features
- Lot Size (Acres): 0.19
- Lot Size (Sq. Ft.): 8,300
- Lot Size Source: Assessor
- Frontage: Paved
- Lot Features: North/South Exposure, Desert Back, Desert Front, Gravel/Stone Front, Gravel/Stone Back, Synthetic Grass Frnt, Synthetic Grass Back
Green Features
- Energy Efficient: Solar Panels
Financial Considerations
- Association Fee: $80
- Assoc Fee Freq.: Monthly
- Tax Amount: $2,287
- Tax Year: 2025
- Terms: Cash, Conventional, FHA, VA Loan
Disclosures and Reports
- Ownership: Fee Simple
- Legal Description: LOT 15 SANTA RITA RANCH PARCEL 5 MCR 047325
- Property ID: 309-19-516
- Range: 7E
- Section: 11
- Lot Number: 15
Listed by Century 21 Northwest

Get Pre-Approved Today
Schools
Schools serving 10520 E Olla Ave
School District:Gilbert Unified District
| Name | Grades | Distance |
|---|---|---|
Canyon Rim Elementary School 3045 South Canyon Rim, Mesa, AZ 85212 | PK-6 | 1.2 mi |
Desert Ridge Jr. High School 10211 East Madero Avenue, Mesa, AZ 85209 | 7-8 | 0.6 mi |
Desert Ridge High School 10045 East Madero Avenue, Mesa, AZ 85209 | 9-12 | 0.7 mi |
Disclaimer:
School attendance boundaries provided by ATTOM Data Solutions and are for reference only. Contact the school directly to verify enrollment eligibility.
Price & Sales History for 10520 E Olla Ave
Date
Details
Price
Change
Source
8/19/2026
Listed
$645,000
56.55%
MLS
1/23/2020
Sold
$412,000
—
Public Record
Disclaimer: Historical sales information is derived from public records provided by the county offices. Information is not guaranteed and should be independently verified.
Tax History
Tax History for 10520 E Olla Ave
Year
Property Taxes
Change
Tax Assessment
Change
2025
$2,287
—
$30,874
-43%
2025
$2,287
3%
$53,910
-1%
2023
$2,219
2%
$54,320
20%
2022
$2,165
—
$45,100
34%
2022
$2,165
-8%
$33,770
5%
2021
$2,345
2%
$32,210
8%
2020
$2,304
8%
$29,750
8%
2019
$2,135
5%
$27,660
1%
2018
$2,032
3%
$27,410
5%
2017
$1,969
-4%
$26,170
2%
2016
$2,042
10%
$25,670
—
2015
$1,863
-5%
$25,650
30%
2014
$1,957
18%
$19,730
20%
2013
$1,664
—
$16,410
—
Disclaimer: Historical tax information is derived from public records provided by the county offices. Information is not guaranteed and should be independently verified.
Estimate the Cost
Estimate the Cost for 10520 E Olla Ave
10520 E Olla Avenue, Mesa, AZ 85212 (MLS# 7068711) is a Single Family property with 4 bedrooms and 3 full bathrooms. 10520 E Olla Avenue is currently listed for $645,000 and was received on August 19, 2026. Want to learn more about 10520 E Olla Avenue? Do you have questions about finding other Single Family real estate for sale in Mesa? You can browse all Mesa real estate or contact a Coldwell Banker agent to request more information.