
This is a carousel with tiles that activate property listing cards. Use the previous and next buttons to navigate.
1/1
$504,000
This is a carousel with tiles that activate property listing cards. Use the previous and next buttons to navigate.
1/1
Property Description
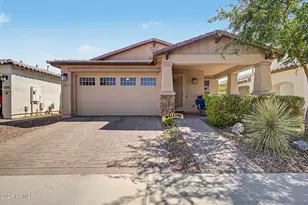
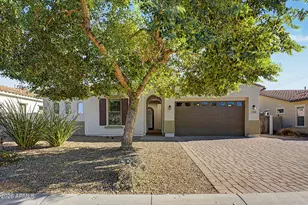
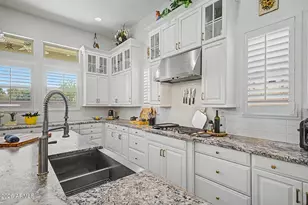
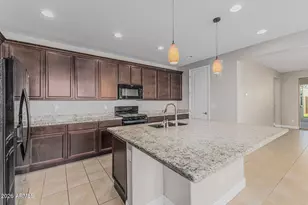
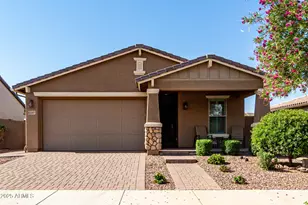
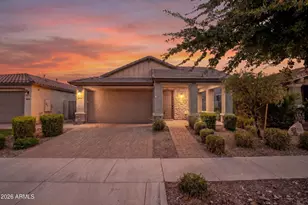
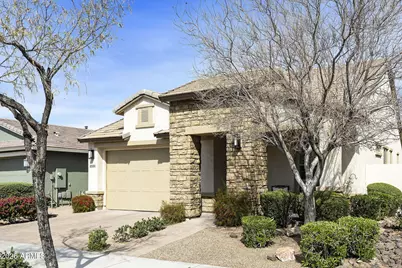
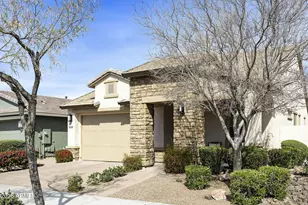
The Charleston floor plan features a well-designed split layout with 2 bdrms, a den & a great rm. As you enter you will appreciate all the light from the upgraded bevel front door & the solar tube at the entry. The welcoming great rm offers a ship-lap wall with electric fireplace & sound bar, adding a stylish touch. The primary suite boasts a barn door at en-suite bath with a W-I shower + bench, a W-I closet, a raised vanity with dble sinks, & a private water closet, providing a luxurious retreat. The 2nd bath features an insulated tub with a tile surround & a reconfigured W-I closet at the bdrm. The kitchen is equipped with 42'' maple cabinets, a solar tube over a lg island, granite countertops, a gas stove, SS single sink & goose neck faucet along with W-I pantry making it a functional efficient space. The home also includes shutters on most windows & upgraded wood looking tile except in bdrms. The yard was professionally landscaped, offering an extended covered patio along with an extended paver patio in the backyard. A paver driveway, & paver walkway leads to the front porch with a paver overlay. This home is ideal for those seeking a well-appointed & versatile living space with a range of desirable features. The award-winning Encore 55+ community center offers a wealth of amenities, including a workout facility, a meeting rm, a card rm, ping-pong rm , craft rm with 2 kilns, a billiard rm, & the Proving Ground Café. Encore also features pickle ball, tennis, bocci ball & lots of green space with walking trails. Encore has something for everyone with its many year-round clubs & activities.
Full Property Details
Full Property Details for 10304 E Tahoe Ave
General
- Sold For: $504,000
- HOA FEE: $245/month
- Taxes: $2,327 (2025)
- Status: Closed
- Type: Single Family
- Source: ARMLS_Arizona_MLS_Phoenix_Area
- MLS ID: 6990258
- Added to Site: 149 day(s) ago
Interior
- Interior Features: Walk-in Pantry, High Speed Internet, Granite Counters, Double Vanity, Breakfast Bar, No Interior Steps, Kitchen Island, 3/4 Bath Master Bdrm
- Fireplace: Yes
- Number of Fireplaces: 1
- Fireplace(s): Family Room
- Appliances: Water Softener Owned, Reverse Osmosis, Built-in Microwave, Dishwasher, Disposal
- Flooring: Carpet, Tile
Rooms
Bathrooms
- Total Bathrooms: 2
- Full Bathrooms: 2
Bedrooms
- Total Bedrooms: 2
Other Rooms
- Laundry: Gas Dryer Hookup, Wshr/Dry HookUp Only
Parking
- Garage: Yes
- Garage Spaces: 2
- Parking Features: Attached Garage, Garage Door Opener, Electric Vehicle Charging Station(s)
Location
- County: Maricopa
- Township: 1S
- Subdivision: ENCORE AT EASTMARK PARCEL 9-4
- Cross Streets: Ray & Ellisworth
Community
- Association: Yes
- Assoc. Name: Encore at Eastmark
- Assoc. Fees Include: Maintenance Grounds
Heating & Cooling
- Central air: Yes
- Air Conditioning: Yes
- Cooling Type: Central Air, Ceiling Fan(s), Programmable Thermostat
- Heating Type: Natural Gas, Ceiling
Utilities
- Water: City Water
Structural Information
- Builder: AV/Taylor Morrison
- Exterior Const.: Stucco, Wood Frame, Blown Cellulose, Stone
- Roof: Tile
- Windows: Screens, Dual Pane, Vinyl Frame
- Sq. Ft. Source: Builder
- Year Built: 2017
Manufactured Home
- Model: Charleston
Lot Features
- Lot Size (Acres): 0.14
- Lot Size (Sq. Ft.): 5,939
- Lot Size Source: Assessor
- Lot Features: North/South Exposure, Sprinklers In Rear, Sprinklers In Front, Desert Back, Desert Front, Auto Timer H2O Front
- Fencing (Description): Back Yard, Block
Green Features
- Energy Efficient: Fresh Air Mechanical
Financial Considerations
- Association Fee: $245
- Assoc Fee Freq.: Monthly
- Tax Amount: $2,327
- Tax Year: 2025
- Terms: Cash, Conventional, FHA, VA Loan
Disclosures and Reports
- Ownership: Fee Simple
- Special Conditions: Age Restricted (See Remarks)
- Legal Description: LOT 100 ENCORE AT EASTMARK PARCEL 9-4 MCR
- Property ID: 304-35-910
- Range: 7E
- Section: 26
- Lot Number: 100
Get Pre-Approved Today
Schools
Schools serving 10304 E Tahoe Ave
School District:Queen Creek Unified District
| Name | Grades | Distance |
|---|---|---|
Gateway Polytechnic Academy 5149 South Signal Butte Road, Mesa, AZ 85212 | PK-6 | 1.1 mi |
Eastmark High School 9560 East Ray Road, Mesa, AZ 85212 | 7-12 | 1.2 mi |
Disclaimer:
School attendance boundaries provided by ATTOM Data Solutions and are for reference only. Contact the school directly to verify enrollment eligibility.
Price & Sales History for 10304 E Tahoe Ave
Date
Details
Price
Change
Source
6/18/2026
Sold
$504,000
-1.16%
MLS
3/04/2026
Listed
$509,900
—
MLS
Disclaimer: Historical sales information is derived from public records provided by the county offices. Information is not guaranteed and should be independently verified.
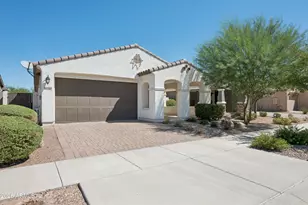
10304 E Tahoe Avenue, Mesa, AZ 85212 (MLS# 6990258) is a Single Family property that was sold at $504,000 on June 18, 2026. This property was listed by Gigi Roberts-Roach from our East Valley Office.Want to learn more about 10304 E Tahoe Avenue? Do you have questions about finding other Single Family real estate for sale in Mesa? You can browse all Mesa real estate or contact a Coldwell Banker agent to request more information.