This is a carousel with tiles that activate property listing cards. Use the previous and next buttons to navigate.
1/127
$1,250,000
This is a carousel with tiles that activate property listing cards. Use the previous and next buttons to navigate.
1/127
Property Description
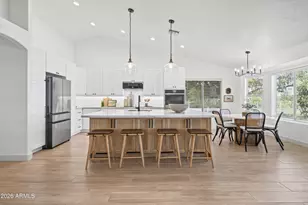
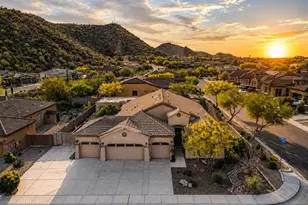
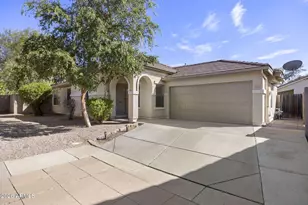
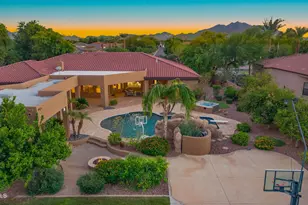
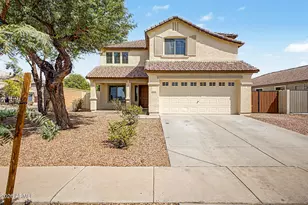
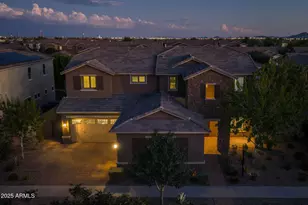
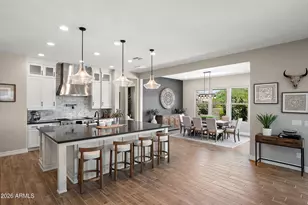
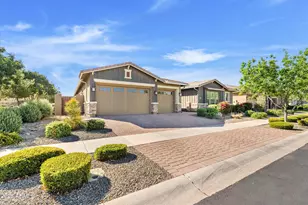
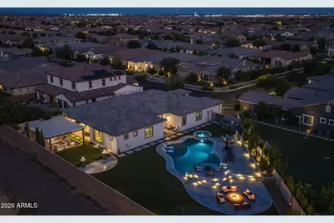
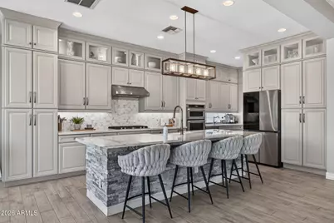
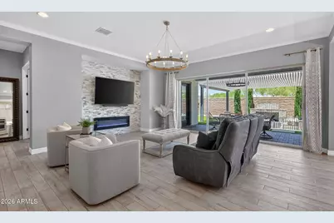
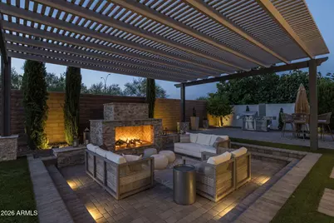
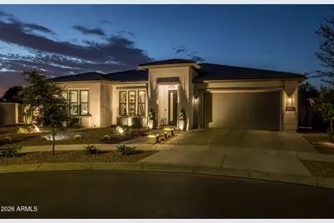
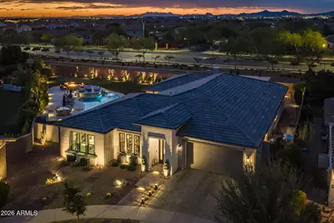
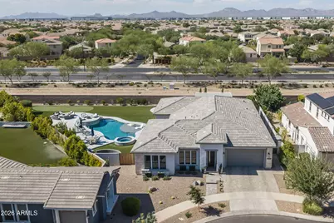
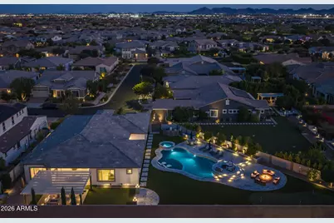
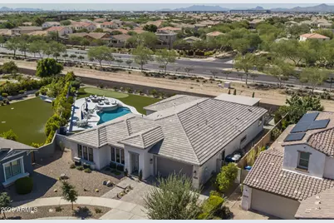
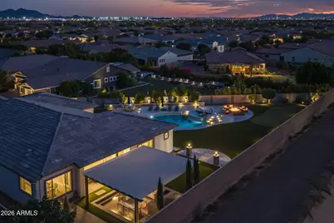
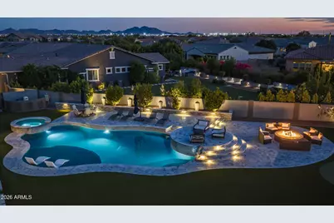
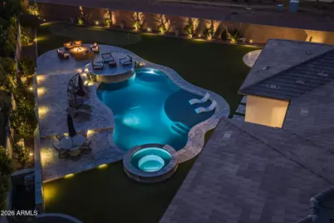
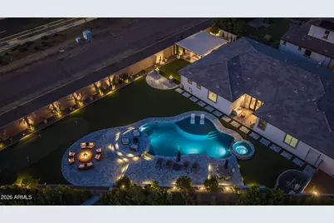
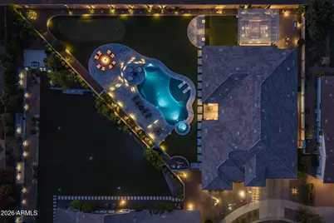
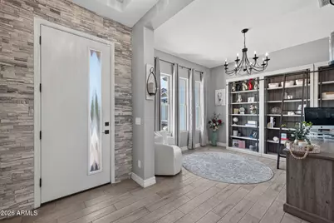
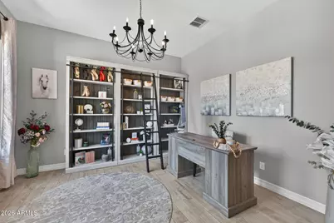
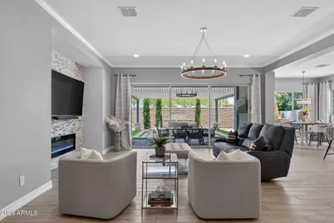
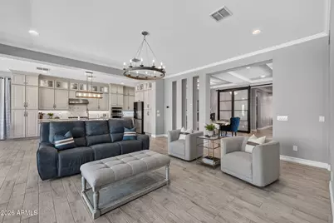
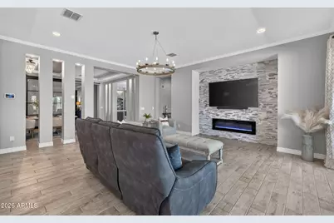
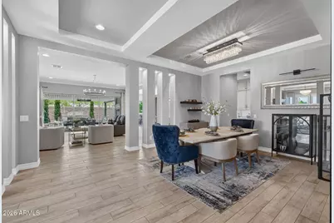
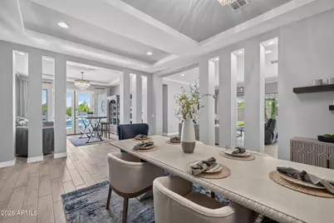
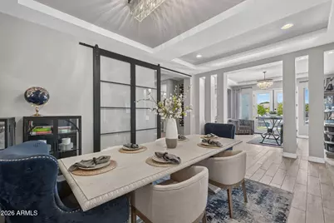
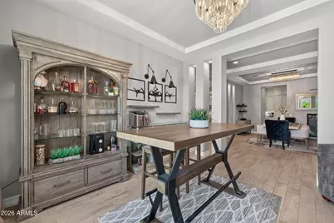
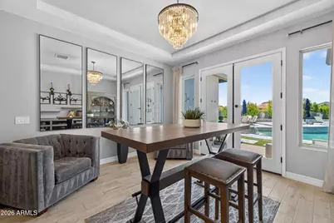
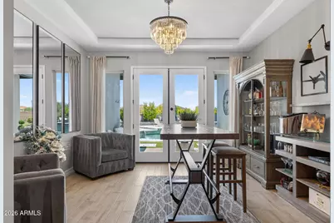
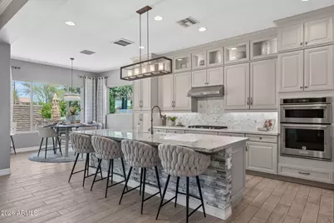
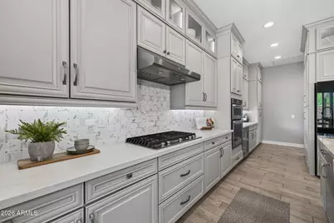
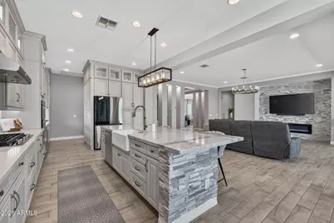
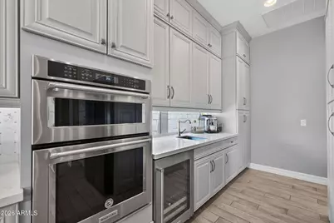
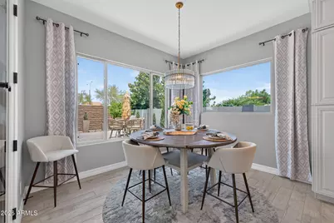
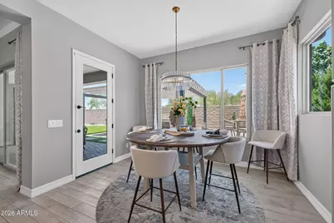
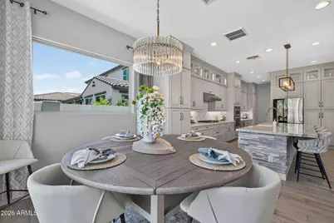
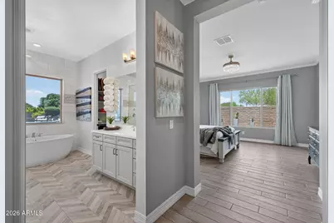
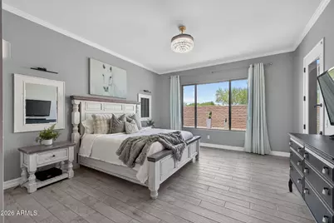
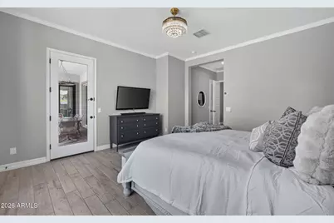
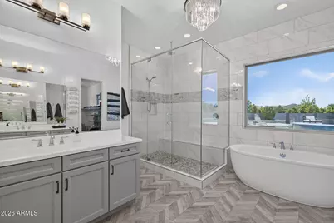
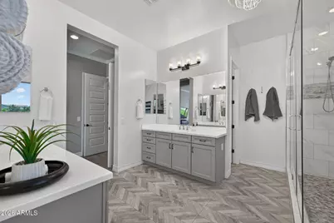
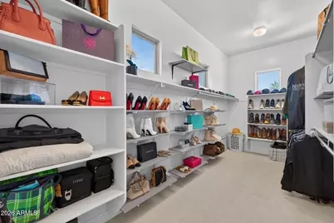
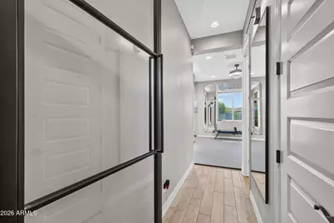
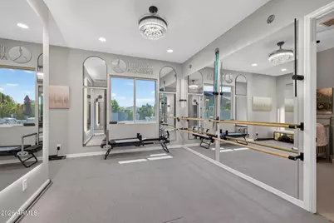
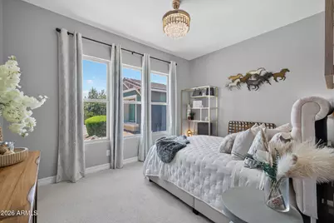
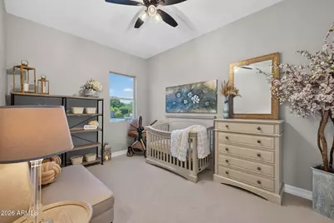
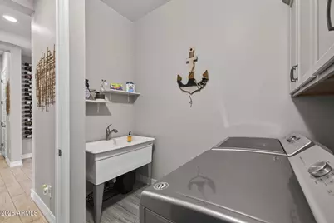
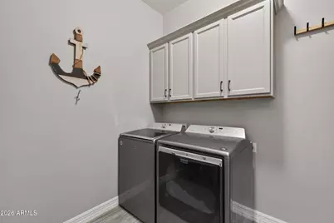
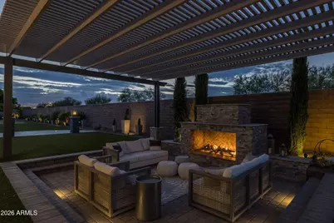
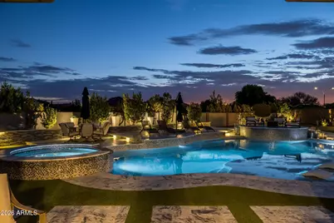
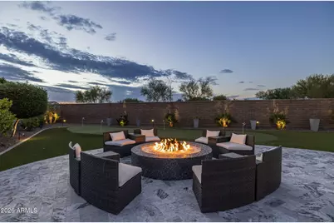
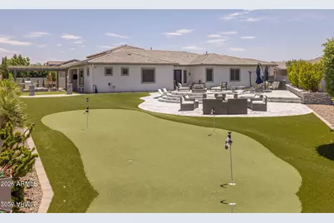
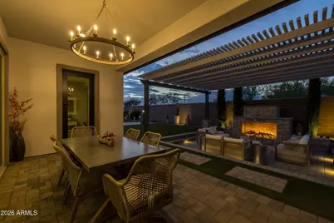
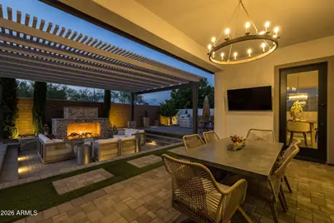
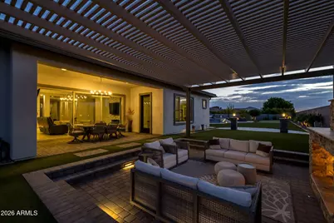
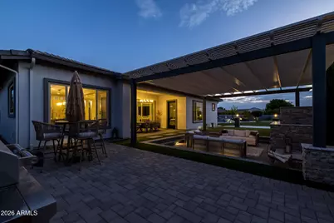
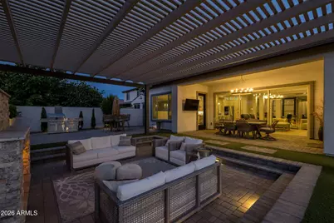
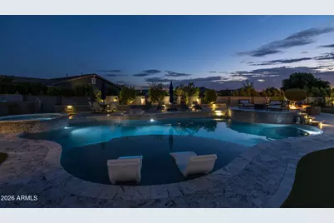
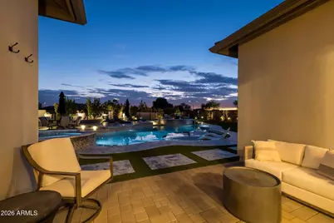
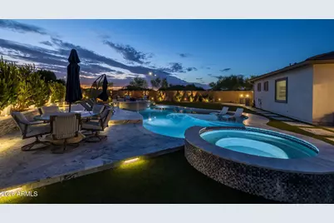
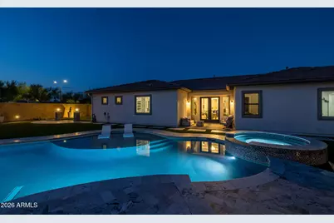
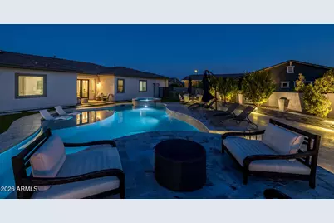
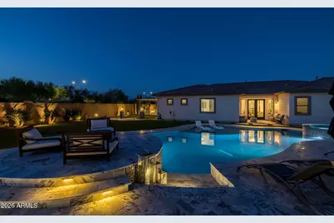
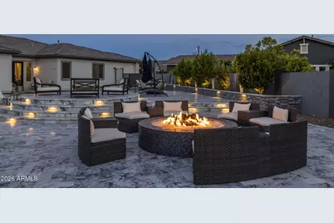
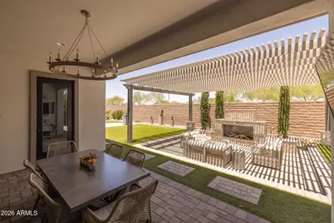
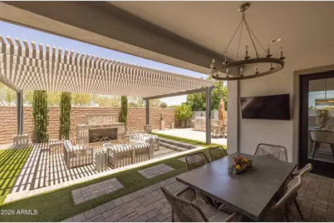
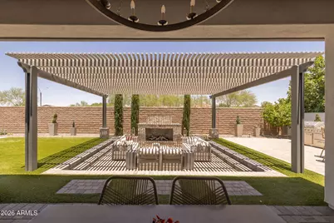
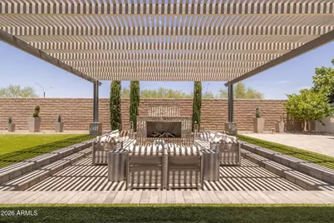
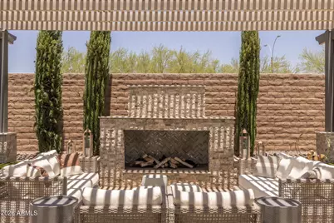
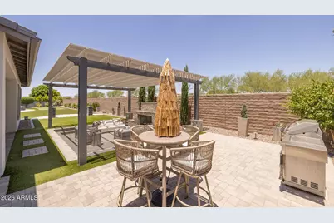
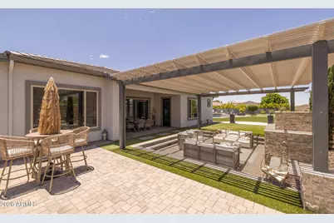
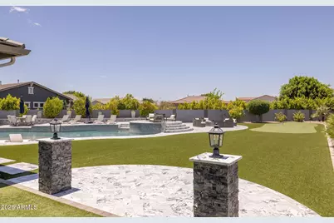
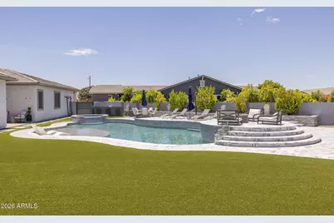
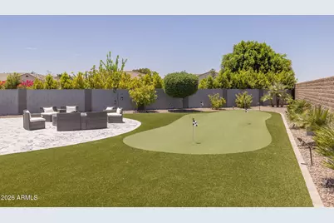
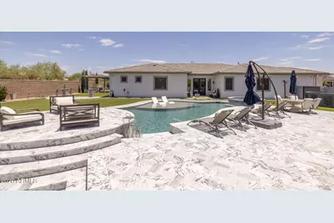
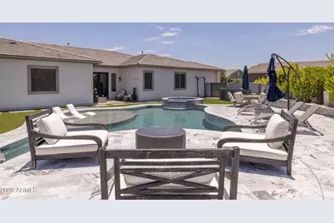
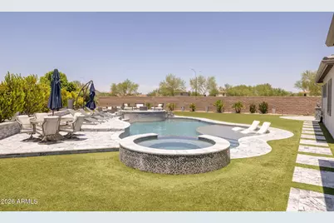
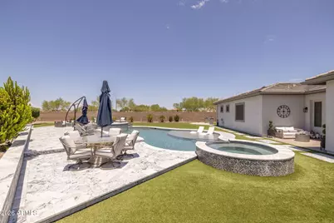
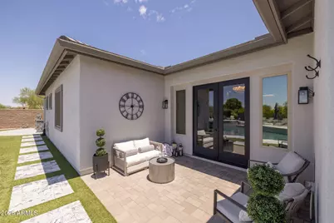
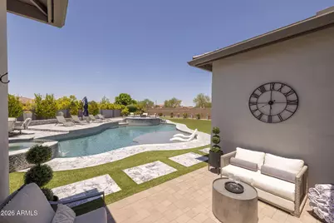
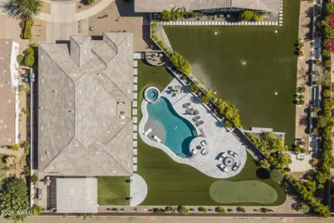
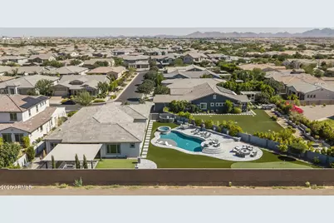
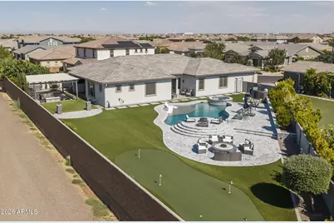
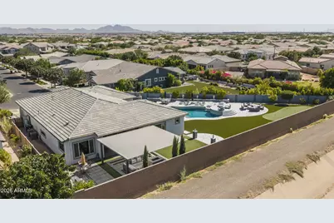
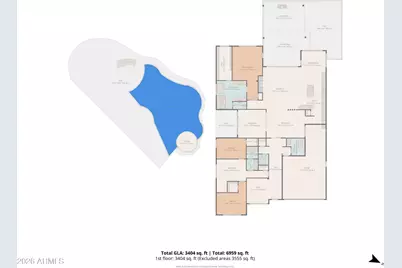
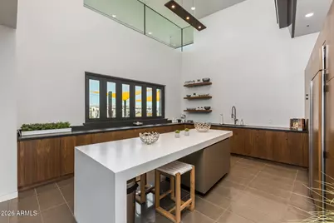
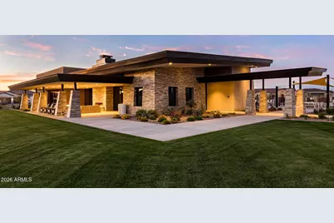
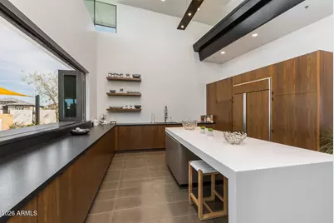
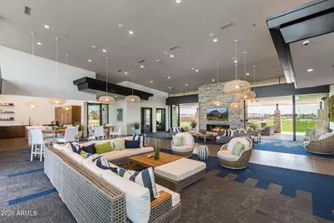
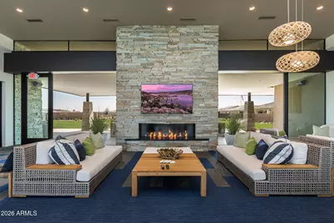
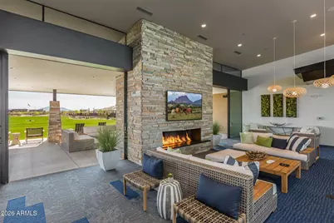
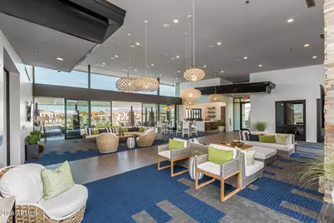
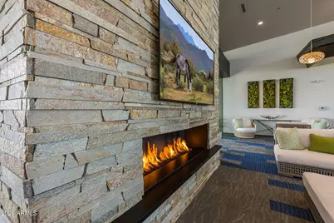
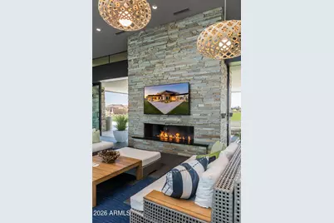
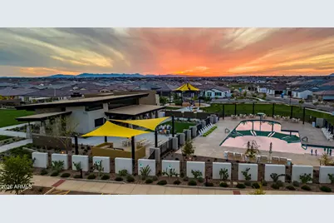
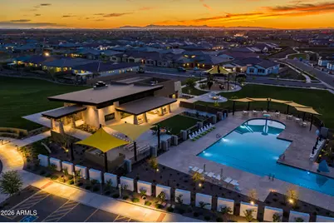
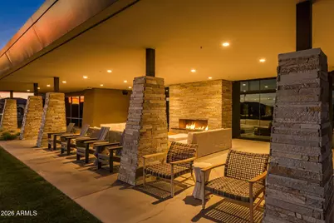
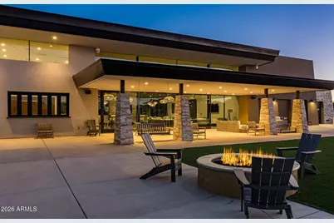
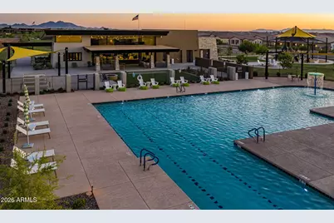
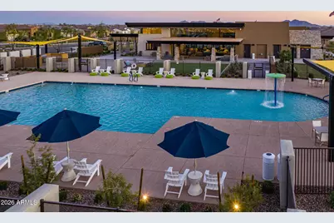
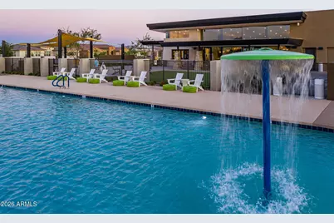
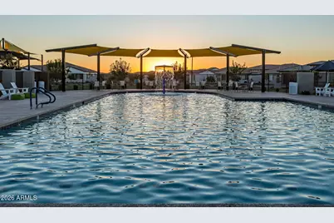
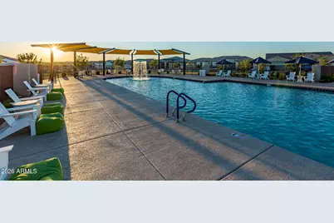
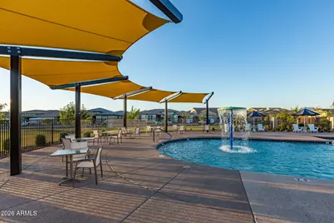
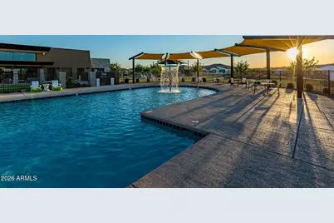
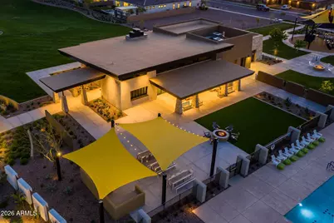
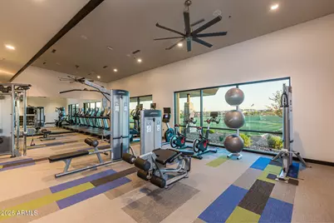
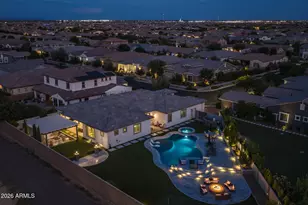
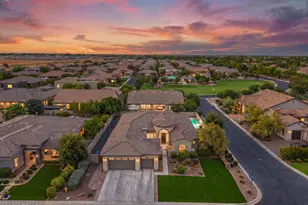
Sitting on over 16,000 square feet in the heart of Eastmark, this is the lot size you simply do not find in this community, and the home built on it does not disappoint. From the moment you arrive, the scale and curb appeal make an impression before you ever step inside. Step through the front door and the interior delivers immediately. Modern square corners, coffered ceilings, and crown molding in the living room and primary suite give the home a custom, architectural feel that is rare. The 12-foot full wall slider connects the main living area to the backyard and floods the space with natural light, while the electric fireplace anchored by a stone accent wall makes the living room a genuine gathering place. Open to the kitchen, this space flows exactly the way a home at this level should. The kitchen is the heart of this home, and it is absolutely massive. A breakfast kitchen extension with its own sink expands the footprint even further and leads directly into the formal dining room, creating a natural flow from cooking to entertaining. Cabinetry runs floor to ceiling, with the top row finished in glass with interior lighting for a designer touch. The two-tone quartz counters are a showstopper in their own right, with a distinct island surface that sets it apart from the perimeter. A farmhouse sink, under-cabinet lighting, and an island wrap make this kitchen both beautiful and genuinely functional. Two custom glass barn doors bring both form and function to the layout, one defining the flex room or studio space, the other separating the front hall from the formal dining area. The formal dining room opens directly to the backyard through French doors, and the primary bedroom offers its own private French door exit to the exterior. Five-and-a-half inch baseboards, wood plank tile throughout the main living areas and primary bedroom, and carpet in two secondary bedrooms complete the interior picture. The primary bath is a true retreat, featuring a freestanding soaking tub, a super shower with rainfall showerhead, and floor-to-ceiling tile work. The laundry room includes cabinets and a sink, and the garage is outfitted with storage racks and a mini split unit for year-round comfort. Step outside and the backyard delivers on every level. A massive pool anchors the space, complete with a large baja step, a raised hot tub with overflow into the pool, and Turkish marble surround with multilevel seating areas. A sunken seating area sits beneath a pergola, centered around a large gas fireplace, with a circle gas fire pit nearby for cooler evenings. Artificial turf, a putting green, a gas stub for the BBQ, two side gates, and gutters around the full perimeter of the home complete a backyard that is as functional as it is impressive. Located in the gated and highly sought-after Estates at Eastmark, residents enjoy access to resort-style amenities including a community pool, fitness center, spa, parks, pickleball, and a full calendar of events and activities that make this one of the most connected communities in the East Valley. With custom finishes, a backyard built for Arizona living, and a lot size that almost does not exist in this zip code, this one is not easy to walk away from.
Full Property Details
Full Property Details for 10322 E Thatcher Ave
General
- Price: $1,250,000
- HOA FEE: $182/month
- Taxes: $4,650 (2025)
- Status: Active
- Type: Single Family
- Source: ARMLS_Arizona_MLS_Phoenix_Area
- MLS ID: 7041209
- Updated: 6/27/2026
- Added to Site: 12 day(s) ago
Interior
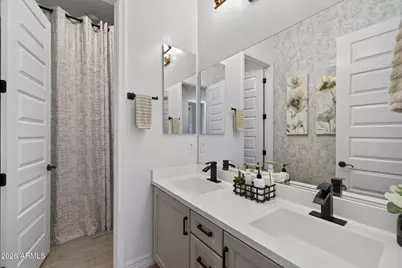
- Interior Features: Non-laminate Counter, Quartz Countertops, High Speed Internet, Double Vanity, Other, See Remarks, Eat-in Kitchen, Breakfast Bar, 9+ Flat Ceilings, No Interior Steps, Kitchen Island, Pantry, Full Bth Master Bdrm, Separate Shwr & Tub
- Fireplace: Yes
- Number of Fireplaces: 2
- Fireplace(s): Fire Pit, See Remarks, Exterior Fireplace, Family Room, Gas
- Appliances: Water Softener Owned, Built-in Microwave, Dishwasher, Disposal, Gas Oven, Gas Cooktop, Built-In Gas Oven
- Flooring: Carpet, Tile
Rooms
Bathrooms
- Total Bathrooms: 3
- Full Bathrooms: 2
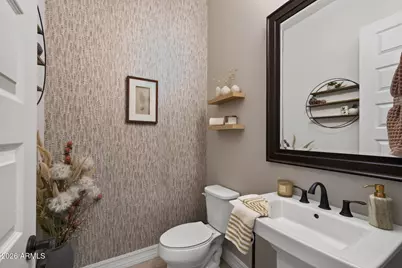
- Half Bathrooms: 1
Bedrooms
- Total Bedrooms: 3
Other Rooms
- Laundry: Inside, Gas Dryer Hookup, Wshr/Dry HookUp Only
Additional Information
- Pool: Yes
- Pool Description: Outdoor, Heated
Exterior
- Exterior Features: Rain Gutters, Other
Parking
- Garage: Yes
- Garage Spaces: 3
- Parking Features: Attached Garage, Tandem Garage, Garage Door Opener, Direct Access
Location
- County: Maricopa
- Township: 1S
- Subdivision: ESTATES AT EASTMARK PARCEL 8-2
- Cross Streets: Eastmark Pkwy & Ray Rd
Community
- Association: Yes
- Assoc. Name: Estates at Eastmark
- Assoc. Fees Include: Maintenance Grounds
Heating & Cooling
- Central air: Yes
- Air Conditioning: Yes
- Cooling Type: Central Air, Ceiling Fan(s), Mini Split, Programmable Thermostat
- Heating Type: Natural Gas
Utilities
- Water: City Water
Structural Information
- Builder: Ashton Woods
- Exterior Const.: Stucco, Wood Frame, Painted
- Roof: Tile
- Windows: Low-Emissivity Windows, Dual Pane, ENERGY STAR Qualified Windows
- Sq. Ft. Source: Owner
- Year Built: 2018
Additional Structures
- Other Structures: Gazebo
Lot Features
- Lot Size (Acres): 0.38
- Lot Size (Sq. Ft.): 16,364
- Lot Size Source: Assessor
- Lot Features: Sprinklers In Rear, Sprinklers In Front, Corner Lot, Desert Back, Desert Front, Synthetic Grass Back, Auto Timer H2O Front, Auto Timer H2O Back
Financial Considerations
- Association Fee: $182
- Assoc Fee Freq.: Monthly
- Tax Amount: $4,650
- Tax Year: 2025
- Terms: Cash, Conventional, FHA, VA Loan
Disclosures and Reports
- Ownership: Fee Simple
- Legal Description: LOT 5 ESTATES AT EASTMARK PARCEL 8-2 MCR 117911
- Property ID: 304-35-437
- Range: 7E
- Section: 26
- Lot Number: 5
Listed by eXp Realty
Get Pre-Approved Today
Schools
Schools serving 10322 E Thatcher Ave
School District:Queen Creek Unified District
| Name | Grades | Distance |
|---|---|---|
Gateway Polytechnic Academy 5149 South Signal Butte Road, Mesa, AZ 85212 | PK-6 | 0.7 mi |
Eastmark High School 9560 East Ray Road, Mesa, AZ 85212 | 7-12 | 0.9 mi |
Disclaimer:
School attendance boundaries provided by ATTOM Data Solutions and are for reference only. Contact the school directly to verify enrollment eligibility.
Price & Sales History for 10322 E Thatcher Ave
Date
Details
Price
Change
Source
6/27/2026
Listed
$1,250,000
111.92%
MLS
1/25/2019
Sold
$589,845
—
Public Record
Disclaimer: Historical sales information is derived from public records provided by the county offices. Information is not guaranteed and should be independently verified.
Tax History
Tax History for 10322 E Thatcher Ave
Year
Property Taxes
Change
Tax Assessment
Change
2025
$4,650
—
$42,635
-49%
2025
$4,650
-16%
$84,100
1%
2023
$5,522
4%
$83,070
17%
2022
$5,311
—
$70,730
33%
2022
$5,311
-2%
$53,070
3%
2021
$5,396
4%
$51,350
9%
2020
$5,212
524%
$47,050
183%
2019
$835
4%
$16,635
145%
2018
$803
3%
$6,795
17%
2017
$782
1%
$5,820
6%
2016
$772
126%
$5,490
38%
2015
$342
—
$3,984
—
Disclaimer: Historical tax information is derived from public records provided by the county offices. Information is not guaranteed and should be independently verified.
Estimate the Cost
Estimate the Cost for 10322 E Thatcher Ave
10322 E Thatcher Avenue, Mesa, AZ 85212 (MLS# 7041209) is a Single Family property with 3 bedrooms and 2 full bathrooms. 10322 E Thatcher Avenue is currently listed for $1,250,000 and was received on June 27, 2026. Want to learn more about 10322 E Thatcher Avenue? Do you have questions about finding other Single Family real estate for sale in Mesa? You can browse all Mesa real estate or contact a Coldwell Banker agent to request more information.