This is a carousel with tiles that activate property listing cards. Use the previous and next buttons to navigate.
1/1
$740,000
This is a carousel with tiles that activate property listing cards. Use the previous and next buttons to navigate.
1/1
Property Description
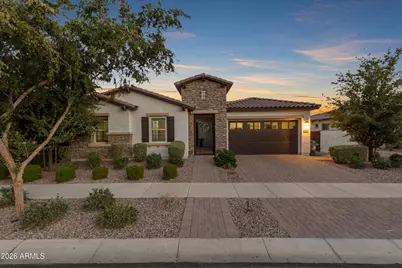
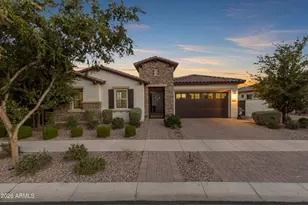
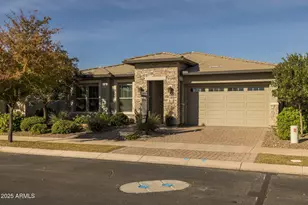
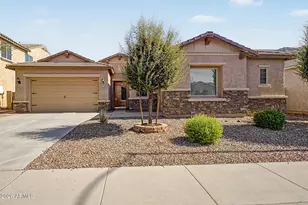
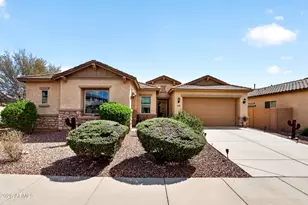
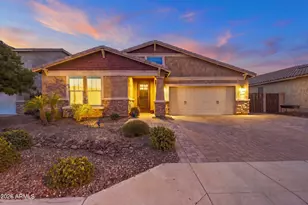
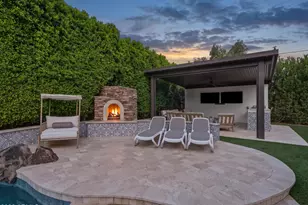
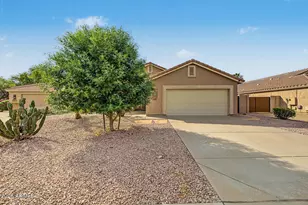
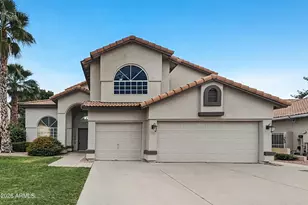
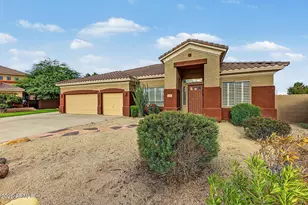
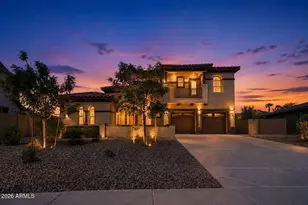
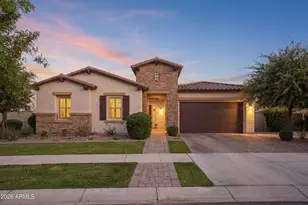
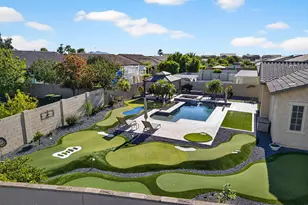
Built with intention and impeccably maintained by its original owners, this 2017 Maracay home reflects a level of care that's increasingly rare. Built during a time when every finish could be individually selected rather than chosen from pre-packaged design collections, the home was thoughtfully designed from the start, with quality and functionality guiding every decision. Offering 2,606 square feet, the floor plan includes four bedrooms and a dedicated office with built-in cabinetry and two solar tubes that fill the space with natural light. The kitchen was designed for both everyday living and entertaining, featuring a gas cooktop, double wall ovens, Bosch dishwasher, walk-in pantry, upgraded tile backsplash, pendant lighting, and granite countertops that continue throughout every bathroom. Tile flooring extends through the main living areas, complemented by plantation shutters, walk-in closets in two secondary bedrooms, abundant storage, and a laundry room with built-in cabinetry and a utility sink. The adjoining great room is anchored by a beautifully finished fireplace feature wall, creating a sophisticated focal point within the open living space. The primary suite offers a jetted soaking tub, fully tiled walk-in shower with rain and standard shower heads, dual vanities with updated fixtures, private access to the backyard, and a professionally designed walk-in closet with integrated organization and lighting. Beyond the walls, the backyard is equally impressive. The gas-heated saltwater pool features a tanning ledge, lowered lounge bench, volleyball anchors, and built-in umbrella sleeves. The pergola and expanded patio were completed alongside the pool, while mature citrus trees including lemon, lime, limequat, kumquat, and grapefruit create a landscape that's as beautiful as it is productive. The north/south orientation keeps the outdoor living spaces comfortably shaded through much of the afternoon. The home is equally well equipped with a tankless water heater, whole-home water softener, EV-ready 240V garage outlet, owned security system, and whole-home surround sound pre-wire with in-ceiling speakers. The three-car tandem garage features epoxy flooring, built-in cabinetry, overhead storage, and a convenient drop zone at the owner's entry. Situated on a 10,135-square-foot north/south-facing lot in Eastmark, this is the kind of home that's increasingly difficult to replicate, where every finish was intentionally selected, every improvement thoughtfully considered, and every space exceptionally maintained.
Full Property Details
Full Property Details for 10351 E Bergeron Ave
General
- Sold For: $740,000
- HOA FEE: $128/month
- Taxes: $3,385 (2025)
- Status: Closed
- Type: Single Family
- Source: ARMLS_Arizona_MLS_Phoenix_Area
- MLS ID: 7062678
- Added to Site: 53 day(s) ago
Interior
- Interior Features: Walk-in Pantry, Granite Counters, Double Vanity, Eat-in Kitchen, Breakfast Bar, 9+ Flat Ceilings, Kitchen Island, Full Bth Master Bdrm, Separate Shwr & Tub, Tub with Jets
- Fireplace: Yes
- Number of Fireplaces: 1
- Fireplace(s): Living Room
- Appliances: Water Softener Owned, Built-in Microwave, Dishwasher, Disposal, Gas Range
- Flooring: Carpet, Tile
Rooms
Bathrooms
- Total Bathrooms: 3
- Full Bathrooms: 2
- Half Bathrooms: 1
Bedrooms
- Total Bedrooms: 4
Other Rooms
- Laundry: Inside
Additional Information
- Pool: Yes
- Pool Description: Outdoor, Fenced, Heated
- Security/Safety: Security System Owned
Parking
- Garage: Yes
- Garage Spaces: 3
- Parking Features: Garage Door Opener, Direct Access
Location
- County: Maricopa
- Township: 1S
- Subdivision: EASTMARK DEVELOPMENT UNIT 7 NORTH PARCELS 7-13 THR
- Cross Streets: Ray and Eastmark Parkway
Community
- Association: Yes
- Assoc. Name: Eastmark
- Assoc. Fees Include: Maintenance Grounds
Heating & Cooling
- Central air: Yes
- Air Conditioning: Yes
- Cooling Type: Central Air, Ceiling Fan(s)
- Heating Type: Forced Air, Natural Gas
Utilities
- Water: Public
Structural Information
- Builder: Maracay
- Exterior Const.: Stucco, Wood Frame, Painted
- Roof: Tile
- Windows: Dual Pane
- Year Built: 2017
Manufactured Home
- Model: Parker
Lot Features
- Lot Size (Acres): 0.23
- Lot Size (Sq. Ft.): 10,135
- Lot Size Source: Assessor
- Lot Features: North/South Exposure, Desert Back, Desert Front, Synthetic Grass Back, Auto Timer H2O Front, Auto Timer H2O Back, Irrigation Front, Irrigation Back
- Fencing (Description): Block
Green Features
- Water Conservation: Tankless Ht Wtr Heat
Financial Considerations
- Association Fee: $128
- Assoc Fee Freq.: Monthly
- Tax Amount: $3,385
- Tax Year: 2025
- Terms: VA Loan, Cash, Conventional, FHA
Disclosures and Reports
- Ownership: Fee Simple
- Legal Description: LOT 158 EASTMARK DEVELOPMENT UNIT 7 NORTH PARCELS 7-13 THR MCR 117132
- Property ID: 304-32-174
- Range: 7E
- Section: 23
- Lot Number: 158
Listed by eXp Realty
Sold by eXp Realty
Get Pre-Approved Today
Schools
Schools serving 10351 E Bergeron Ave
School District:Queen Creek Unified District
| Name | Grades | Distance |
|---|---|---|
Silver Valley Elementary 9737 East Toledo Avenue, Mesa, AZ 85212 | PK-6 | 1.4 mi |
Eastmark High School 9560 East Ray Road, Mesa, AZ 85212 | 7-12 | 1.1 mi |
Disclaimer:
School attendance boundaries provided by ATTOM Data Solutions and are for reference only. Contact the school directly to verify enrollment eligibility.
Price & Sales History for 10351 E Bergeron Ave
Date
Details
Price
Change
Source
10/05/2026
Sold
$740,000
1.38%
MLS
8/31/2026
Listed
$729,900
—
MLS
Disclaimer: Historical sales information is derived from public records provided by the county offices. Information is not guaranteed and should be independently verified.
10351 E Bergeron Avenue, Mesa, AZ 85212 (MLS# 7062678) is a Single Family property that was sold at $740,000 on October 05, 2026. Want to learn more about 10351 E Bergeron Avenue? Do you have questions about finding other Single Family real estate for sale in Mesa? You can browse all Mesa real estate or contact a Coldwell Banker agent to request more information.