This is a carousel with tiles that activate property listing cards. Use the previous and next buttons to navigate.
1/49
$849,900
This is a carousel with tiles that activate property listing cards. Use the previous and next buttons to navigate.
1/49
Property Description
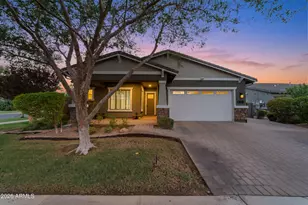
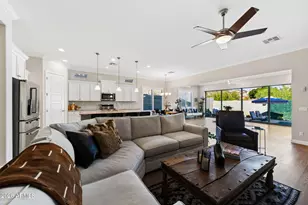
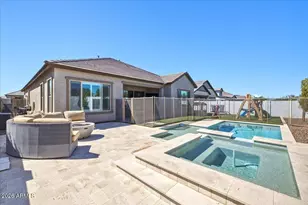
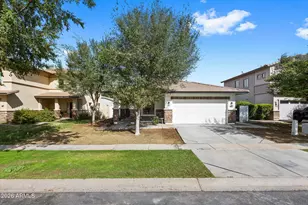
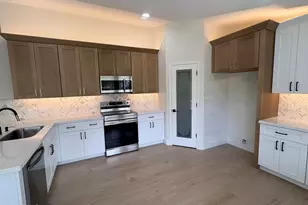
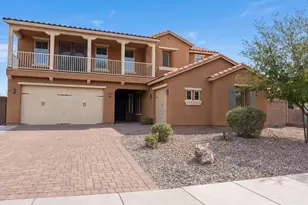
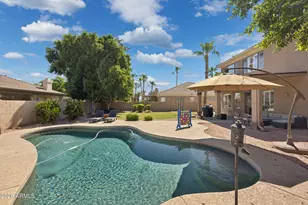
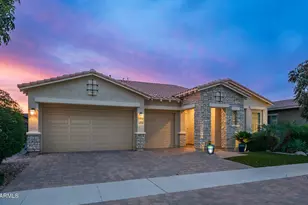
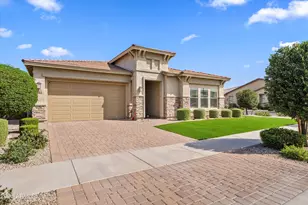
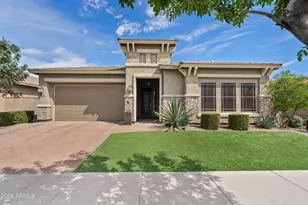
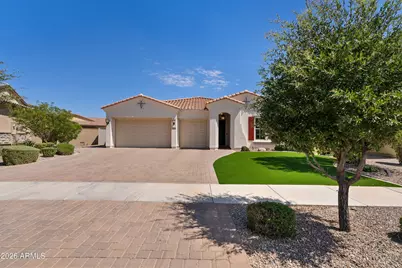
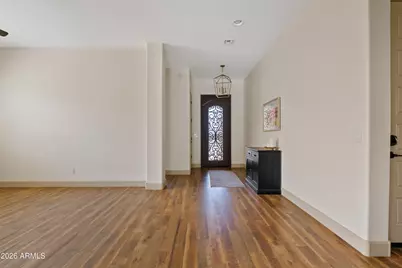
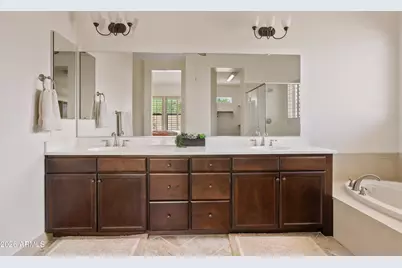
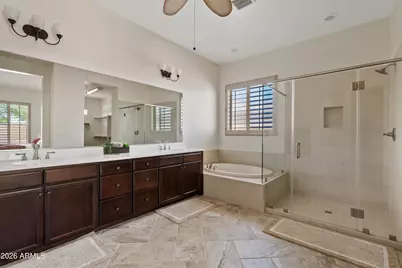
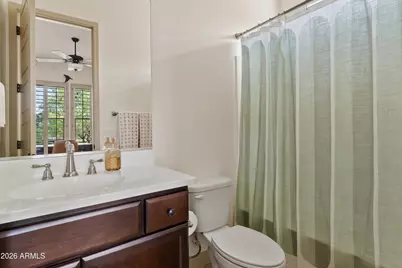
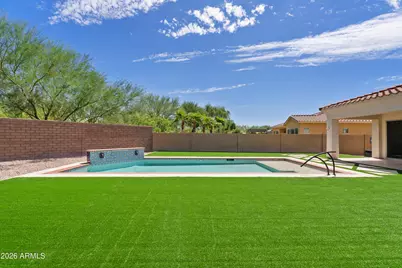
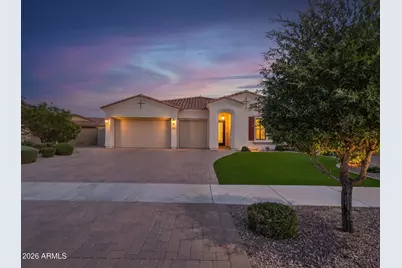
Assumable VA Loan at 3%!!!!! Located in the gated Everton Heights enclave of Eastmark, this beautifully designed single-level David Weekley home offers an exceptional combination of space, style, and indoor-outdoor living. With approximately 2,750 square feet, the thoughtfully designed floor plan features 3 bedrooms, 3 bathrooms, an office, additional retreat/flex space, and a 3-car garage. Plantation shutters throughout and coordinated designer paint colors create a cohesive, elevated feel in every room. The open-concept kitchen sits at the heart of the home with a large center island, generous cabinetry, walk-in pantry, and abundant workspace. Thoughtful upgrades include custom adjustable drawer organizers, pull-out shelving in the lower cabinets, a built-in wine rack, and soft-close cabinetry throughout. The kitchen opens seamlessly to the spacious great room, where a stunning custom marble tile feature wall, built-in gas fireplace with an elegant mantle, and color-changing LED lighting create a striking focal point. Large windows fill the living space with natural light, enhancing the home's warm and inviting atmosphere. Outside, the oversized approximately .30-acre lot has been transformed into an impressive backyard retreat featuring a sparkling pool with water feature, premium custom brick coping, and one-of-a-kind hand-painted pool tile. An upgraded ozone and UV water treatment system reduces the need for chemicals while providing a gentler swimming experience. Expansive hardscape, turf, and generous outdoor living areas create the perfect setting for entertaining or relaxing outdoors. The split-bedroom layout offers added privacy, while the dedicated office and additional retreat provide flexibility for a media room, fitness space, or secondary living area. All within Eastmark, with access to an extensive network of parks, trails, recreation, and community amenities.
Full Property Details
Full Property Details for 10404 E Gamma Ave
General
- Price: $849,900
- HOA FEE: $173/month
- Taxes: $3,879 (2025)
- Status: Active
- Type: Single Family
- Source: ARMLS_Arizona_MLS_Phoenix_Area
- MLS ID: 7078281
- Updated: 10/22/2026
- Added to Site: 51 day(s) ago
Interior
- Interior Features: Double Vanity, Eat-in Kitchen, Breakfast Bar, Kitchen Island, 2 Master Baths, Full Bth Master Bdrm
- Fireplace: Yes
- Number of Fireplaces: 1
- Appliances: Built-in Microwave, Dishwasher, Gas Range, Gas Oven
- Flooring: Other, Carpet, Tile
Rooms
Bathrooms
- Total Bathrooms: 3
- Full Bathrooms: 3
Bedrooms
- Total Bedrooms: 3
Other Rooms
- Laundry: Wshr/Dry HookUp Only
Additional Information
- Pool: Yes
- Pool Description: Outdoor
- Security/Safety: Security System Owned
Parking
- Garage: Yes
- Garage Spaces: 3
- Parking Features: Attached Garage
Location
- County: Maricopa
- Township: 1S
- Subdivision: EASTMARK DEVELOPMENT UNIT 6 SOUTH PARCELS 6-7 AND
Community
- Association: Yes
- Assoc. Name: Eastmark Residentia
- Assoc. Fees Include: No Fees
Heating & Cooling
- Central air: Yes
- Air Conditioning: Yes
- Cooling Type: Central Air
- Heating Type: Natural Gas
Utilities
- Water: Public
Structural Information
- Architectural Style: Ranch,
- Builder: David Weekley
- Exterior Const.: Stucco, Other, Wood Frame, Painted
- Roof: Tile
- Year Built: 2018
Lot Features
- Property View: Mountain(s)
- Mountain views: Yes
- Lot Size (Acres): 0.3
- Lot Size (Sq. Ft.): 12,906
- Lot Size Source: Assessor
- Lot Features: Gravel/Stone Front, Gravel/Stone Back, Synthetic Grass Frnt, Synthetic Grass Back
Financial Considerations
- Association Fee: $173
- Assoc Fee Freq.: Monthly
- Tax Amount: $3,879
- Tax Year: 2025
- Terms: VA Loan, Cash, Conventional
Disclosures and Reports
- Ownership: Fee Simple
- Legal Description: LOT 87 EASTMARK DEVELOPMENT UNIT 6 SOUTH PARCELS 6-7 AND MCR 129123
- Property ID: 304-97-534
- Range: 7E
- Section: 23
- Lot Number: 87
Listed by eXp Realty
Get Pre-Approved Today
Schools
Schools serving 10404 E Gamma Ave
School District:Queen Creek Unified District
| Name | Grades | Distance |
|---|---|---|
Silver Valley Elementary 9737 East Toledo Avenue, Mesa, AZ 85212 | PK-6 | 1.8 mi |
Eastmark High School 9560 East Ray Road, Mesa, AZ 85212 | 7-12 | 1.4 mi |
Disclaimer:
School attendance boundaries provided by ATTOM Data Solutions and are for reference only. Contact the school directly to verify enrollment eligibility.
Price & Sales History for 10404 E Gamma Ave
Date
Details
Price
Change
Source
10/22/2026
Price Reduced
$849,900
-5.46%
MLS
9/24/2026
Price Reduced
$899,000
-5.27%
MLS
9/10/2026
Listed
$949,000
41.01%
MLS
1/07/2022
Sold
$673,000
—
Public Record
Disclaimer: Historical sales information is derived from public records provided by the county offices. Information is not guaranteed and should be independently verified.
Tax History
Tax History for 10404 E Gamma Ave
Year
Property Taxes
Change
Tax Assessment
Change
2025
$3,879
—
$35,874
-52%
2025
$3,879
-16%
$75,250
9%
2023
$4,631
4%
$69,080
14%
2022
$4,455
—
$60,760
25%
2022
$4,455
-2%
$48,520
4%
2021
$4,560
4%
$46,530
8%
2020
$4,400
4%
$42,950
16%
2019
$4,239
226%
$37,180
282%
2018
$1,300
267%
$9,735
191%
2017
$354
—
$3,340
—
Disclaimer: Historical tax information is derived from public records provided by the county offices. Information is not guaranteed and should be independently verified.
Estimate the Cost
Estimate the Cost for 10404 E Gamma Ave
10404 E Gamma Avenue, Mesa, AZ 85212 (MLS# 7078281) is a Single Family property with 3 bedrooms and 3 full bathrooms. 10404 E Gamma Avenue is currently listed for $849,900 and was received on September 10, 2026. Want to learn more about 10404 E Gamma Avenue? Do you have questions about finding other Single Family real estate for sale in Mesa? You can browse all Mesa real estate or contact a Coldwell Banker agent to request more information.