This is a carousel with tiles that activate property listing cards. Use the previous and next buttons to navigate.
1/53
$795,000 Just Listed
This is a carousel with tiles that activate property listing cards. Use the previous and next buttons to navigate.
1/53
Property Description
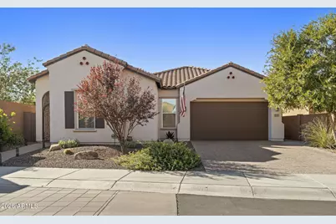
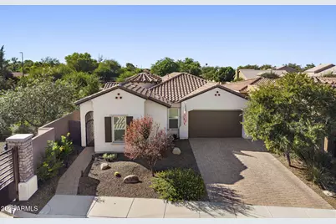
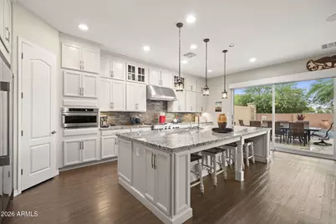
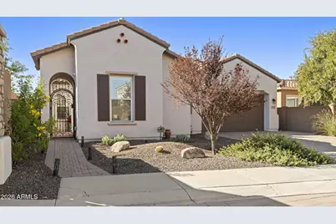
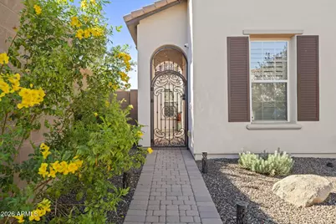
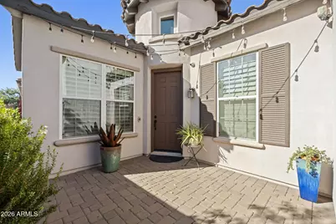
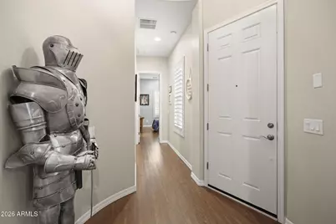
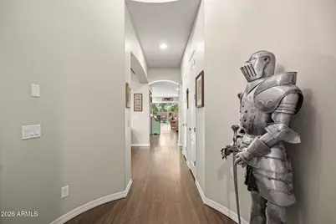
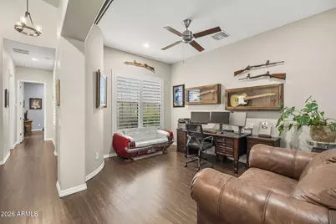
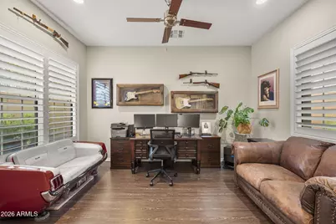
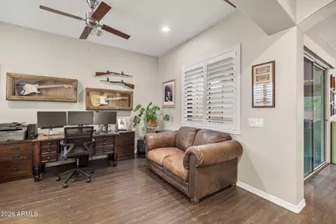
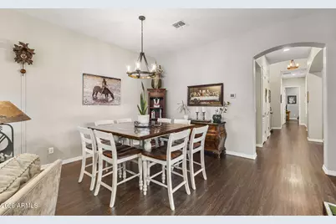
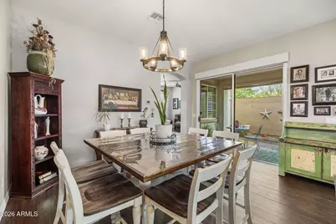
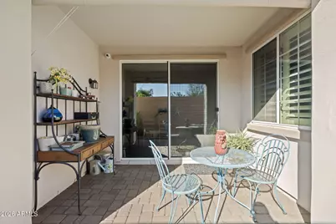
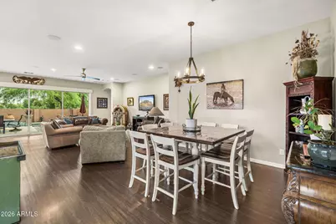
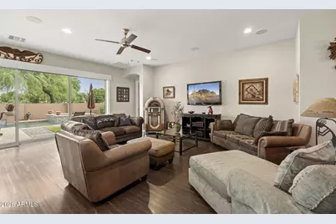
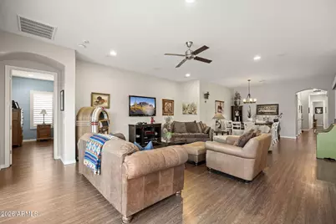
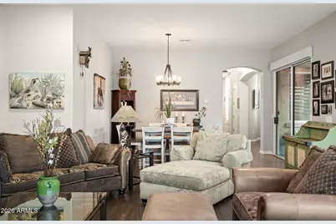
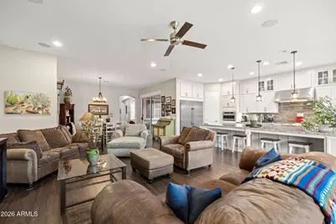
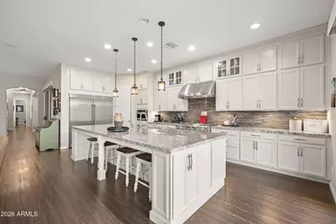
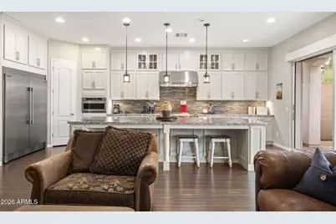
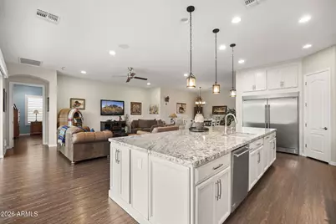
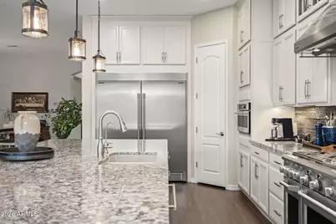
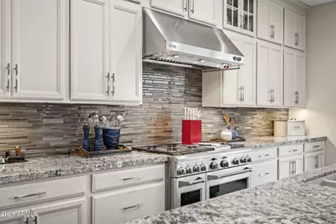
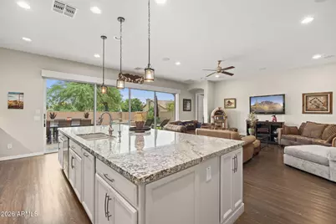
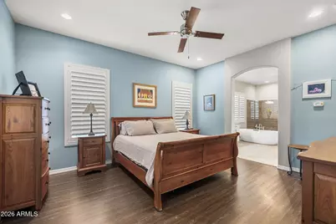
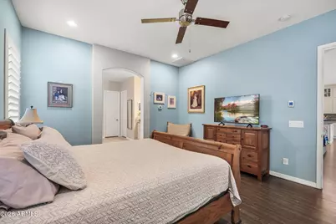
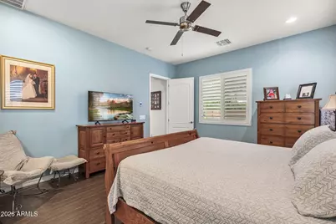
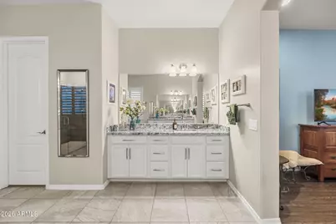
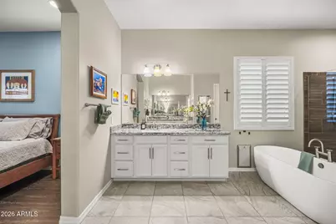
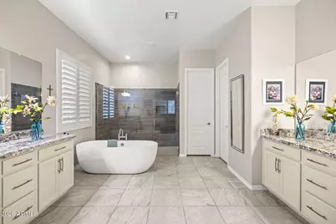
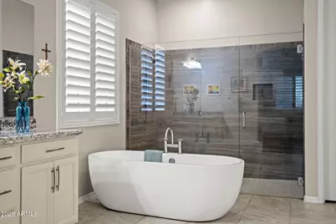
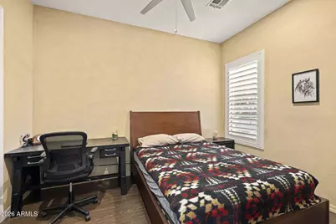
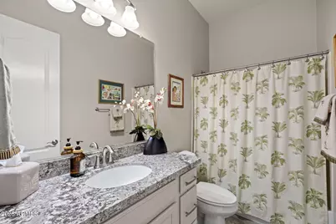
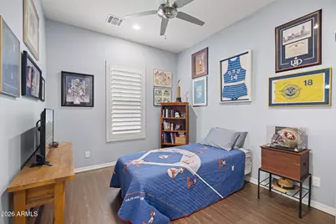
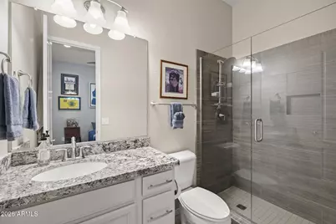
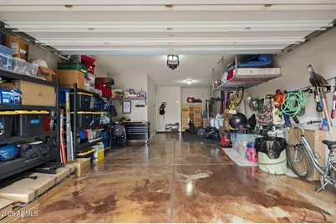
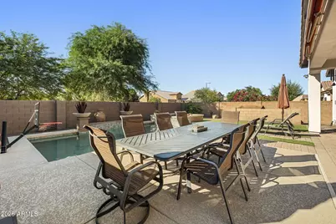
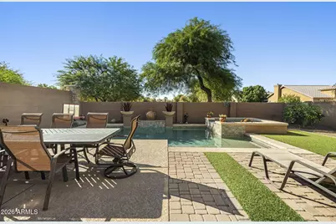
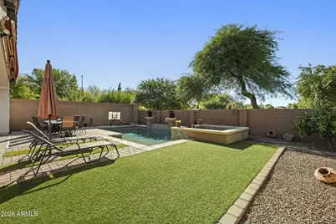
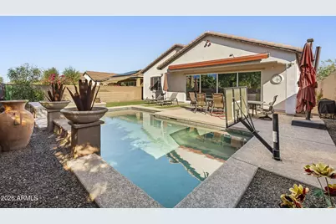
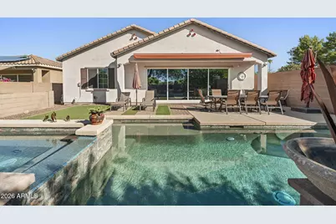
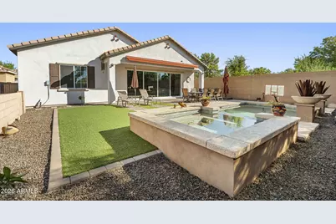
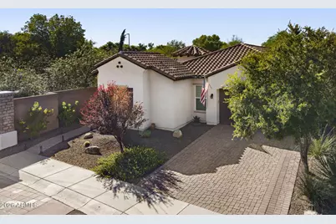
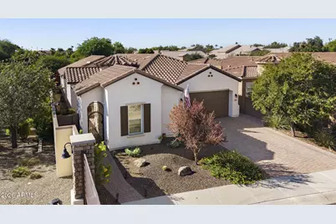
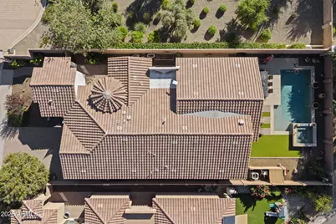
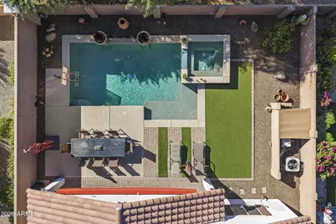
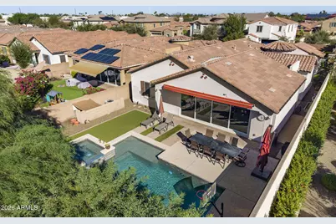
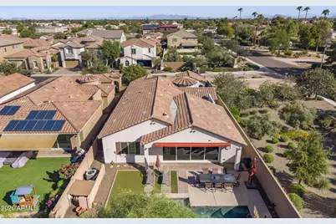
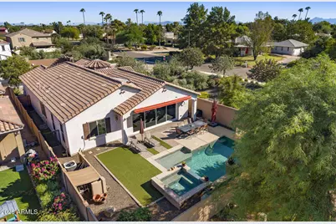
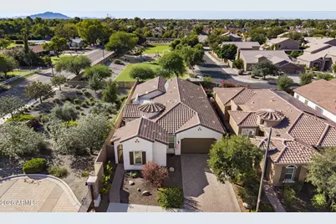
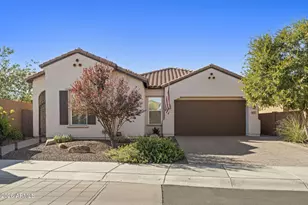
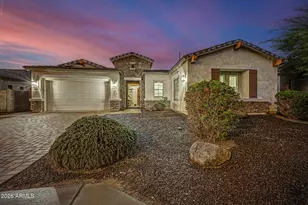
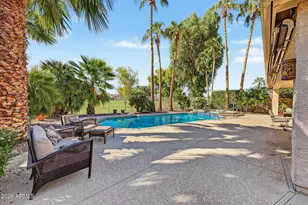
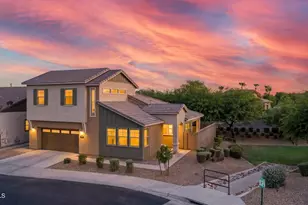
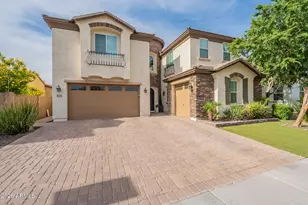
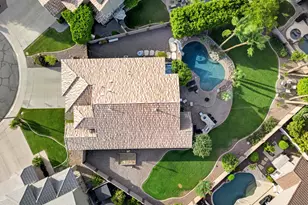
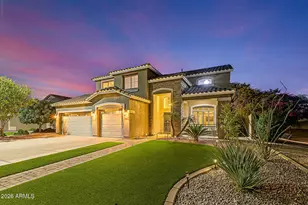
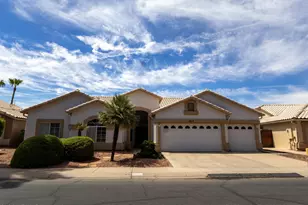
Built in 2015, this beautifully upgraded SINGLE-LEVEL HOME sits on a private CORNER LOT beside a lush landscaped common area, offering MOUNTAIN VIEWS from the backyard. Its ideal NORTH/SOUTH EXPOSURE keeps the home comfortable through Arizona's summer months. A charming ARCHED WROUGHT-IRON GATE leads to the paver-lined front courtyard. Inside, a curved gallery hallway with arched openings guides you into the home's centerpiece: a spacious, open-concept great room designed for effortless entertaining. WATERPROOF LUXURY VINYL PLANK FLOORING and PLANTATION SHUTTERS run throughout. The CHEF'S KITCHEN features GE MONOGRAM APPLIANCES, including a 6-burner gas range with double oven, Speedcook microwave, and dishwasher, plus a professional-size FRIGIDAIRE REFRIGERATOR. An oversized island anchors the space, complemented by granite countertops, glass-front upper cabinets, and a walk-in pantry. The PRIMARY SUITE is a true retreat, offering a spa-like bathroom with dual vanities, a deep soaking tub, and a walk-in shower with upgraded tile. A 20' MULTI-SLIDE DOOR with HUNTER DOUGLAS POWERVIEW MOTORIZED SHADES opens to the resort-style backyard. Enjoy a SALTWATER POOL with Pentair in-floor self-cleaning system and Baja shelf, a raised GAS-HEATED SPA, paver patio, 24' X 10' RETRACTABLE AWNING, gas BBQ stub, surround sound, low-maintenance turf, and an orange tree. Additional upgrades include a side courtyard with privacy curtain, a dog run with doggie door, KINETICO SOFT WATER AND RO SYSTEM, new 50-gallon gas water heater, and drip irrigation with a 15-year warranty. The TANDEM GARAGE offers space for extra vehicles, a workshop, or storage, and features a new garage door, epoxy flooring, and overhead storage. An extended paver driveway provides even more parking.
Full Property Details
Full Property Details for 617 W Ranch Rd
General
- Price: $795,000
- HOA FEE: $155/month
- Taxes: $2,865 (2025)
- Status: Active
- Type: Single Family
- Source: ARMLS_Arizona_MLS_Phoenix_Area
- MLS ID: 7100680
- Updated: 10/30/2026
- Added to Site: 1 day(s) ago
Interior
- Interior Features: Walk-in Pantry, High Speed Internet, Granite Counters, Double Vanity, Breakfast Bar, 9+ Flat Ceilings, No Interior Steps, Kitchen Island, Pantry, Full Bth Master Bdrm, Separate Shwr & Tub
- Appliances: Refrigerator, Built-in Microwave, Dishwasher, Disposal, Gas Range, Gas Oven
- Flooring: Vinyl, Tile
Rooms
Bathrooms
- Total Bathrooms: 3
- Full Bathrooms: 3
Bedrooms
- Total Bedrooms: 3
Other Rooms
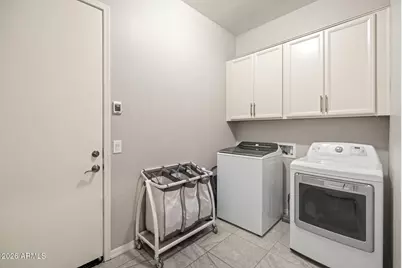
- Laundry: Inside, Wshr/Dry HookUp Only
Additional Information
- Pool: Yes
- Pool Description: Outdoor
Parking
- Garage: Yes
- Garage Spaces: 3
- Parking Features: Tandem, Garage Door Opener, Direct Access
Location
- County: Maricopa
- Township: 1S
- Subdivision: WHITE FENCE ESTATES
- Cross Streets: Cooper & Warner Rd
Community
- Association: Yes
- Assoc. Name: Heywood Realty & Inv
- Assoc. Fees Include: Maintenance Grounds, Street Maint
Heating & Cooling
- Central air: Yes
- Air Conditioning: Yes
- Cooling Type: Central Air, Ceiling Fan(s)
- Heating Type: Forced Air, Electric
Utilities
- Water: Public
Structural Information
- Architectural Style: Spanish, Santa Barbara/Tuscan,
- Builder: Ryland Homes
- Exterior Const.: Stucco, Wood Frame, Painted
- Roof: Tile
- Windows: Low-Emissivity Windows, Dual Pane
- Year Built: 2016
Lot Features
- Lot Size (Acres): 0.17
- Lot Size (Sq. Ft.): 7,304
- Lot Size Source: Assessor
- Frontage: Asphalt
- Lot Features: North/South Exposure, Desert Front, Synthetic Grass Back
Financial Considerations
- Association Fee: $155
- Assoc Fee Freq.: Monthly
- Tax Amount: $2,865
- Tax Year: 2025
- Terms: VA Loan, Cash, Conventional, FHA
Disclosures and Reports
- Ownership: Fee Simple
- Legal Description: LOT 27 WHITE FENCE ESTATES MCR 118611
- Property ID: 302-95-548
- Range: 5E
- Section: 24
- Lot Number: 27
Listed by Realty ONE Group
Get Pre-Approved Today
Schools
Schools serving 617 W Ranch Rd
School District:Gilbert Unified District
| Name | Grades | Distance |
|---|---|---|
Settlers Point Elementary School 423 East Settlers Point Drive, Gilbert, AZ 85296 | PK-6 | 1.3 mi |
Mesquite Jr High School 130 West Mesquite Street, Gilbert, AZ 85233 | 7-8 | 1 mi |
Mesquite High School 500 South McQueen Road, Gilbert, AZ 85233 | 9-12 | 1.4 mi |
Disclaimer:
School attendance boundaries provided by ATTOM Data Solutions and are for reference only. Contact the school directly to verify enrollment eligibility.
Price & Sales History for 617 W Ranch Rd
Date
Details
Price
Change
Source
10/30/2026
Listed
$795,000
78.19%
MLS
10/30/2015
Sold
$446,141
—
Public Record
Disclaimer: Historical sales information is derived from public records provided by the county offices. Information is not guaranteed and should be independently verified.
Tax History
Tax History for 617 W Ranch Rd
Year
Property Taxes
Change
Tax Assessment
Change
2025
$2,865
4%
$67,360
4%
2024
$2,754
2%
$64,750
-6%
2022
$2,693
—
$68,750
21%
2022
$2,693
—
$56,610
33%
2022
$2,693
-5%
$42,410
3%
2021
$2,845
2%
$41,060
10%
2020
$2,801
9%
$37,270
2%
2019
$2,575
3%
$36,450
1%
2018
$2,495
4%
$36,070
6%
2017
$2,408
1516%
$33,930
657%
2016
$149
3%
$4,485
170%
2015
$145
—
$1,664
—
Disclaimer: Historical tax information is derived from public records provided by the county offices. Information is not guaranteed and should be independently verified.
Estimate the Cost
Estimate the Cost for 617 W Ranch Rd
617 W Ranch Road, Gilbert, AZ 85233 (MLS# 7100680) is a Single Family property with 3 bedrooms and 3 full bathrooms. 617 W Ranch Road is currently listed for $795,000 and was received on October 30, 2026. Want to learn more about 617 W Ranch Road? Do you have questions about finding other Single Family real estate for sale in Gilbert? You can browse all Gilbert real estate or contact a Coldwell Banker agent to request more information.