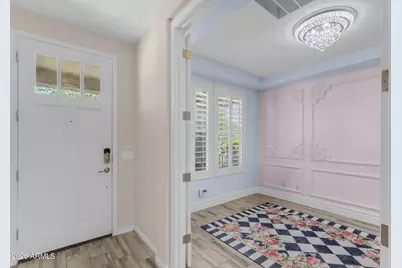
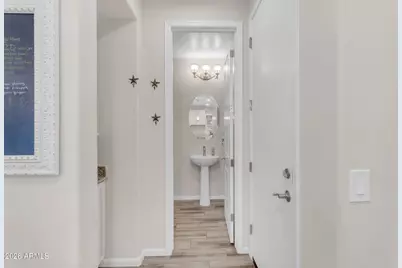
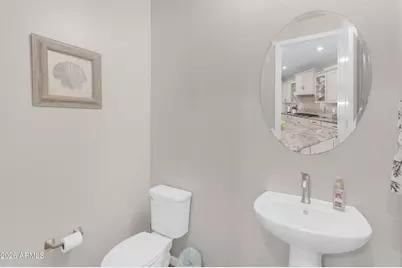
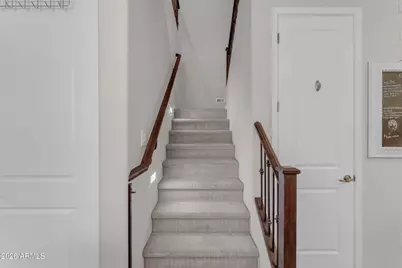




This is a carousel with tiles that activate property listing cards. Use the previous and next buttons to navigate.
1/102
$695,000 Just Listed
This is a carousel with tiles that activate property listing cards. Use the previous and next buttons to navigate.
1/102
Property Description
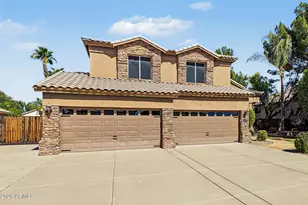
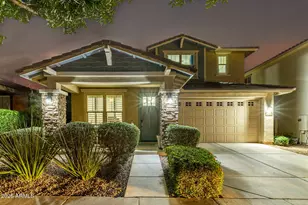
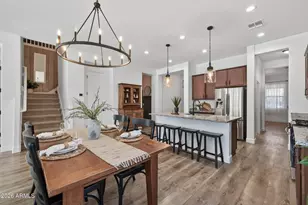
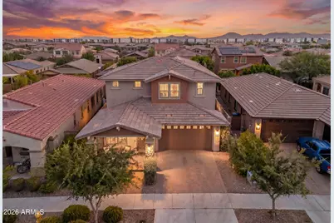
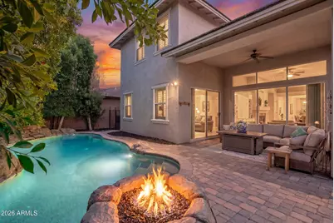
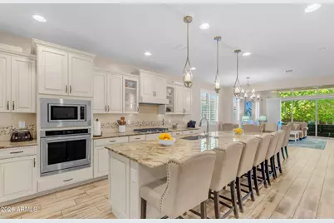
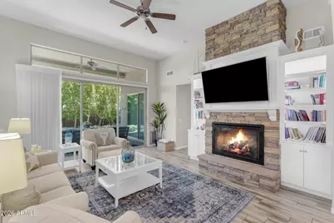
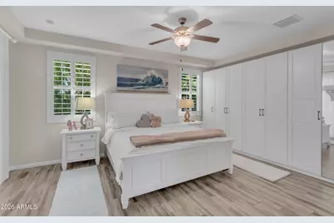
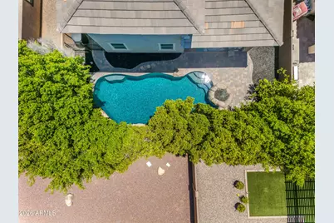
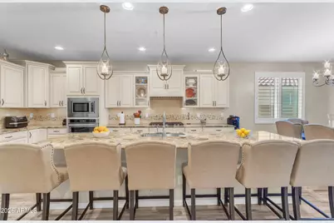
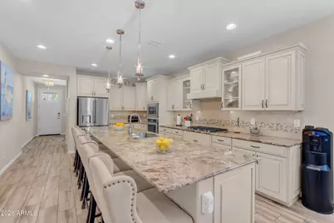
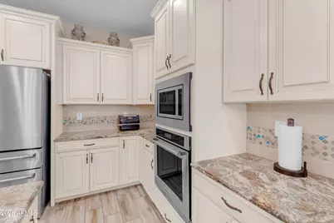
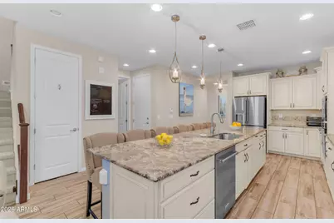
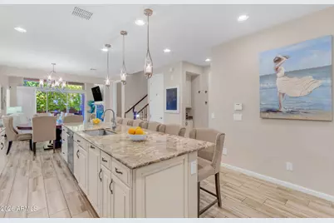
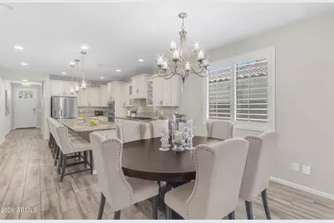
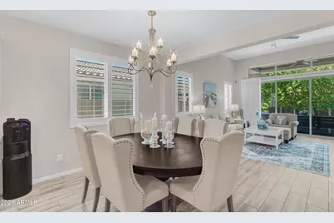
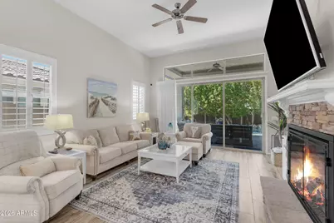
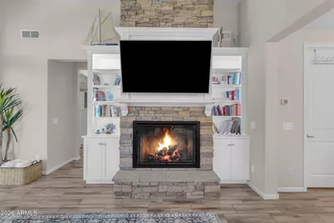
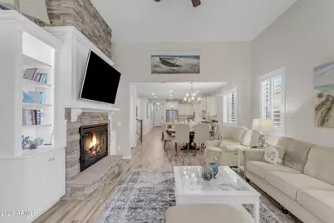
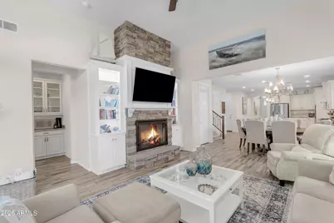
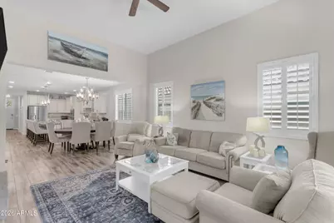
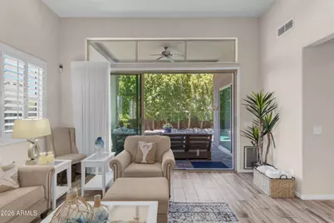
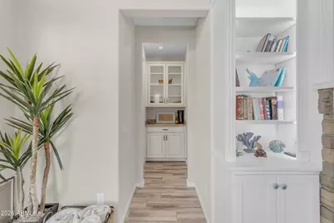
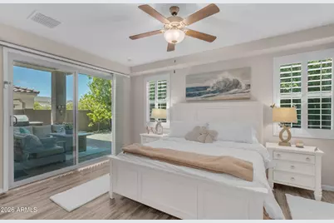
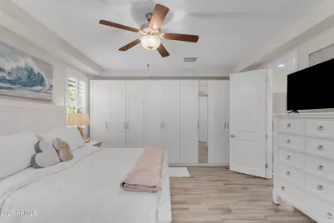
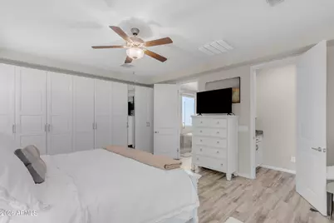
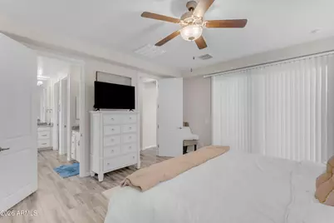
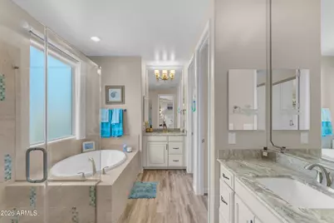
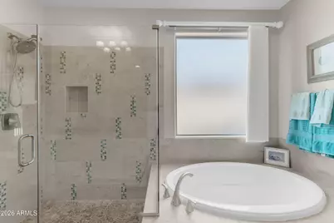
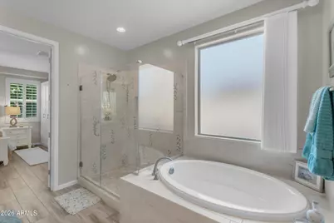
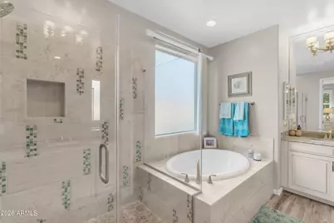
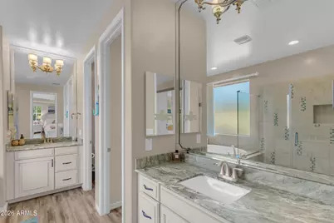
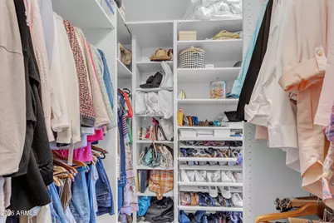
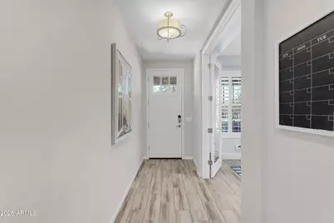
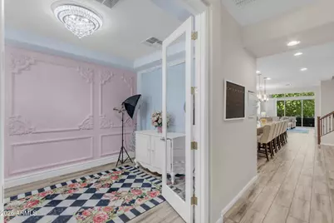
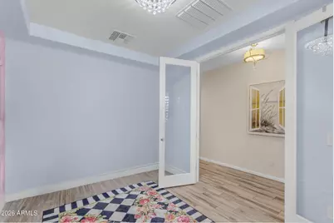
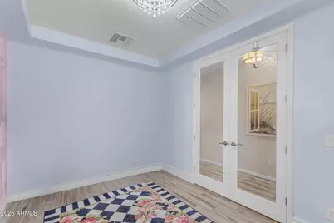
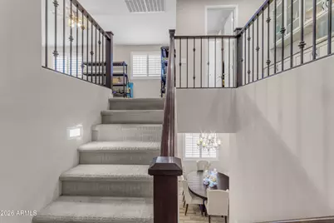
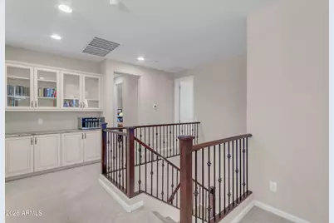
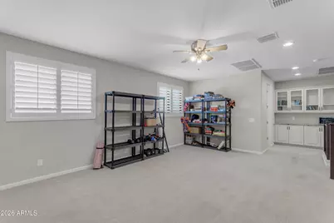
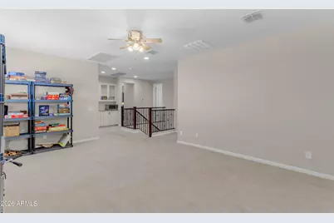
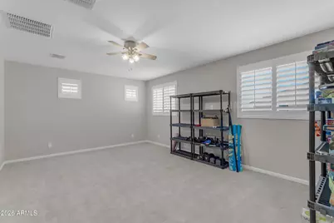
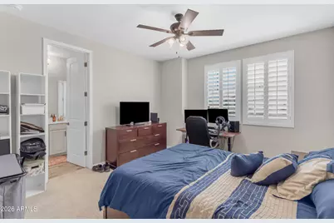
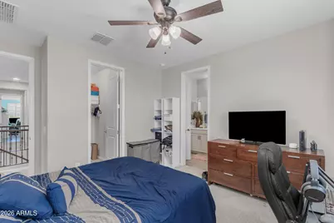
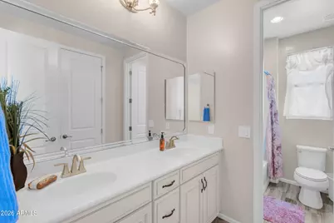
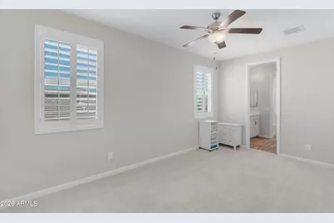
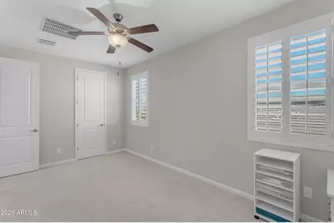
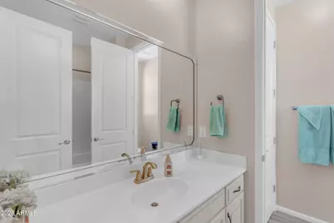
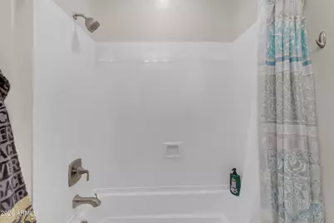
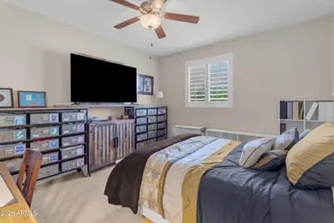
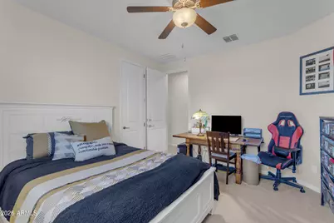
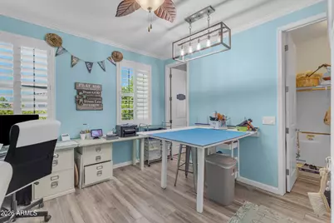
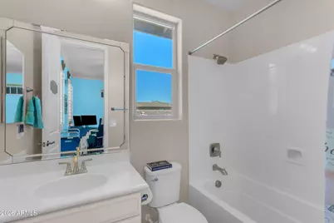
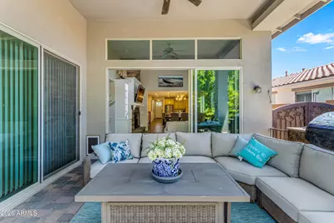
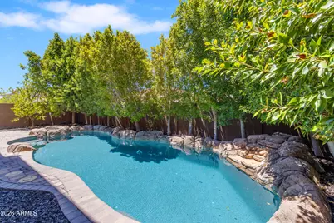
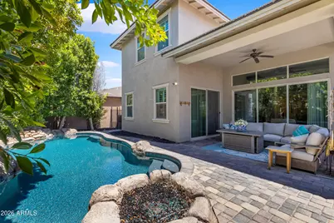
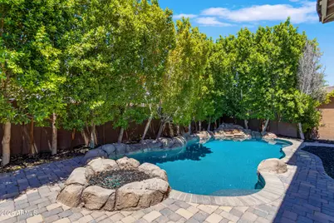
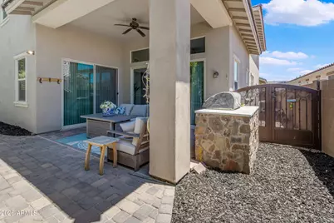
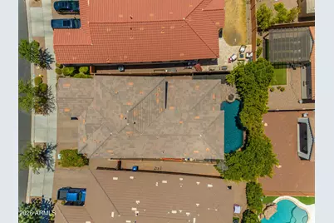
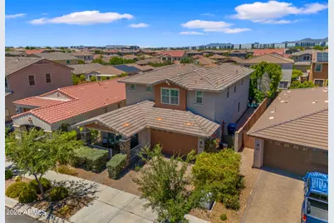
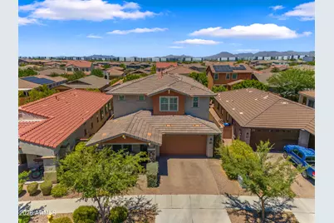
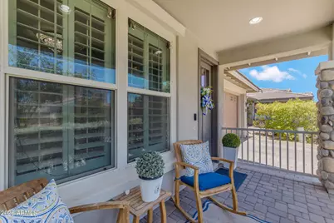
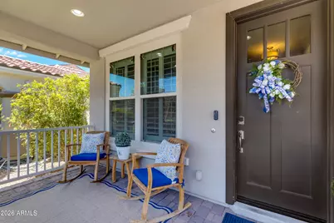
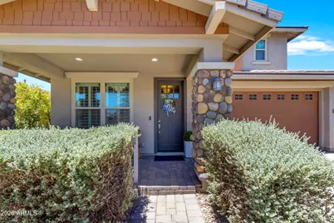
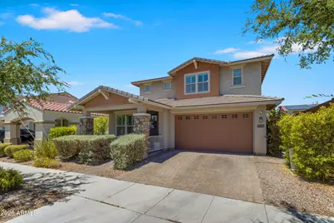
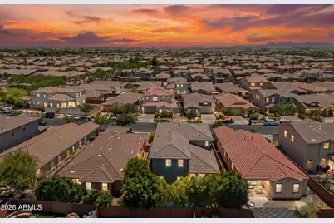
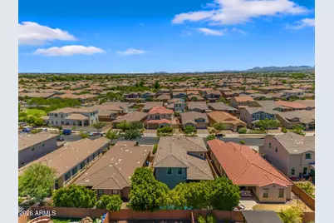
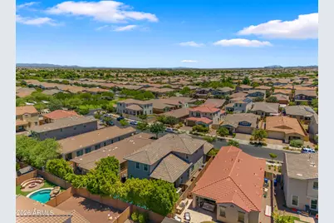
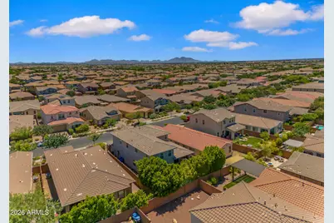
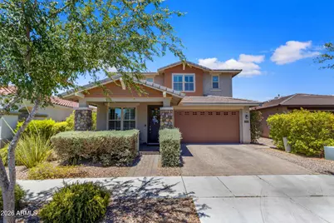
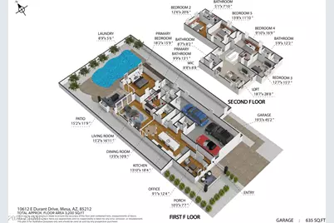
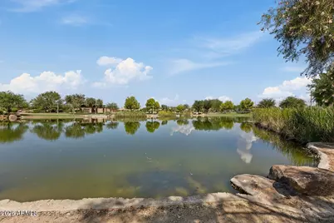
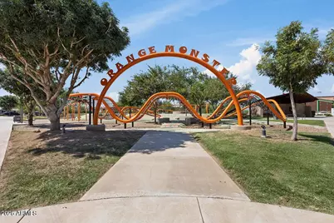
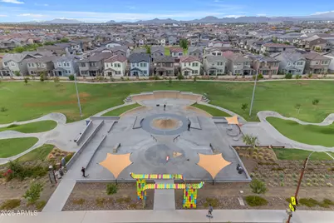
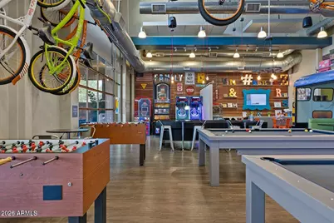
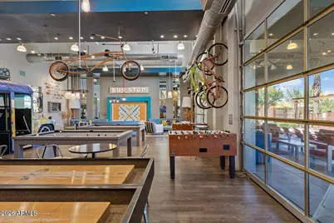
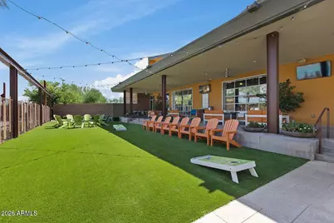
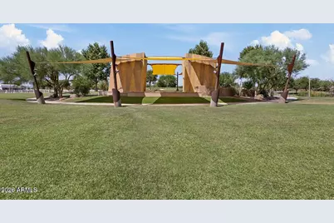
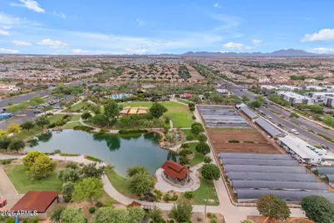
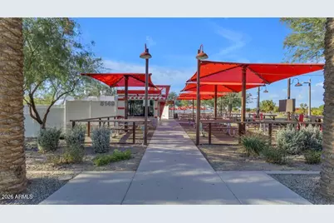
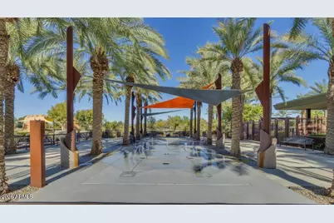
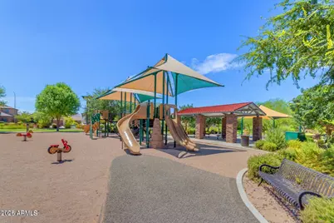
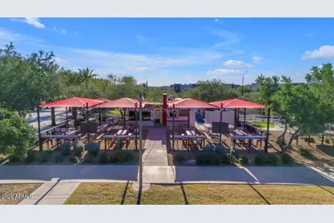
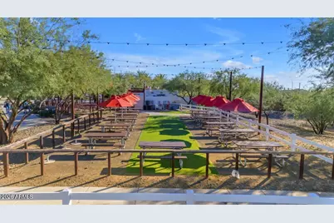
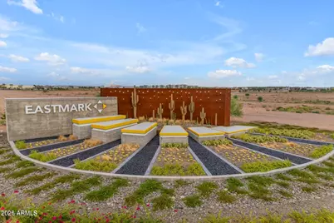
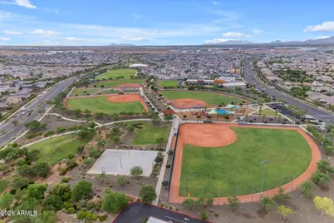
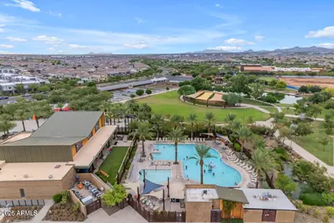
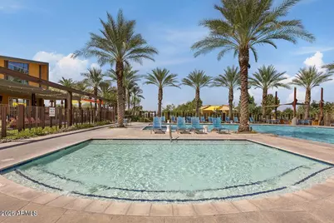
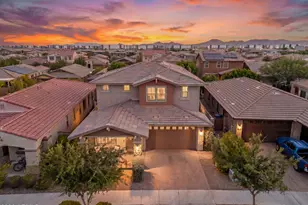
Exceptional space, thoughtful design, and resort-style outdoor living come together in this beautifully maintained Mattamy home offering over 3,200 square feet, 5 bedrooms, 4.5 bathrooms, a first-floor primary suite, a 3-car tandem garage, and one of Eastmark's most sought-after floor plans, all for under $700,000. Designed for both everyday living and effortless entertaining, the open-concept layout is anchored by a spacious great room that flows seamlessly into the gourmet kitchen. Complete with granite countertops, stainless steel appliances, a gas cooktop, oversized center island with seating, a walk-in pantry, and abundant cabinetry, it's a space where everyone naturally gathers. The highly desirable first-floor primary suite creates the perfect private retreat, featuring a spacious bedroom, large walk-in closet, dual vanities, a soaking tub, separate walk-in shower, and private water closet. Also on the main level is a versatile den, ideal for a home office, playroom, fitness room, or guest space. Upstairs, an expansive loft provides a second living area perfect for movie nights, game days, or a kids' retreat, while the additional bedrooms offer flexibility for growing families, multigenerational living, or overnight guests. Step outside to your own backyard oasis where a heated saltwater pool is surrounded by lush landscaping, creating exceptional privacy and a true resort-like setting. Whether you're enjoying a quiet morning coffee, entertaining friends, or unwinding after a long day, this backyard was designed for year-round Arizona living. Additional highlights include a cozy gas fireplace, North/South exposure, dual-pane windows, generous storage throughout, and a spacious 3-car tandem garage with room for vehicles, recreational gear, or a workshop. Located in the award-winning Eastmark community, residents enjoy resort-style amenities including The Mark clubhouse, community pool, splash pad, parks, lakes, walking and biking trails, tennis courts, playgrounds, and a vibrant calendar of neighborhood events. Just minutes from top-rated schools, shopping, dining, and convenient freeway access, this home offers the exceptional lifestyle that continues to make Eastmark one of the Valley's premier master-planned communities. Key Home Features: First-floor primary suite Dedicated downstairs den + spacious upstairs loft Heated saltwater pool 3-car tandem garage 5 bedrooms | 4.5 bathrooms | 3,221 SF Highly desirable Eastmark location Under $700,000
Full Property Details
Full Property Details for 10612 E Durant Dr
General
- Price: $695,000
- HOA FEE: $128/month
- Taxes: $3,287 (2025)
- Status: Active
- Type: Single Family
- Source: ARMLS_Arizona_MLS_Phoenix_Area
- MLS ID: 7047656
- Updated: 7/6/2026
- Added to Site: 3 day(s) ago
Interior
- Interior Features: Granite Counters, Double Vanity, Master Downstairs, Breakfast Bar, Kitchen Island, Pantry, Full Bth Master Bdrm, Separate Shwr & Tub
- Fireplace: Yes
- Number of Fireplaces: 1
- Fireplace(s): Living Room
- Appliances: Refrigerator, Built-in Microwave, Dishwasher, Gas Range, Built-In Gas Oven
- Flooring: Carpet, Tile
Rooms
Bathrooms
- Total Bathrooms: 5
- Full Bathrooms: 4
- Half Bathrooms: 1
Bedrooms
- Total Bedrooms: 5
Other Rooms
- Laundry: Inside, Gas Dryer Hookup, Wshr/Dry HookUp Only
Additional Information
- Pool: Yes
- Pool Description: Outdoor, Heated
Parking
- Garage: Yes
- Garage Spaces: 3
- Parking Features: Attached Garage, Tandem Garage
Location
- County: Maricopa
- Township: 1S
- Subdivision: EASTMARK DEVELOPMENT UNIT 7 NORTH PARCELS 7-6 THRU
- Cross Streets: Signal Butte and Ray Rd
Community
- Association: Yes
- Assoc. Name: Eastmark Residential
- Assoc. Fees Include: Maintenance Grounds
Heating & Cooling
- Central air: Yes
- Air Conditioning: Yes
- Cooling Type: Central Air
- Heating Type: Natural Gas
Utilities
- Water: City Water
Structural Information
- Builder: MATTAMY
- Exterior Const.: Stucco, Wood Frame, Painted
- Roof: Tile
- Windows: Dual Pane
- Sq. Ft. Source: Assessor
- Year Built: 2017
Lot Features
- Lot Size (Acres): 0.14
- Lot Size (Sq. Ft.): 5,932
- Lot Size Source: Assessor
- Lot Features: North/South Exposure, Desert Front, Natural Desert Back
Financial Considerations
- Association Fee: $128
- Assoc Fee Freq.: Monthly
- Tax Amount: $3,287
- Tax Year: 2025
- Terms: Cash, Conventional, FHA, VA Loan
Disclosures and Reports
- Ownership: Fee Simple
- Legal Description: LOT 395 EASTMARK DEVELOPMENT UNIT 7 NORTH PARCELS 7-6 THRU MCR 116743
- Property ID: 304-94-444
- Range: 7E
- Section: 23
- Lot Number: 395
Listed by eXp Realty
Get Pre-Approved Today
Schools
Schools serving 10612 E Durant Dr
School District:Queen Creek Unified District
| Name | Grades | Distance |
|---|---|---|
Silver Valley Elementary 9737 East Toledo Avenue, Mesa, AZ 85212 | PK-6 | 1.9 mi |
Eastmark High School 9560 East Ray Road, Mesa, AZ 85212 | 7-12 | 1.5 mi |
Disclaimer:
School attendance boundaries provided by ATTOM Data Solutions and are for reference only. Contact the school directly to verify enrollment eligibility.
Price & Sales History for 10612 E Durant Dr
Date
Details
Price
Change
Source
7/06/2026
Listed
$695,000
55.54%
MLS
5/27/2017
Sold
$446,839
—
Public Record
Disclaimer: Historical sales information is derived from public records provided by the county offices. Information is not guaranteed and should be independently verified.
Tax History
Tax History for 10612 E Durant Dr
Year
Property Taxes
Change
Tax Assessment
Change
2025
$3,287
—
$29,915
-50%
2025
$3,287
-16%
$60,100
—
2023
$3,916
4%
$60,080
9%
2022
$3,770
—
$55,050
41%
2022
$3,770
-2%
$39,010
8%
2021
$3,854
4%
$36,250
5%
2020
$3,720
4%
$34,670
7%
2019
$3,586
5%
$32,480
13%
2018
$3,420
268%
$28,730
233%
2017
$930
1%
$8,640
43%
2016
$924
105%
$6,030
15%
2015
$450
—
$5,248
—
Disclaimer: Historical tax information is derived from public records provided by the county offices. Information is not guaranteed and should be independently verified.
Estimate the Cost
Estimate the Cost for 10612 E Durant Dr
10612 E Durant Drive, Mesa, AZ 85212 (MLS# 7047656) is a Single Family property with 5 bedrooms and 4 full bathrooms. 10612 E Durant Drive is currently listed for $695,000 and was received on July 06, 2026. Want to learn more about 10612 E Durant Drive? Do you have questions about finding other Single Family real estate for sale in Mesa? You can browse all Mesa real estate or contact a Coldwell Banker agent to request more information.