This is a carousel with tiles that activate property listing cards. Use the previous and next buttons to navigate.
1/91
$825,000 Just Listed
This is a carousel with tiles that activate property listing cards. Use the previous and next buttons to navigate.
1/91
Property Description
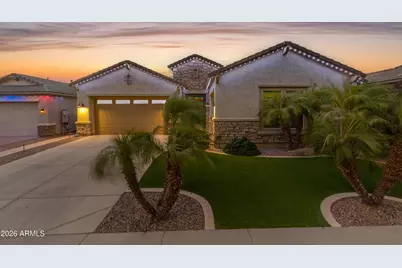
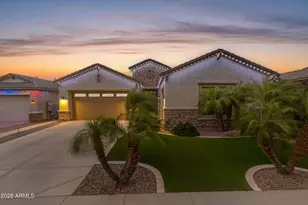
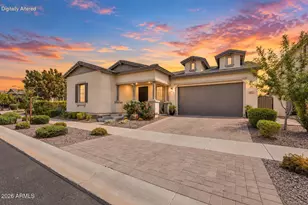
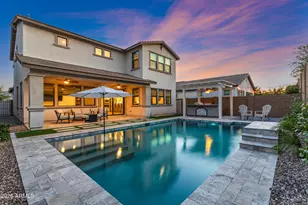
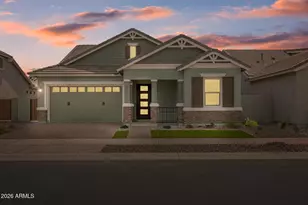
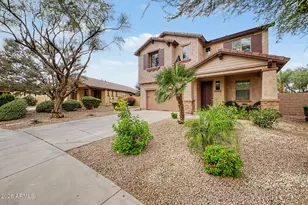
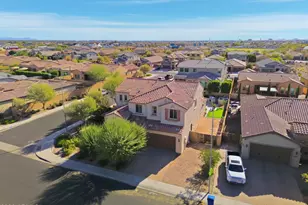
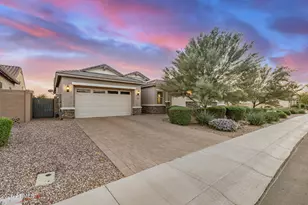
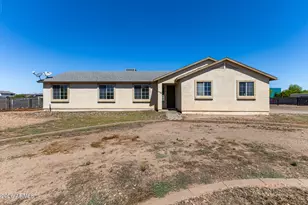
Shows like a model and lives even better. This entertainer's dream is bathed in natural light with 10 foot ceilings, a flow-through living area and generously sized rooms throughout. A multi-panel sliding glass door opens the entire space to the backyard, and a custom electric fireplace anchors the living area alongside an audio visual wall with surround sound. The gourmet kitchen impresses with quartz countertops, an extra large granite island, two built-in ovens including convection, a built-in microwave, gas cooktop with electric available, pull-outs in all lower cabinets, R/O water at the sink and a fully customized oversized pantry. Four bedrooms give everyone their own space, starting with the roomy owner's suite offering a luxury ensuite bath, soaking tub and custom walk-in closet. A second ensuite bedroom with its own full bath adds flexibility for family or long-term guests, while a separate guest suite with full bath and its own private entrance gives visitors true privacy. The fourth bedroom works beautifully as a second office, gym or hobby space, so there's a spot for everything. Storage is a standout here, from the custom pantry to the large split 3-car garage with interior access from the house to the third bay. Outside, a private gated courtyard welcomes you in, and the tranquil backyard delivers a large covered patio, outdoor kitchen with built-in natural gas BBQ, sink and under-counter lighting, and a gorgeous custom Pebble Tec pool with in-floor cleaning system, all with ideal north/south exposure. And here's a fun one: permanent programmable exterior lighting means the home glows for every holiday and game day at the touch of an app, no ladders required. Efficiency upgrades include Energy Star tinted windows with plantation shutters, radiant barrier roofing, split-system zoned air conditioning, soft water and a whole house filter. Nestled in sought-after Bella Via with freeways, dining and shopping just minutes away. This one checks every box.
Full Property Details
Full Property Details for 11116 E Travertine Ave
General
- Price: $825,000
- HOA FEE: $96/month
- Taxes: $2,619 (2025)
- Status: Active
- Type: Single Family
- Source: ARMLS_Arizona_MLS_Phoenix_Area
- MLS ID: 7055871
- Updated: 7/18/2026
- Added to Site: 3 day(s) ago
Interior
- Interior Features: Walk-in Pantry, High Speed Internet, Granite Counters, Double Vanity, Eat-in Kitchen, 9+ Flat Ceilings, No Interior Steps, Kitchen Island, Pantry, Full Bth Master Bdrm, Separate Shwr & Tub, Tub with Jets
- Appliances: Dryer, Washer, Water Softener Owned, Gas Stub for Range, Built In Recycling, Reverse Osmosis, Refrigerator, Built-in Microwave, Dishwasher, Disposal, Gas Oven, Gas Cooktop, Water Purifier
- Flooring: Carpet, Tile
Rooms
Bathrooms
- Total Bathrooms: 4
- Full Bathrooms: 3
- Half Bathrooms: 1
Bedrooms
- Total Bedrooms: 4
Other Rooms
- Laundry: Inside, Gas Dryer Hookup, Engy Star (See Rmks)
Additional Information
- Pool: Yes
- Pool Description: Outdoor
Exterior
- Exterior Features: Built-in Barbecue
Parking
- Garage: Yes
- Garage Spaces: 3
- Parking Features: Garage Door Opener, Direct Access
Location
- County: Maricopa
- Township: 1S
- Subdivision: BELLA VIA
- Cross Streets: Ray & Mountain
Community
- Association: Yes
- Assoc. Name: First Service Res
- Assoc. Fees Include: Maintenance Grounds
Heating & Cooling
- Central air: Yes
- Air Conditioning: Yes
- Cooling Type: Central Air, Ceiling Fan(s), Programmable Thermostat
- Heating Type: Natural Gas
Utilities
- Water: City Water
Structural Information
- Builder: PULTE HOMES
- Exterior Const.: Stucco, Wood Frame, Painted
- Roof: Tile
- Windows: Low-Emissivity Windows, ENERGY STAR Qualified Windows, Tinted Windows, Vinyl Frame
- Sq. Ft. Source: Assessor
- Year Built: 2016
Lot Features
- Lot Size (Acres): 0.19
- Lot Size (Sq. Ft.): 8,133
- Lot Size Source: Assessor
- Lot Features: North/South Exposure, Sprinklers In Rear, Sprinklers In Front, Desert Back, Desert Front, Synthetic Grass Frnt, Synthetic Grass Back, Auto Timer H2O Front, Auto Timer H2O Back, Irrigation Front, Irrigation Back
Financial Considerations
- Association Fee: $96
- Assoc Fee Freq.: Monthly
- Tax Amount: $2,619
- Tax Year: 2025
- Terms: Cash, Conventional, FHA, VA Loan
Disclosures and Reports
- Ownership: Fee Simple
- Legal Description: LOT 32 BELLA VIA PARCEL 13 MCR 117714
- Property ID: 312-13-411
- Range: 7E
- Section: 25
- Lot Number: 32
Listed by Real Broker
Get Pre-Approved Today
Schools
Schools serving 11116 E Travertine Ave
School District:Queen Creek Unified District
| Name | Grades | Distance |
|---|---|---|
Gateway Polytechnic Academy 5149 South Signal Butte Road, Mesa, AZ 85212 | PK-6 | 0.5 mi |
Eastmark High School 9560 East Ray Road, Mesa, AZ 85212 | 7-12 | 1.9 mi |
Disclaimer:
School attendance boundaries provided by ATTOM Data Solutions and are for reference only. Contact the school directly to verify enrollment eligibility.
Price & Sales History for 11116 E Travertine Ave
Date
Details
Price
Change
Source
7/18/2026
Listed
$825,000
-4.07%
MLS
6/22/2022
Sold
$860,000
—
Public Record
Disclaimer: Historical sales information is derived from public records provided by the county offices. Information is not guaranteed and should be independently verified.
Tax History
Tax History for 11116 E Travertine Ave
Year
Property Taxes
Change
Tax Assessment
Change
2025
$2,619
-5%
$62,230
—
2024
$2,765
2%
$61,950
-2%
2022
$2,720
—
$63,400
17%
2022
$2,720
—
$54,370
27%
2022
$2,720
-5%
$42,650
6%
2021
$2,870
3%
$40,070
4%
2020
$2,777
4%
$38,560
15%
2019
$2,682
6%
$33,560
4%
2018
$2,542
677%
$32,380
319%
2017
$327
—
$7,725
5%
2016
$327
14%
$7,380
122%
2015
$286
—
$3,328
—
Disclaimer: Historical tax information is derived from public records provided by the county offices. Information is not guaranteed and should be independently verified.
Estimate the Cost
Estimate the Cost for 11116 E Travertine Ave
11116 E Travertine Avenue, Mesa, AZ 85212 (MLS# 7055871) is a Single Family property with 4 bedrooms and 3 full bathrooms. 11116 E Travertine Avenue is currently listed for $825,000 and was received on July 18, 2026. Want to learn more about 11116 E Travertine Avenue? Do you have questions about finding other Single Family real estate for sale in Mesa? You can browse all Mesa real estate or contact a Coldwell Banker agent to request more information.