This is a carousel with tiles that activate property listing cards. Use the previous and next buttons to navigate.
1/36
$839,900 Just Listed
This is a carousel with tiles that activate property listing cards. Use the previous and next buttons to navigate.
1/36
Property Description
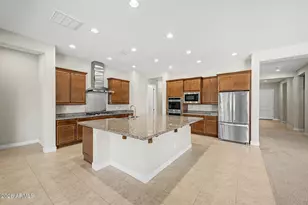
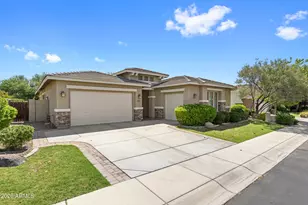
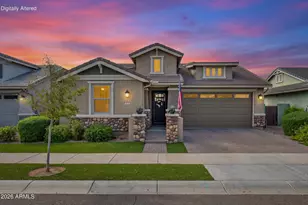
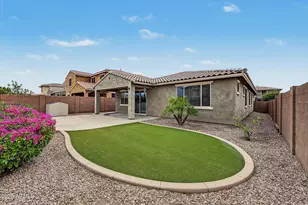
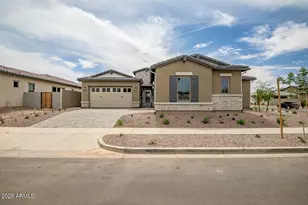
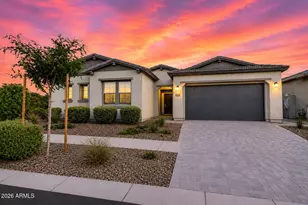
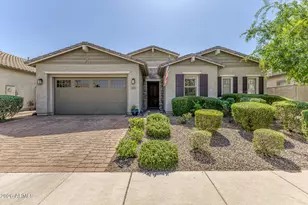
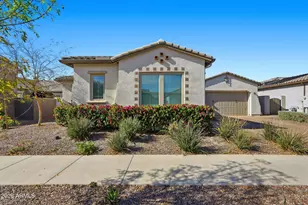
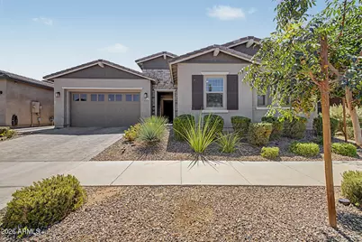
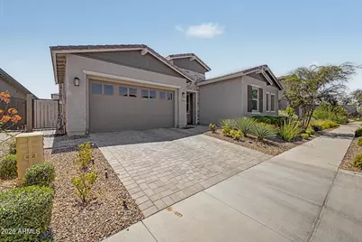
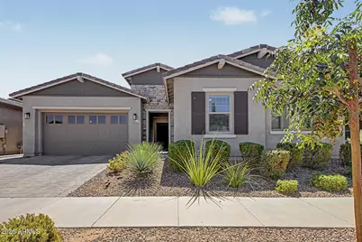
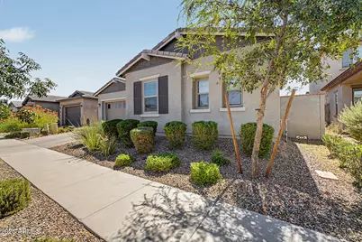
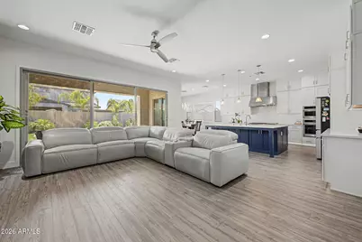
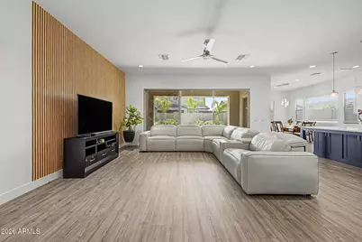
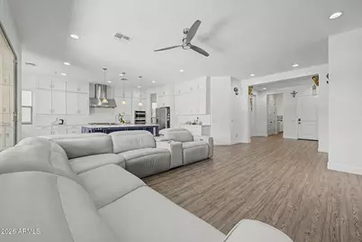
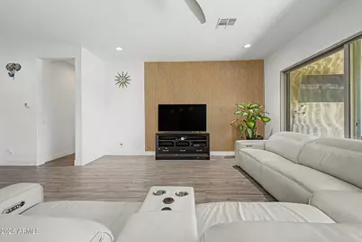
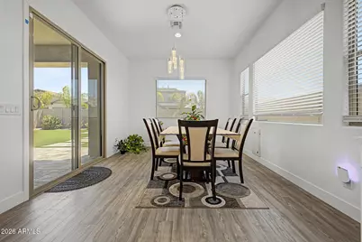
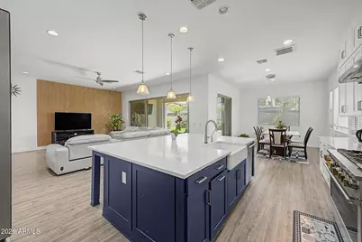
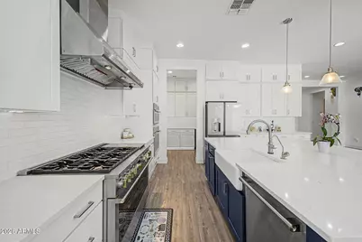
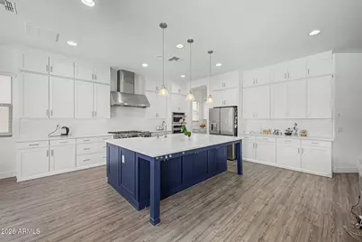
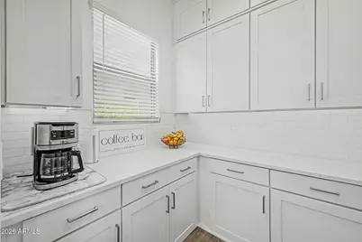
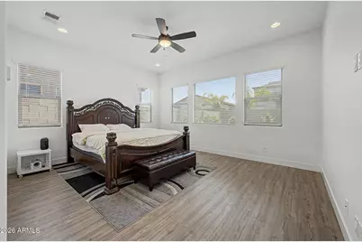
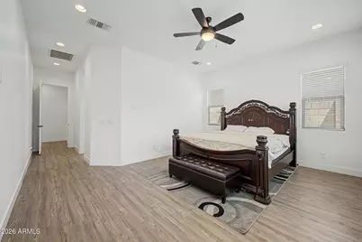
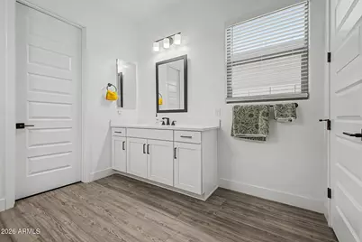
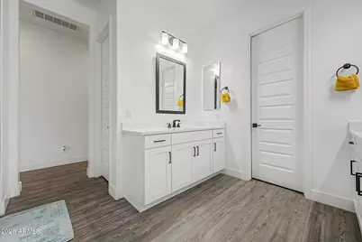
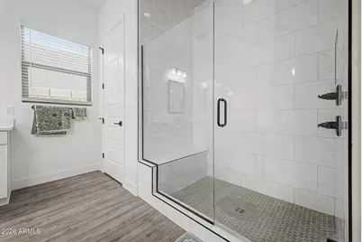
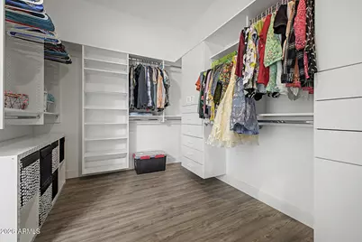
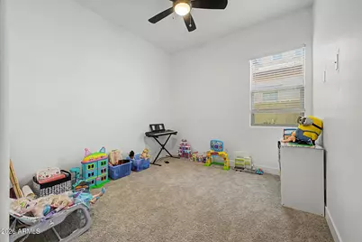
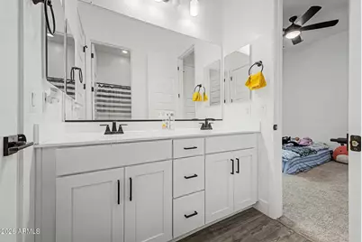
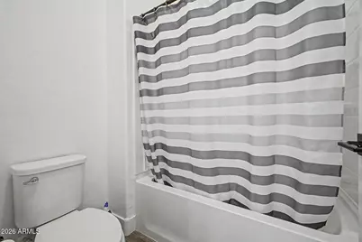
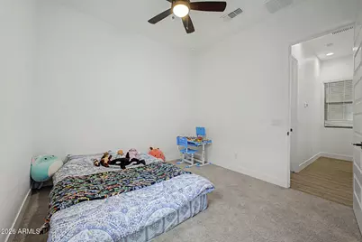
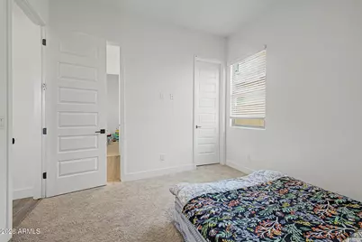
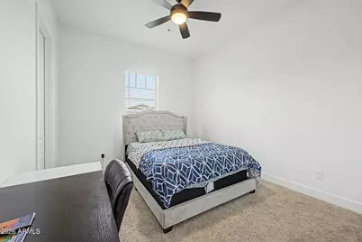
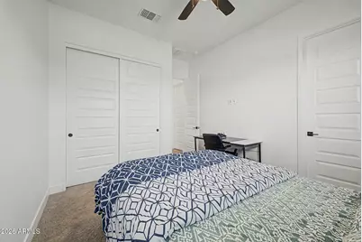
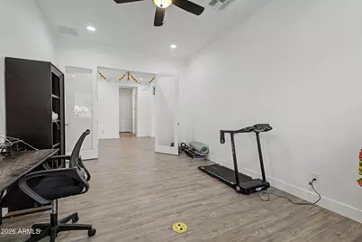
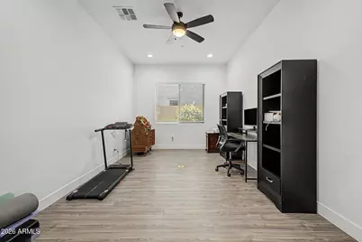
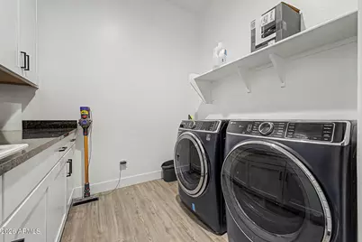
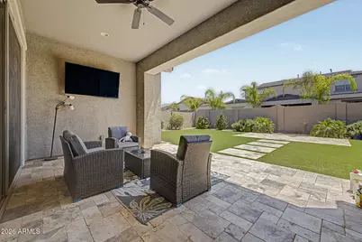
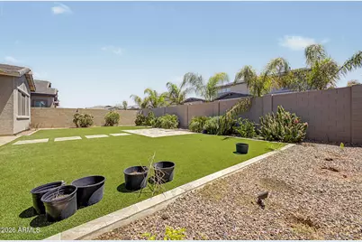
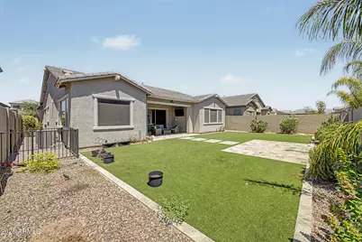
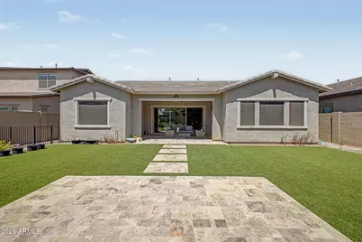
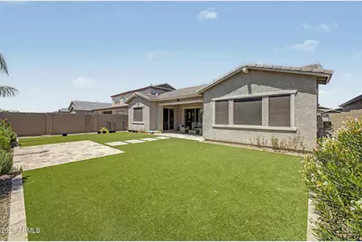
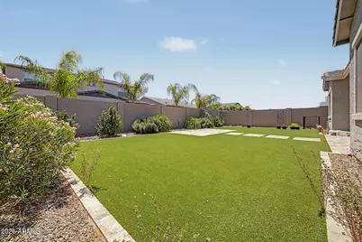
Single-level 4-bedroom, 3.5-bath home with a huge flex room, 3-car garage, and oversized lot in the highly sought-after Eastmark community, just steps from the park. The desirable split floor plan features 5-inch baseboards and a spacious kitchen open to the family room, creating an ideal layout for everyday living and entertaining. The impressive chef's kitchen features floor-to-ceiling cabinetry with under-cabinet lighting, quartz countertops, a farmhouse sink, 48-inch commercial gas range, double ovens, huge center island with seating, separate dining area, and a spacious butler's pantry with additional cabinetry. The oversized primary suite offers a huge walk-in closet and beautifully upgraded bath with dual vanities, quartz countertops, an oversized shower finished in Calacatta tile, rain shower head, and linen closet. The oversized laundry room provides plenty of cabinetry, a utility sink, and additional storage. Step outside to the resort-style backyard featuring an expansive covered patio, artificial turf, and travertine pavers, all situated on an oversized lot with plenty of space to relax and entertain. Eastmark offers an exceptional master-planned lifestyle with a resort-style community pool, The 'Mark community center, an extensive network of neighborhood parks and trails, the Eastmark Great Park, splash pad, playgrounds, sports and recreation areas, community events, clubs, and resident programs. The community is also home to BASIS Mesa, Eastmark High School, Sequoia Pathfinder Academy, and the new Gateway Library, with additional educational options nearby. Convenient access to Loop 202, SR 24, US 60, Phoenix-Mesa Gateway Airport, shopping, dining, and recreation makes this an outstanding East Valley location. This home combines an impressive single-level floor plan, high-end finishes, an oversized homesite, and access to everything that makes Eastmark one of Mesa's most desirable master-planned communities.
Full Property Details
Full Property Details for 9707 E Ripple Dr
General
- Price: $839,900
- HOA FEE: $127/month
- Taxes: $3,566 (2025)
- Status: Active
- Type: Single Family
- Source: ARMLS_Arizona_MLS_Phoenix_Area
- MLS ID: 7066323
- Updated: 8/19/2026
- Added to Site: 1 day(s) ago
Interior
- Interior Features: Quartz Countertops, Double Vanity, Eat-in Kitchen, 9+ Flat Ceilings, No Interior Steps, Kitchen Island, Pantry, Full Bth Master Bdrm, Separate Shwr & Tub
- Appliances: Dryer, Washer, Refrigerator, Built-in Microwave, Dishwasher, Disposal, Gas Oven, Gas Cooktop
Rooms
Bathrooms
- Total Bathrooms: 4
- Full Bathrooms: 3
- Half Bathrooms: 1
Bedrooms
- Total Bedrooms: 4
Other Rooms
- Laundry: Inside
Parking
- Garage: Yes
- Garage Spaces: 3
- Parking Features: Garage Door Opener, Direct Access
Location
- County: Maricopa
- Township: 1S
- Subdivision: EASTMARK DU 3/4 NORTH PHASE 2 AND 3
- Cross Streets: Warner Rd. and S Echo
Community
- Association: Yes
- Assoc. Name: Eastmark
- Assoc. Fees Include: Maintenance Grounds
Heating & Cooling
- Central air: Yes
- Air Conditioning: Yes
- Cooling Type: Central Air
- Heating Type: Natural Gas
Utilities
- Water: City Water
Structural Information
- Builder: Woodside Homes
- Exterior Const.: Stucco, Wood Frame, Painted
- Roof: Tile
- Windows: Low-Emissivity Windows, Dual Pane, Vinyl Frame
- Sq. Ft. Source: Assessor
- Year Built: 2023
Lot Features
- Lot Size (Acres): 0.2
- Lot Size (Sq. Ft.): 8,495
- Lot Size Source: Assessor
- Lot Features: Desert Front, Synthetic Grass Back
Financial Considerations
- Association Fee: $127
- Assoc Fee Freq.: Monthly
- Other Assoc Fees: $93
- Tax Amount: $3,566
- Tax Year: 2025
- Terms: Cash, Conventional, VA Loan
Disclosures and Reports
- Ownership: Fee Simple
- Legal Description: LOT 173 EASTMARK DU 3/4 NORTH PHASE 2 AND 3 MCR 146242
- Property ID: 312-16-173
- Range: 7E
- Section: 15
- Lot Number: 173
Listed by Redfin Corporation
Get Pre-Approved Today
Schools
Schools serving 9707 E Ripple Dr
School District:Gilbert Unified District
| Name | Grades | Distance |
|---|---|---|
Canyon Rim Elementary School 3045 South Canyon Rim, Mesa, AZ 85212 | PK-6 | 1.7 mi |
Desert Ridge High School 10045 East Madero Avenue, Mesa, AZ 85209 | 9-12 | 2.4 mi |
Desert Ridge Jr. High School 10211 East Madero Avenue, Mesa, AZ 85209 | 7-8 | 2.5 mi |
Disclaimer:
School attendance boundaries provided by ATTOM Data Solutions and are for reference only. Contact the school directly to verify enrollment eligibility.
Price & Sales History for 9707 E Ripple Dr
Date
Details
Price
Change
Source
8/19/2026
Listed
$839,900
-0.6%
MLS
4/19/2024
Sold
$845,000
—
Public Record
Disclaimer: Historical sales information is derived from public records provided by the county offices. Information is not guaranteed and should be independently verified.
Tax History
Tax History for 9707 E Ripple Dr
Year
Property Taxes
Change
Tax Assessment
Change
2025
$3,566
-1%
$65,970
2%
2024
$3,610
569%
$64,380
—
2023
$540
2%
$64,630
270%
2022
$532
—
$17,460
23%
2022
$532
-1%
$14,205
280%
2021
$540
278%
$3,735
3%
2020
$143
—
$3,621
—
Disclaimer: Historical tax information is derived from public records provided by the county offices. Information is not guaranteed and should be independently verified.
Estimate the Cost
Estimate the Cost for 9707 E Ripple Dr
9707 E Ripple Drive, Mesa, AZ 85212 (MLS# 7066323) is a Single Family property with 4 bedrooms and 3 full bathrooms. 9707 E Ripple Drive is currently listed for $839,900 and was received on August 19, 2026. Want to learn more about 9707 E Ripple Drive? Do you have questions about finding other Single Family real estate for sale in Mesa? You can browse all Mesa real estate or contact a Coldwell Banker agent to request more information.