
This is a carousel with tiles that activate property listing cards. Use the previous and next buttons to navigate.
1/1
$875,000
This is a carousel with tiles that activate property listing cards. Use the previous and next buttons to navigate.
1/1
Property Description
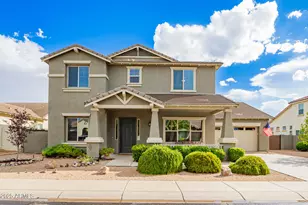
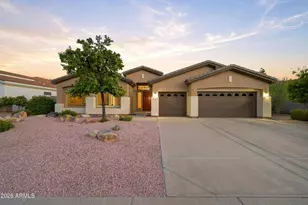
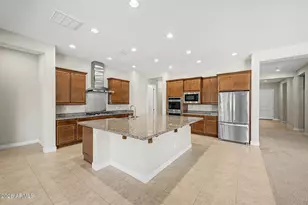
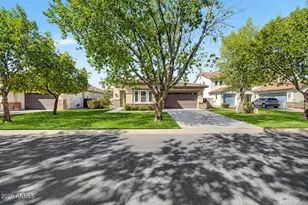
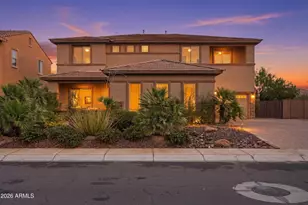
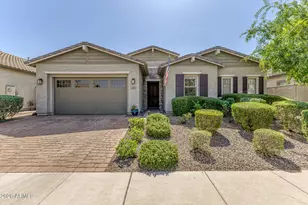
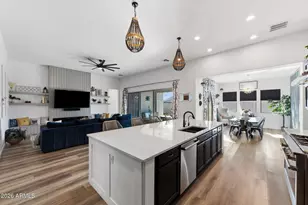
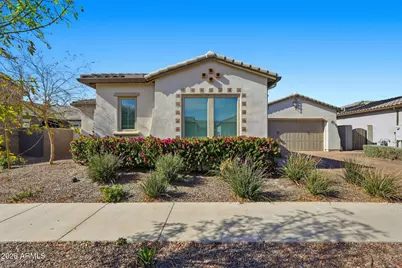
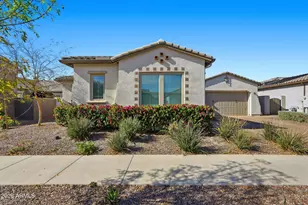
A Rare Opportunity Awaits-Motivated sellers ready for offers! Experience true master-planned Luxury in this stunning, single story executive residence located in the prestigious Pinnacle at Eastmark. Built in 2020 by Woodside Homes, this exceptional estate perfectly pairs Spanish-inspired charm with a sophisticated, highly upgraded interior. Spacious Luxury Living: Boasting 3,467 SF livable space, meticulously planned space, the split floor plan features 4 bedrooms, 4.5 Baths- including 3 private en-suites, offering the perfect arrangement for guests, or Multi-generational families. Chef's dream kitchen is a Culinary Masterpiece with GE Cafe appliances, custom white cabinetry with elegant upper extensions, a butler's pantry, an additional oversized walk-in pantry, a gas cooktop, pot filler Opulent Owner's suite: a true retreat featuring 2 separate closets, a two way entry walk-in shower, a free standing tub, dual split vanities. Versatile bonus Rooms: Maximize your lifestyle with a dedicated separate den/office with Custom designed 'bookshelves, and built in desk area. Premium rear yard with a easy care play pool, with built in loungers, turf area landscaping. The EASTMARK lifestyle where you can enjoy uprecedented access to one of Arizona's top-rated master-planned communities. Resort Style amenities include: An expansive community Clubhouse, media room, and an active event calendar. Pristine Community Pools, splash pads, and local diner. Tennis and Pickleball courts, parks, playgrounds, and miles of walking trails. Close or Near Top-Tier Schools from Elementary to HS. serviced by the Gilbert School District.
Full Property Details
Full Property Details for 9916 E Retrograde Dr
General
- Sold For: $875,000
- HOA FEE: $114/month
- Taxes: $3,915 (2025)
- Status: Closed
- Type: Single Family
- Source: ARMLS_Arizona_MLS_Phoenix_Area
- MLS ID: 6987905
- Added to Site: 143 day(s) ago
Interior
- Interior Features: Walk-in Pantry, Quartz Countertops, High Speed Internet, Double Vanity, Breakfast Bar, 9+ Flat Ceilings, Kitchen Island, Pantry, 2 Master Baths, Full Bth Master Bdrm, Separate Shwr & Tub
- Appliances: Dryer, Washer, Reverse Osmosis, Refrigerator, Built-in Microwave, Dishwasher, Disposal, Gas Cooktop, Built-In Electric Oven
- Flooring: Carpet, Tile
Rooms
Bathrooms
- Total Bathrooms: 5
- Full Bathrooms: 4
- Half Bathrooms: 1
Bedrooms
- Total Bedrooms: 4
Other Rooms
- Laundry: Inside
Additional Information
- Pool: Yes
- Pool Description: Play Pool
Parking
- Garage: Yes
- Garage Spaces: 3
- Parking Features: Attached Garage, Garage Door Opener, Electric Vehicle Charging Station(s)
Location
- County: Maricopa
- Township: 1S
- Subdivision: EASTMARK DEVELOPMENT UNIT 5/6 SOUTH PRCLS 6-16 6-
- Cross Streets: Ellsworth Rd & Ray Rd
Community
- Association: Yes
- Assoc. Name: EASTMARK
- Assoc. Fees Include: Maintenance Grounds
Heating & Cooling
- Central air: Yes
- Air Conditioning: Yes
- Cooling Type: Central Air, Ceiling Fan(s)
- Heating Type: Forced Air, Ceiling
Utilities
- Water: City Water
Structural Information
- Architectural Style: Spanish,
- Builder: WOODSIDE
- Exterior Const.: Stucco, Wood Frame, Painted
- Roof: Tile
- Windows: Dual Pane
- Sq. Ft. Source: Assessor
- Year Built: 2020
Lot Features
- Property View: Mountain(s)
- Mountain views: Yes
- Lot Size (Acres): 0.23
- Lot Size (Sq. Ft.): 10,078
- Lot Size Source: Assessor
- Frontage: Asphalt
- Lot Features: North/South Exposure, Sprinklers In Rear, Sprinklers In Front, Desert Front, Synthetic Grass Back, Auto Timer H2O Front, Auto Timer H2O Back
- Fencing (Description): Back Yard, Block
Green Features
- Energy Efficient: Multi-Zones
Financial Considerations
- Association Fee: $114
- Assoc Fee Freq.: Monthly
- Tax Amount: $3,915
- Tax Year: 2025
- Terms: Cash, Conventional, FHA, VA Loan
Disclosures and Reports
- Ownership: Fee Simple
- Legal Description: LOT 53 EASTMARK DEVELOPMENT UNIT 5/6 SOUTH PRCLS 6-16 6- MCR
- Property ID: 313-28-053
- Range: 7E
- Section: 15
- Lot Number: 53
Get Pre-Approved Today
Schools
Schools serving 9916 E Retrograde Dr
School District:Gilbert Unified District
| Name | Grades | Distance |
|---|---|---|
Meridian Elementary 3900 South Mountain Road, Mesa, AZ 85212 | PK-6 | 1.6 mi |
Desert Ridge High School 10045 East Madero Avenue, Mesa, AZ 85209 | 9-12 | 2.3 mi |
Desert Ridge Jr. High School 10211 East Madero Avenue, Mesa, AZ 85209 | 7-8 | 2.4 mi |
Disclaimer:
School attendance boundaries provided by ATTOM Data Solutions and are for reference only. Contact the school directly to verify enrollment eligibility.
Price & Sales History for 9916 E Retrograde Dr
Date
Details
Price
Change
Source
7/08/2026
Sold
$875,000
-2.67%
MLS
5/28/2026
Price Reduced
$899,000
-1.75%
MLS
5/18/2026
Price Reduced
$915,000
-1.51%
MLS
4/17/2026
Price Reduced
$929,000
-2.11%
MLS
4/10/2026
Price Reduced
$949,000
-1.66%
MLS
2/25/2026
Listed
$965,000
—
MLS
Disclaimer: Historical sales information is derived from public records provided by the county offices. Information is not guaranteed and should be independently verified.
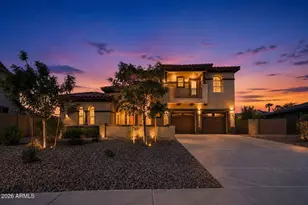
9916 E Retrograde Drive, Mesa, AZ 85212 (MLS# 6987905) is a Single Family property that was sold at $875,000 on July 08, 2026. This property was sold by The Agents from our North Scottsdale Office.Want to learn more about 9916 E Retrograde Drive? Do you have questions about finding other Single Family real estate for sale in Mesa? You can browse all Mesa real estate or contact a Coldwell Banker agent to request more information.