This is a carousel with tiles that activate property listing cards. Use the previous and next buttons to navigate.
1/64
$775,000
This is a carousel with tiles that activate property listing cards. Use the previous and next buttons to navigate.
1/64
Property Description
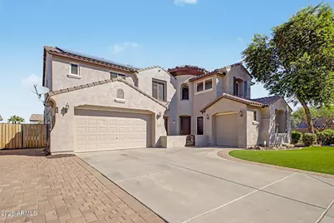
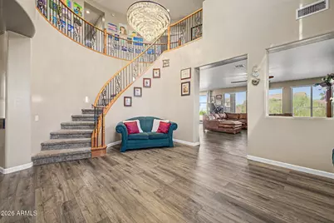
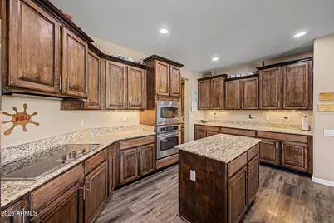
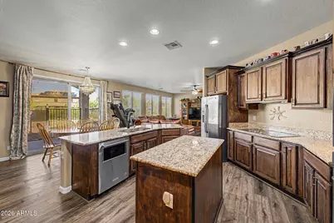
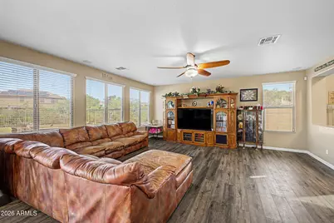
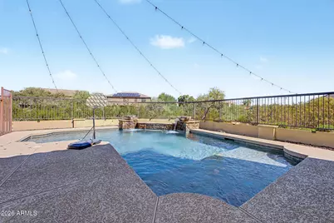
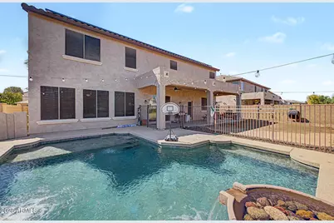
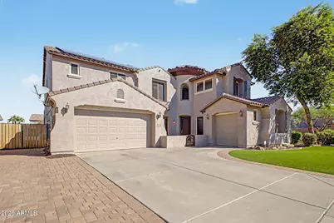
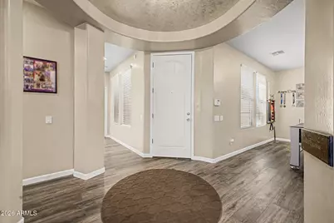
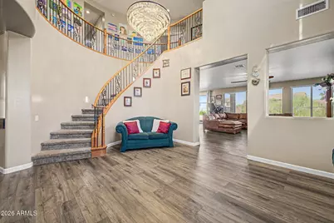
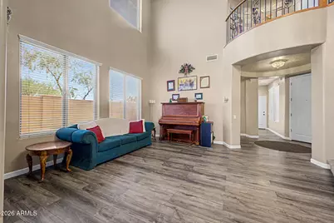
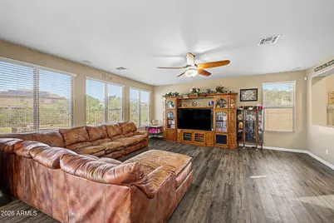
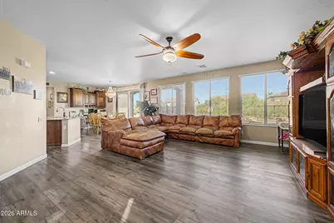
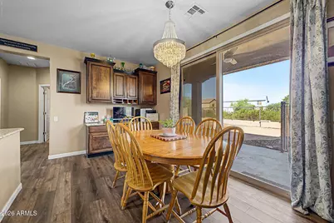
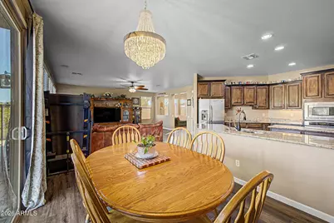
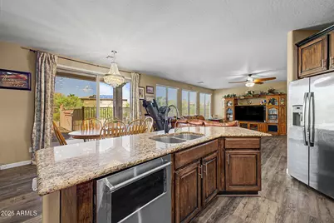
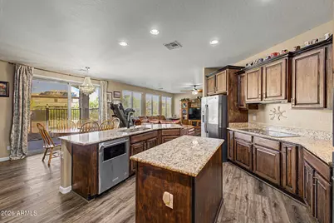
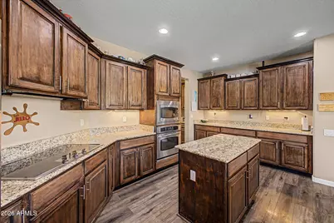
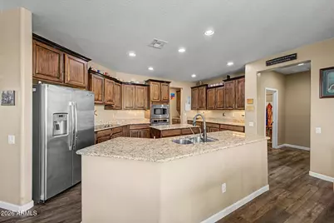
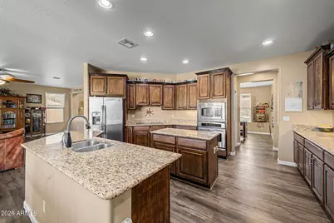
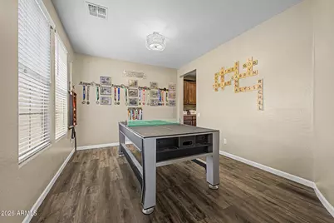
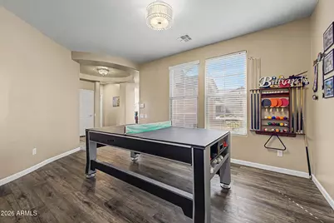
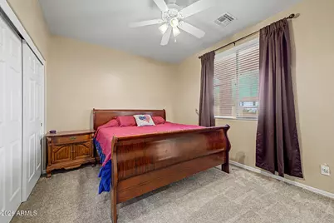
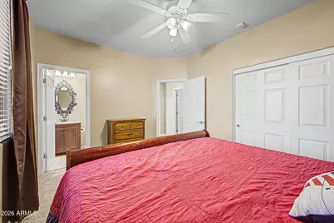
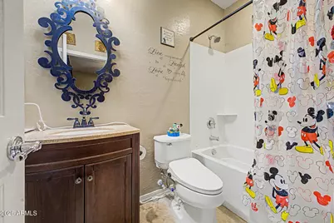
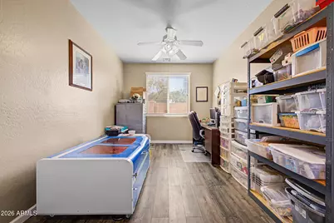
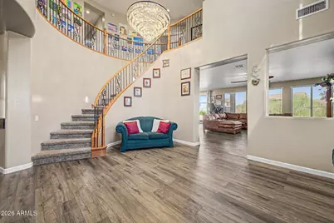
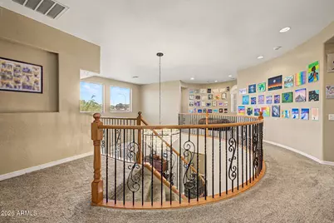
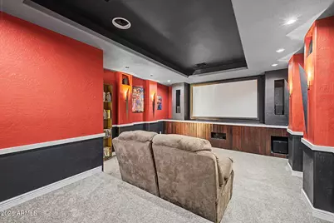
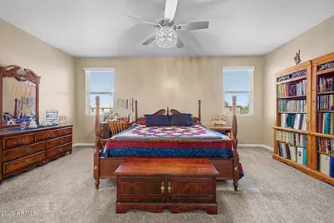
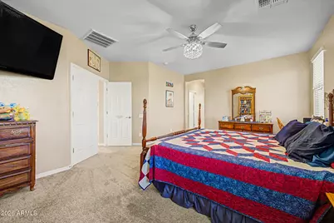
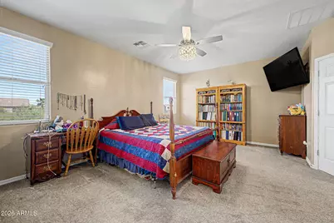
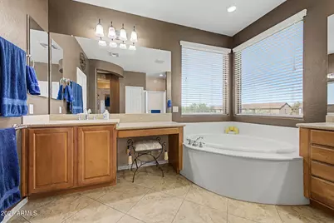
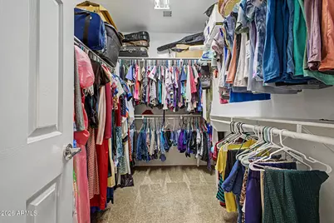
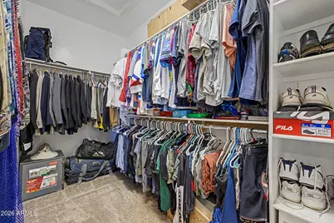
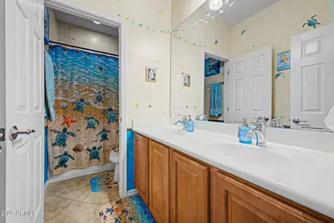
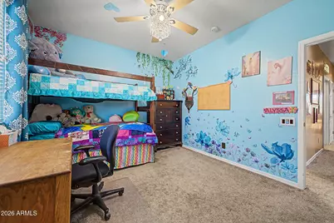
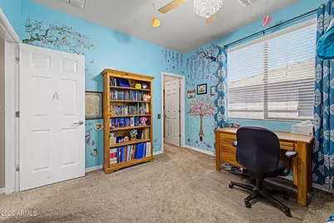
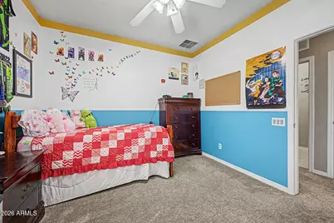
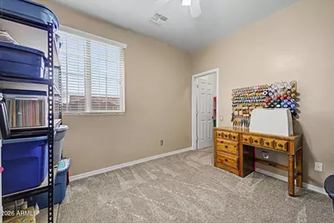
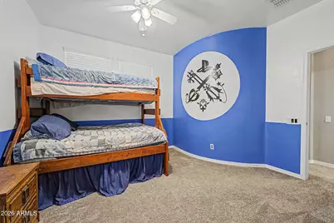
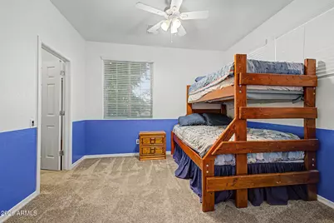
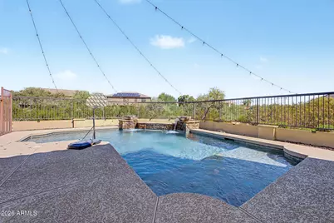
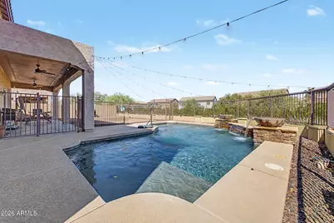
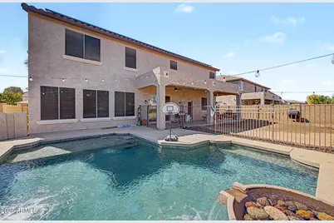
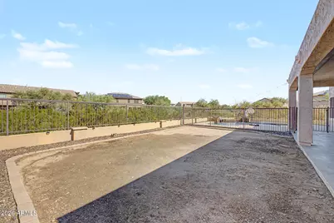
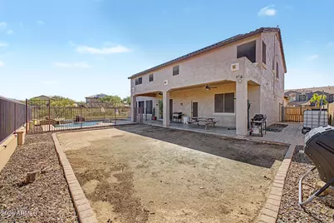
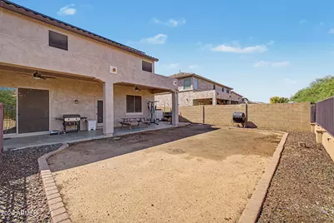
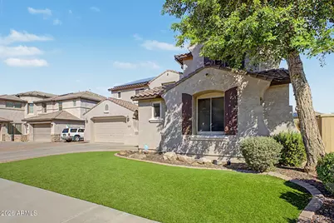
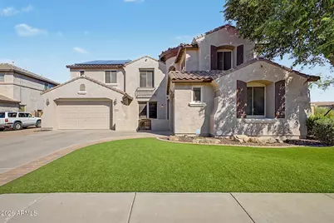
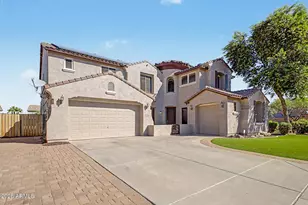
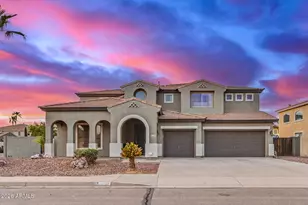
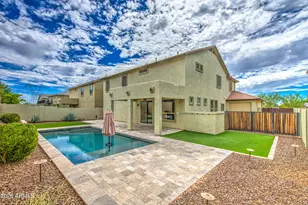
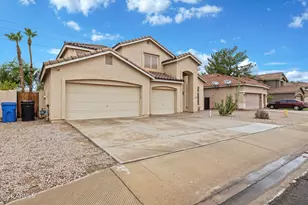
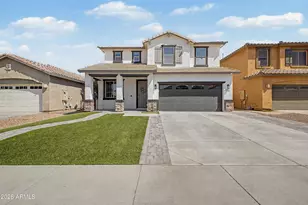
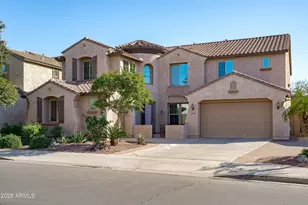
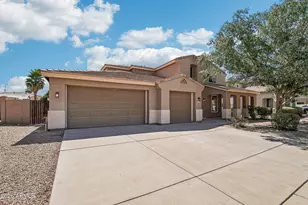
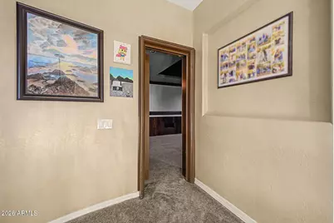
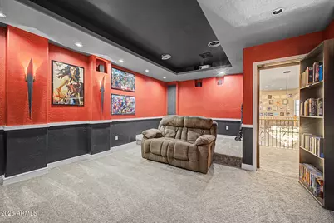
Welcome Home to your 6 bedroom, 4.5 bathroom, plus home office, & hidden theater room along with 4 car garage stalls & pool! This home has to be seen to be believed. 4,221 sqft with so much storage & features throughout. Open concept floorplan, large kitchen with granite counters, stainless steel appliances, island, convection oven & even a butler's pantry. Two primary suites, one on the main floor, one upstairs. Main floor primary suite has a full bathroom & private entrance to the backyard. Upstairs primary suite has two large walk-in closets, double vanities & a deep tub to enjoy. Upstairs as an additional 4 bedrooms all with walk-in closets and the secret theater room behind the bookshelf. Projector, screen, surround sound & loveseat are all included to instantly enjoy! Backyard pool is ready for you to jump in and enjoy! It's already fenced with beautiful water features and a perfect lounge area just deep enough to let the little ones play or enjoy while soaking up the sun. Large backyard covered patio, with no neighbors directly behind or on the north side. 3 car tandem garage along with a single car garage next to the downstairs office makes for a nice nex gen home opportunity. Don't forget to check out the entrance grand staircase and chandelier which can be adjusted to showcase the morning sun reflections or highlight the Christmas tree. This home has been loved and is ready for you to fall in love too! Located in the beautiful Bella Via Community and conveniently located to multiple highways yet quietly tucked away to enjoy! New water heater in 2026. Upstairs AC new in 2025. Additional attic insultation installed and all windows have sunscreens.
Full Property Details
Full Property Details for 11120 E Ravenna Ave
General
- Price: $775,000
- HOA FEE: $96/month
- Taxes: $3,889 (2025)
- Status: Active
- Type: Single Family
- Source: ARMLS_Arizona_MLS_Phoenix_Area
- MLS ID: 7074463
- Updated: 9/12/2026
- Added to Site: 17 day(s) ago
Interior
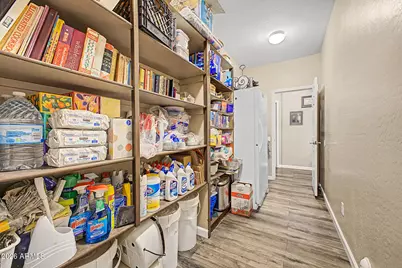
- Interior Features: Walk-in Pantry, High Speed Internet, Granite Counters, Double Vanity, Master Downstairs, Upstairs, Eat-in Kitchen, 9+ Flat Ceilings, Kitchen Island, 2 Master Baths, Full Bth Master Bdrm, Separate Shwr & Tub
- Appliances: Built-in Microwave, Dishwasher, Disposal, Electric Cooktop, Built-In Electric Oven
- Flooring: Carpet, Laminate
Rooms
Bathrooms
- Total Bathrooms: 5
- Full Bathrooms: 4
- Half Bathrooms: 1
Bedrooms
- Total Bedrooms: 6
Other Rooms
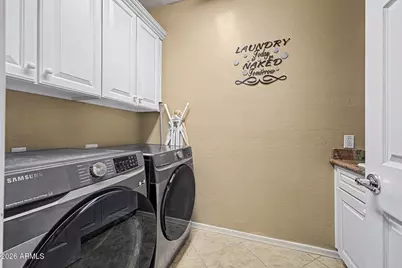
- Laundry: Upstairs Laundry, Inside
Additional Information
- Pool: Yes
- Pool Description: Outdoor, Fenced
- Security/Safety: Security System Owned
Exterior
- Exterior Features: Rain Gutters
Parking
- Garage: Yes
- Garage Spaces: 4
- Parking Features: Attached Garage, Tandem, RV Gated, Garage Door Opener, Direct Access
Location
- County: Maricopa
- Township: 1S
- Subdivision: MOUNTAIN HORIZONS UNIT 2
- Cross Streets: Signal Butte and Warner
Community
- Association: Yes
- Assoc. Name: Bella Via Community
- Assoc. Fees Include: Maintenance Grounds
Heating & Cooling
- Central air: Yes
- Air Conditioning: Yes
- Cooling Type: Central Air, Ceiling Fan(s), Programmable Thermostat
- Heating Type: Natural Gas
Utilities
- Water: Public
Structural Information
- Architectural Style: Santa Barbara/Tuscan,
- Builder: Pulte Homes
- Exterior Const.: Stucco, Wood Frame, Painted
- Roof: Tile
- Windows: Screens, Dual Pane
- Year Built: 2007
Manufactured Home
- Model: Isola
Lot Features
- Property View: Mountain(s)
- Mountain views: Yes
- Lot Size (Acres): 0.19
- Lot Size (Sq. Ft.): 8,096
- Lot Size Source: Assessor
- Frontage: Asphalt
- Lot Features: Sprinklers In Rear, Sprinklers In Front, Dirt Back, Gravel/Stone Back, Synthetic Grass Frnt, Auto Timer H2O Front, Auto Timer H2O Back
Green Features
- Energy Efficient: Solar Panels, Multi-Zones
Financial Considerations
- Association Fee: $96
- Assoc Fee Freq.: Monthly
- Tax Amount: $3,889
- Tax Year: 2025
- Terms: Cash, Conventional, 1031 Exchange, FHA, VA Loan
Disclosures and Reports
- Ownership: Fee Simple
- Legal Description: LOT 60 MOUNTAIN HORIZONS UNIT 2 MCR 081913
- Property ID: 312-08-270
- Range: 7E
- Section: 13
- Lot Number: 60
Listed by Keys to Your Dreams Realty

Get Pre-Approved Today
Schools
Schools serving 11120 E Ravenna Ave
School District:Gilbert Unified District
| Name | Grades | Distance |
|---|---|---|
Meridian Elementary 3900 South Mountain Road, Mesa, AZ 85212 | PK-6 | 0.4 mi |
Desert Ridge Jr. High School 10211 East Madero Avenue, Mesa, AZ 85209 | 7-8 | 2.5 mi |
Desert Ridge High School 10045 East Madero Avenue, Mesa, AZ 85209 | 9-12 | 2.6 mi |
Disclaimer:
School attendance boundaries provided by ATTOM Data Solutions and are for reference only. Contact the school directly to verify enrollment eligibility.
Price & Sales History for 11120 E Ravenna Ave
Date
Details
Price
Change
Source
9/02/2026
Listed
$775,000
102.65%
MLS
8/06/2019
Sold
$382,429
—
Public Record
Disclaimer: Historical sales information is derived from public records provided by the county offices. Information is not guaranteed and should be independently verified.
Tax History
Tax History for 11120 E Ravenna Ave
Year
Property Taxes
Change
Tax Assessment
Change
2025
$3,889
—
$43,366
-34%
2025
$3,889
23%
$65,650
5%
2023
$3,167
3%
$62,610
14%
2022
$3,082
—
$54,750
37%
2022
$3,082
-6%
$39,980
5%
2021
$3,293
2%
$37,920
1%
2020
$3,236
8%
$37,360
8%
2019
$2,999
5%
$34,750
3%
2018
$2,855
3%
$33,670
—
2017
$2,765
-4%
$33,610
-1%
2016
$2,868
10%
$33,810
1%
2015
$2,616
-3%
$33,560
27%
2014
$2,701
16%
$26,520
15%
2013
$2,337
—
$23,050
—
Disclaimer: Historical tax information is derived from public records provided by the county offices. Information is not guaranteed and should be independently verified.
Estimate the Cost
Estimate the Cost for 11120 E Ravenna Ave
11120 E Ravenna Avenue, Mesa, AZ 85212 (MLS# 7074463) is a Single Family property with 6 bedrooms and 4 full bathrooms. 11120 E Ravenna Avenue is currently listed for $775,000 and was received on September 02, 2026. Want to learn more about 11120 E Ravenna Avenue? Do you have questions about finding other Single Family real estate for sale in Mesa? You can browse all Mesa real estate or contact a Coldwell Banker agent to request more information.