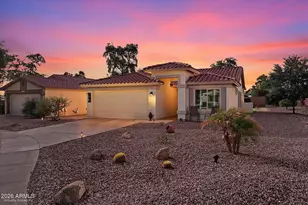
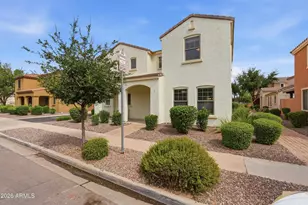
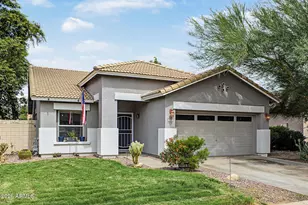
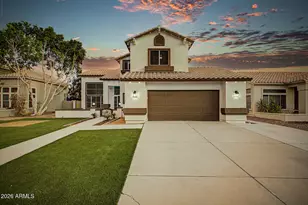
This is a carousel with tiles that activate property listing cards. Use the previous and next buttons to navigate.
1/36
$500,000 Just Listed
This is a carousel with tiles that activate property listing cards. Use the previous and next buttons to navigate.
1/36
Property Description
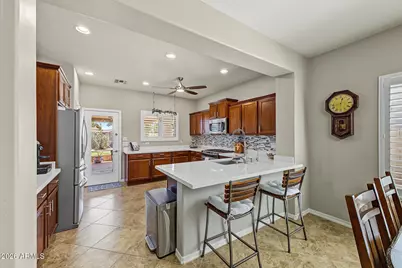
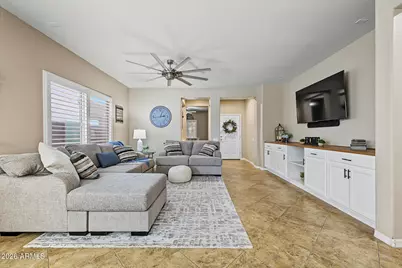
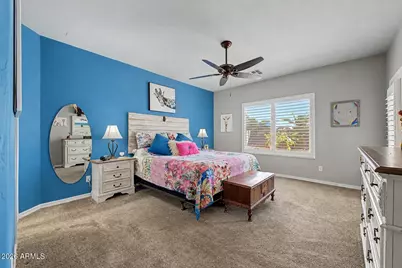
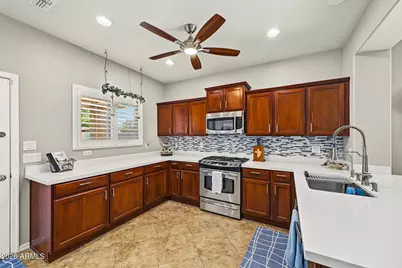
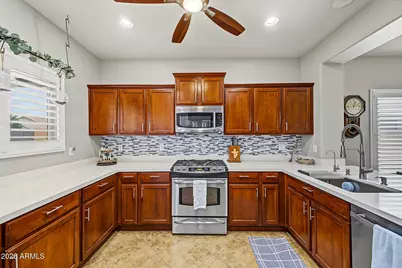
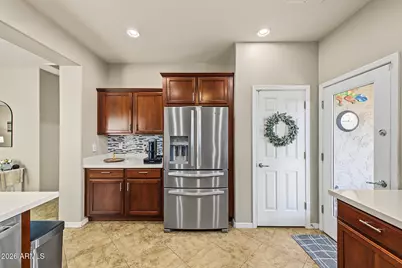
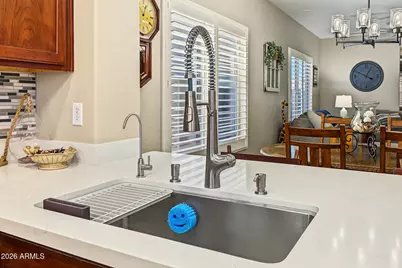
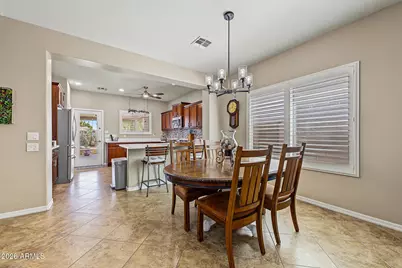
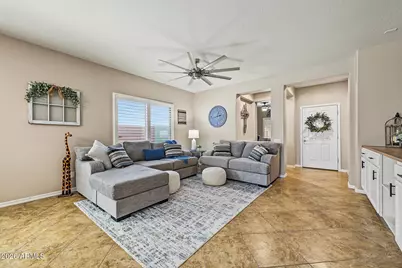
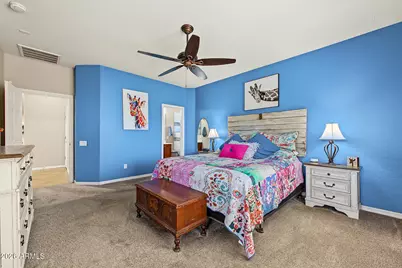
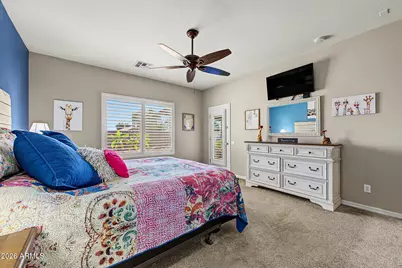
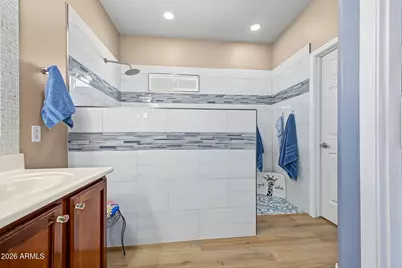
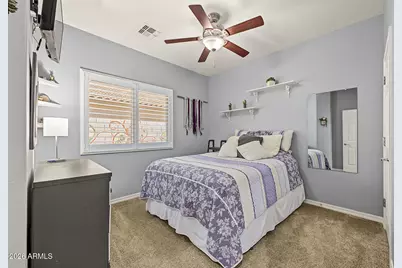
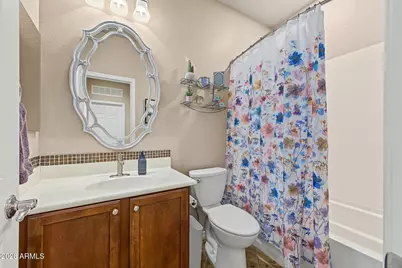
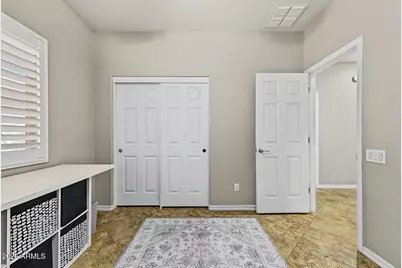
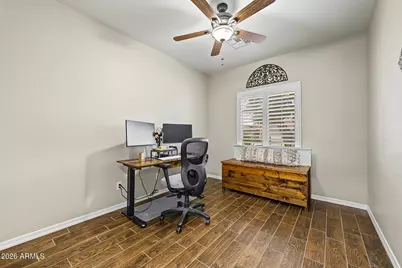
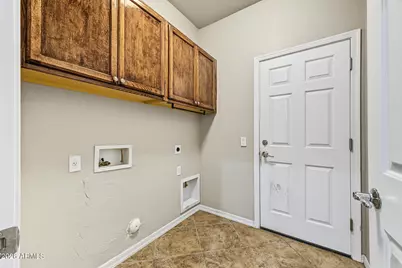
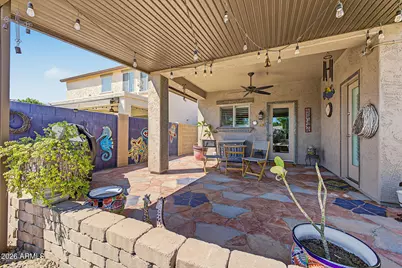
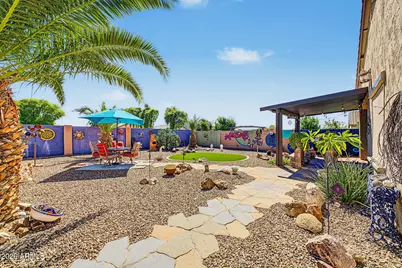
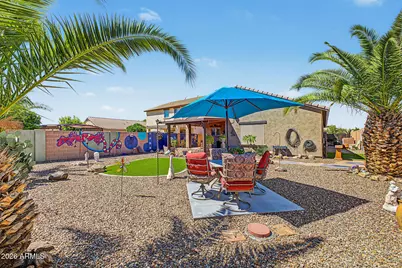
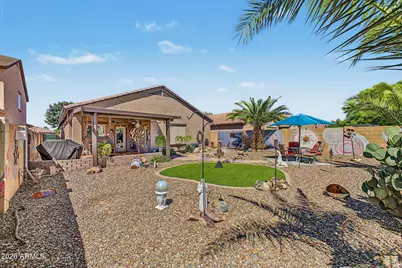
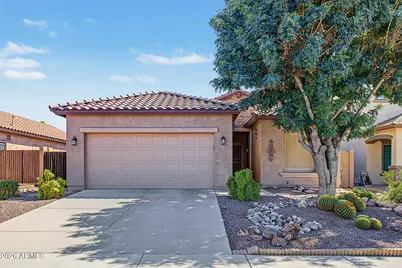
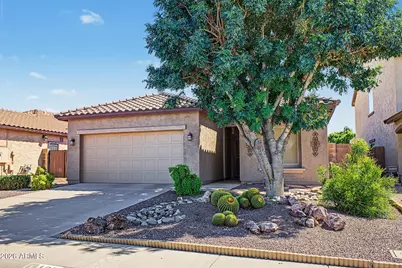
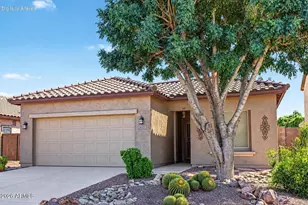
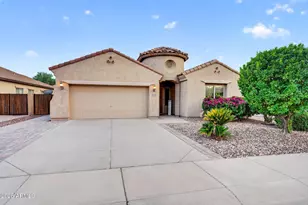
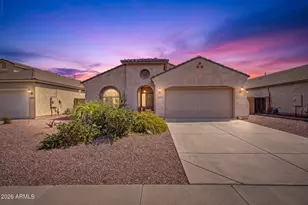
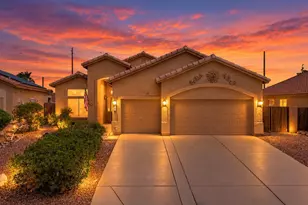
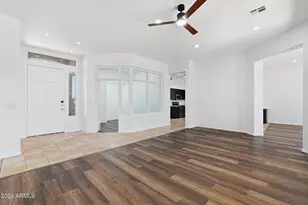
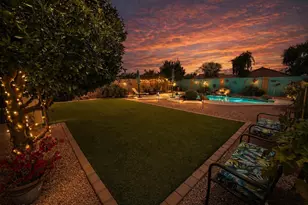
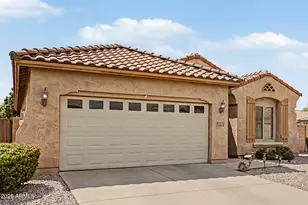
Move-in ready 4-bedroom, 2-bath, 2-car garage home with stylish updates throughout! This inviting 1,769 sq ft residence is impeccably clean and offers comfortable living space with modern finishes which make everyday life easy and enjoyable. The living room features convenient built-in storage, while one of the four bedrooms is currently configured as a functional office. Step into the updated kitchen featuring sleek new quartz countertops, stainless-steel appliances, gas cooking, with fresh lighting and fixtures brightening the entire space. The primary suite is a true retreat, highlighted by a completely renovated bathroom with a massive walk-in tiled shower, dual vanities with new fixtures, walk-in closet creating a spa-like feel. Stay cool year-round with a new AC system installed Move-in ready 4-bedroom, 2-bath, 2-car garage home with stylish updates throughout! This inviting 1,769 sq ft residence is impeccably clean and offers comfortable living space with modern finishes which make everyday life easy and enjoyable. The living room features convenient built-in storage, while one of the four bedrooms is currently configured as a functional office. Step into the updated kitchen featuring sleek new quartz countertops, stainless-steel appliances, gas cooking, with fresh lighting and fixtures brightening the entire space. The primary suite is a true retreat, highlighted by a completely renovated bathroom with a massive walk-in tiled shower, dual vanities with new fixtures, walk-in closet creating a spa-like feel. Stay cool year-round with a new AC system installed in 2024. Outside, enjoy a covered patio and beautifully maintained desert-style landscaping--perfect for low-maintenance outdoor living and ultimate privacy with no neighbors behand you. Offering four bedrooms, two full bathrooms, and thoughtfully updated key areas, this home is ready for its next owners to enjoy immediately. Schedule your showing today!
Full Property Details
Full Property Details for 11127 E Sombra Ave
General
- Price: $500,000
- HOA FEE: $96/month
- Taxes: $1,737 (2025)
- Status: Active
- Type: Single Family
- Source: ARMLS_Arizona_MLS_Phoenix_Area
- MLS ID: 7089582
- Updated: 10/5/2026
- Added to Site: 1 day(s) ago
Interior
- Interior Features: Non-laminate Counter, Quartz Countertops, High Speed Internet, Double Vanity, Breakfast Bar, 9+ Flat Ceilings, No Interior Steps, Pantry, Full Bth Master Bdrm
- Appliances: Gas Stub for Range, Built-in Microwave, Dishwasher, Disposal, Gas Range, Gas Oven
- Flooring: Carpet, Tile
Rooms
Bathrooms
- Total Bathrooms: 2
- Full Bathrooms: 2
Bedrooms
- Total Bedrooms: 4
Other Rooms
- Laundry: Inside, Gas Dryer Hookup, Wshr/Dry HookUp Only
Parking
- Garage: Yes
- Garage Spaces: 2
- Parking Features: Attached Garage, Garage Door Opener, Extended Length Garage, Direct Access
Location
- County: Maricopa
- Township: 1S
- Subdivision: BELLA VILLA
- Cross Streets: Signal Butte and Ray
Community
- Association: Yes
- Assoc. Name: Bella Via
- Assoc. Fees Include: Maintenance Grounds, Street Maint
Heating & Cooling
- Central air: Yes
- Air Conditioning: Yes
- Cooling Type: Central Air, Ceiling Fan(s)
- Heating Type: Electric
Utilities
- Water: Public
Structural Information
- Architectural Style: Santa Barbara/Tuscan,
- Builder: Pulte
- Exterior Const.: Stucco, Wood Frame, Painted
- Roof: Tile
- Windows: Low-Emissivity Windows, Solar Screens, Dual Pane, Tinted Windows
- Year Built: 2007
Lot Features
- Lot Size (Acres): 0.16
- Lot Size (Sq. Ft.): 6,763
- Lot Size Source: Assessor
- Lot Features: Borders Common Area, Adjacent to Wash, North/South Exposure, Desert Back, Desert Front
Financial Considerations
- Association Fee: $96
- Assoc Fee Freq.: Monthly
- Tax Amount: $1,737
- Tax Year: 2025
- Terms: VA Loan, Cash, Conventional, FHA
Disclosures and Reports
- Ownership: Fee Simple
- Legal Description: LOT 38 MOUNTAIN HORIZONS UNIT 8 MCR 081302
- Property ID: 312-05-792
- Range: 7E
- Section: 24
- Lot Number: 38
Listed by Realty ONE Group

Get Pre-Approved Today
Schools
Schools serving 11127 E Sombra Ave
School District:Queen Creek Unified District
| Name | Grades | Distance |
|---|---|---|
Gateway Polytechnic Academy 5149 South Signal Butte Road, Mesa, AZ 85212 | PK-6 | 0.4 mi |
Eastmark High School 9560 East Ray Road, Mesa, AZ 85212 | 7-12 | 1.9 mi |
Disclaimer:
School attendance boundaries provided by ATTOM Data Solutions and are for reference only. Contact the school directly to verify enrollment eligibility.
Price & Sales History for 11127 E Sombra Ave
Date
Details
Price
Change
Source
10/05/2026
Listed
$500,000
73.91%
MLS
5/02/2018
Sold
$287,500
—
Public Record
Disclaimer: Historical sales information is derived from public records provided by the county offices. Information is not guaranteed and should be independently verified.
Tax History
Tax History for 11127 E Sombra Ave
Year
Property Taxes
Change
Tax Assessment
Change
2025
$1,737
-5%
$40,210
—
2024
$1,834
-2%
$40,080
-4%
2023
$1,871
4%
$41,620
21%
2022
$1,803
—
$34,470
26%
2022
$1,803
-5%
$27,350
11%
2021
$1,903
3%
$24,560
7%
2020
$1,842
4%
$22,950
12%
2019
$1,779
6%
$20,530
8%
2018
$1,686
5%
$19,010
4%
2017
$1,609
—
$18,220
3%
2016
$1,614
25%
$17,760
1%
2015
$1,291
2%
$17,560
34%
2014
$1,271
-3%
$13,130
12%
2013
$1,308
—
$11,710
—
Disclaimer: Historical tax information is derived from public records provided by the county offices. Information is not guaranteed and should be independently verified.
Estimate the Cost
Estimate the Cost for 11127 E Sombra Ave
11127 E Sombra Avenue, Mesa, AZ 85212 (MLS# 7089582) is a Single Family property with 4 bedrooms and 2 full bathrooms. 11127 E Sombra Avenue is currently listed for $500,000 and was received on October 05, 2026. Want to learn more about 11127 E Sombra Avenue? Do you have questions about finding other Single Family real estate for sale in Mesa? You can browse all Mesa real estate or contact a Coldwell Banker agent to request more information.