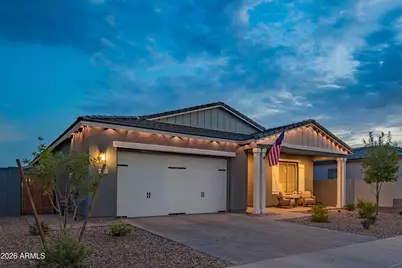
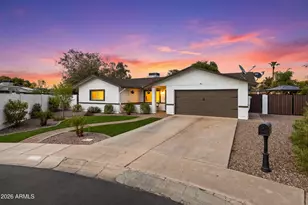
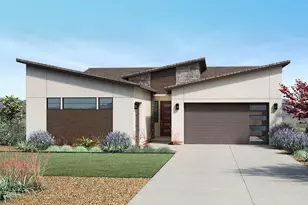
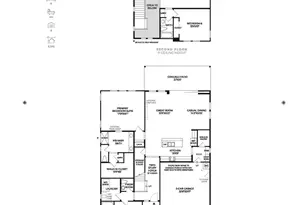
This is a carousel with tiles that activate property listing cards. Use the previous and next buttons to navigate.
1/54
$625,000 Sale Pending
This is a carousel with tiles that activate property listing cards. Use the previous and next buttons to navigate.
1/54
Property Description & Video
11237 E Utah Avenue, Mesa, AZVideo Tour of 11237 E Utah Avenue, Mesa, AZ.
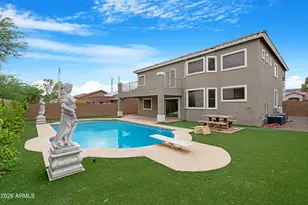
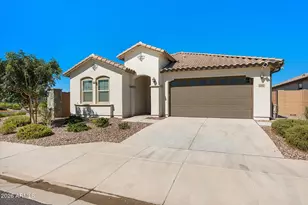
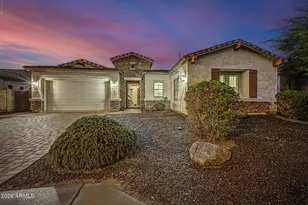
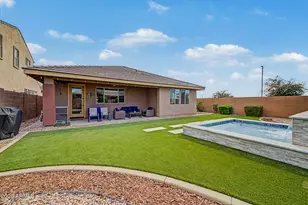
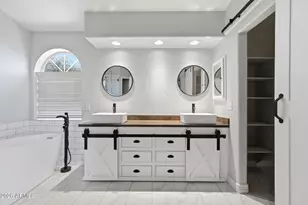
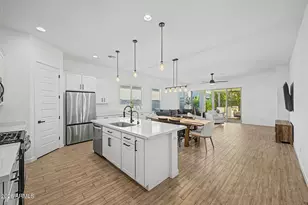
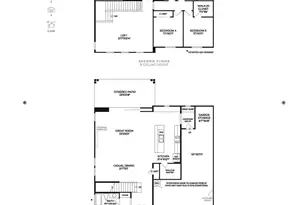
**NEWER HOME WITH CUSTOM UPGRADES THROUGHOUT** Well-kept gem located in East Mesa's Destination at Gateway. This Ashton Woods Pearl floorplan features an expanded guest suite pre-plumbed for a sink/kitchenette, 10' ceilings, designer millwork, wood beam ceilings, custom wainscoting, and one-of-a-kind finishes throughout. Upgraded kitchen includes picket tile backsplash, quartz countertops, JennAir gas range, KitchenAid appliances, R/O system, and a walk-in pantry. Primary suite is a true retreat featuring a custom geometric accent wall, a sizable walk-in closet, wood beams, quartz countertops, and an expansive frameless glass shower. Additional living spaces feature custom wainscoting, designer light fixtures, and a softwater system throughout. Guest bedrooms are well-sized with upgraded carpet and ample closet space. Backyard is complete with new artificial turf, a checkered paver seating area with string lights, travertine paver steps, maturing ficus columns, iceberg rose bushes, and evergreen pear trees. Destination at Gateway offers walking paths, green spaces, and a central community park. Located minutes from Mesa's rapidly expanding tech corridor, Eastmark, SR24, Loop 202, Arizona Athletic Grounds and Queen Creek Marketplace.
Full Property Details
Full Property Details for 11237 E Utah Ave
General
- Price: $625,000
- HOA FEE: $123/month
- Taxes: $2,118 (2025)
- Status: Pending
- Type: Single Family
- Source: ARMLS_Arizona_MLS_Phoenix_Area
- MLS ID: 7063082
- Updated: 8/13/2026
- Added to Site: 17 day(s) ago
Interior
- Interior Features: Walk-in Pantry, Non-laminate Counter, Quartz Countertops, High Speed Internet, Double Vanity, See Remarks, Eat-in Kitchen, 9+ Flat Ceilings, No Interior Steps, Kitchen Island, Pantry, 3/4 Bath Master Bdrm
- Appliances: Water Softener Owned, Gas Stub for Range, Built In Recycling, Reverse Osmosis, Built-in Microwave, Dishwasher, Disposal, Gas Range
- Flooring: Carpet, Tile
Rooms
Bathrooms
- Total Bathrooms: 3
- Full Bathrooms: 3
Bedrooms
- Total Bedrooms: 4
Other Rooms
- Laundry: Inside, Gas Dryer Hookup, Engy Star (See Rmks), Wshr/Dry HookUp Only
Parking
- Garage: Yes
- Garage Spaces: 2
- Parking Features: Attached Garage, Garage Door Opener, Direct Access, Electric Vehicle Charging Station(s)
Location
- County: Maricopa
- Township: 1S
- Subdivision: DESTINATION AT GATEWAY EAST PHASE 1
- Cross Streets: N Signal Butte Rd and E Williams Field Rd
Community
- Association: Yes
- Assoc. Name: Destination@ Gateway
- Assoc. Fees Include: Maintenance Grounds
Heating & Cooling
- Central air: Yes
- Air Conditioning: Yes
- Cooling Type: Central Air, Ceiling Fan(s), ENERGY STAR Qualified Equipment
- Heating Type: ENERGY STAR Qualified Equipment, Natural Gas, Ceiling
Utilities
- Water: City Water
Structural Information
- Architectural Style: See Remarks, Contemporary,
- Builder: Ashton Woods
- Exterior Const.: Stucco, Board & Batten Siding, Wood Frame, Blown Cellulose, Painted
- Roof: Tile
- Windows: Screens, Dual Pane, Vinyl Frame
- Sq. Ft. Source: Builder
- Year Built: 2023
Manufactured Home
- Model: Pearl
Lot Features
- Lot Size (Acres): 0.17
- Lot Size (Sq. Ft.): 7,200
- Lot Size Source: Assessor
- Frontage: Asphalt
- Lot Features: North/South Exposure, Sprinklers In Rear, Sprinklers In Front, Desert Front, Synthetic Grass Back, Auto Timer H2O Front, Auto Timer H2O Back
Financial Considerations
- Association Fee: $123
- Assoc Fee Freq.: Monthly
- Tax Amount: $2,118
- Tax Year: 2025
- Terms: Cash, Conventional, 1031 Exchange, FHA, VA Loan
Disclosures and Reports
- Ownership: Fee Simple
- Legal Description: LOT 39 DESTINATION AT GATEWAY EAST PHASE 1 MCR 156312
- Property ID: 304-37-323
- Range: 7E
- Section: 36
- Lot Number: 39
Listed by Haiduk Realty Experience
Get Pre-Approved Today
Schools
Schools serving 11237 E Utah Ave
School District:Queen Creek Unified District
| Name | Grades | Distance |
|---|---|---|
Gateway Polytechnic Academy 5149 South Signal Butte Road, Mesa, AZ 85212 | PK-6 | 1.3 mi |
Eastmark High School 9560 East Ray Road, Mesa, AZ 85212 | 7-12 | 2.4 mi |
Disclaimer:
School attendance boundaries provided by ATTOM Data Solutions and are for reference only. Contact the school directly to verify enrollment eligibility.
Price & Sales History for 11237 E Utah Ave
Date
Details
Price
Change
Source
8/06/2026
Listed
$625,000
11.25%
MLS
5/25/2023
Sold
$561,780
—
Public Record
Disclaimer: Historical sales information is derived from public records provided by the county offices. Information is not guaranteed and should be independently verified.
Tax History
Tax History for 11237 E Utah Ave
Year
Property Taxes
Change
Tax Assessment
Change
2025
$2,118
—
$26,868
-47%
2025
$2,118
721%
$51,150
-4%
2023
$258
4%
$53,310
276%
2022
$249
—
$14,175
543%
2022
$249
—
$2,206
—
Disclaimer: Historical tax information is derived from public records provided by the county offices. Information is not guaranteed and should be independently verified.
Estimate the Cost
Estimate the Cost for 11237 E Utah Ave
11237 E Utah Avenue, Mesa, AZ 85212 (MLS# 7063082) is a Single Family property with 4 bedrooms and 3 full bathrooms. 11237 E Utah Avenue is currently listed for $625,000 and was received on August 06, 2026. Want to learn more about 11237 E Utah Avenue? Do you have questions about finding other Single Family real estate for sale in Mesa? You can browse all Mesa real estate or contact a Coldwell Banker agent to request more information.