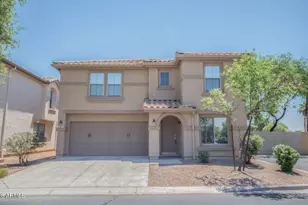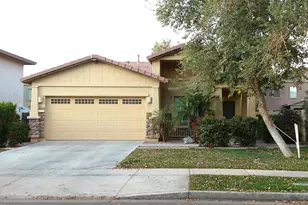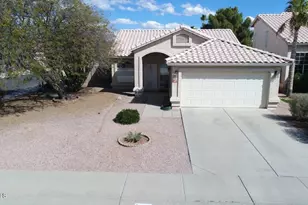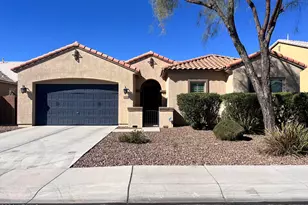
This is a carousel with tiles that activate property listing cards. Use the previous and next buttons to navigate.
1/19
$1,900 Just Listed
This is a carousel with tiles that activate property listing cards. Use the previous and next buttons to navigate.
1/19
Property Description
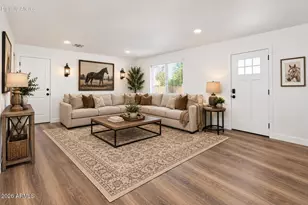
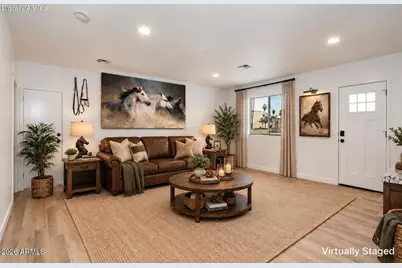
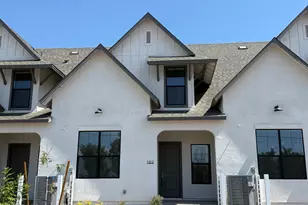
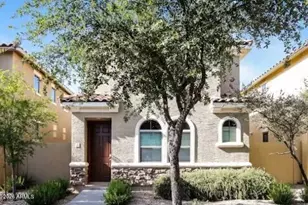
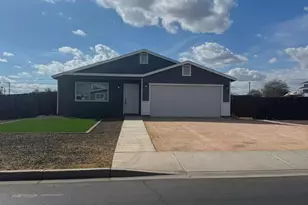
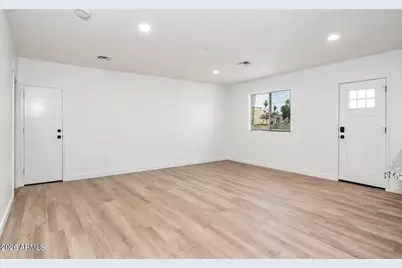
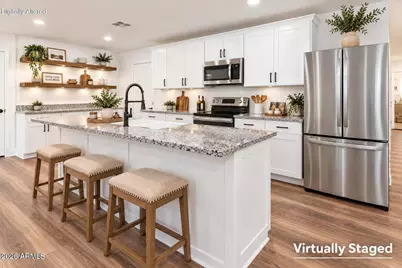
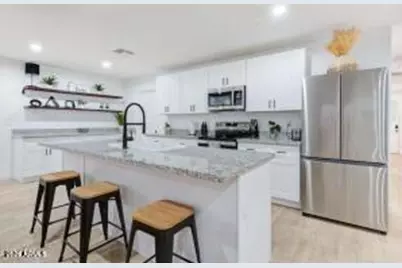
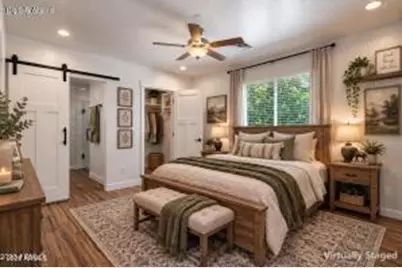
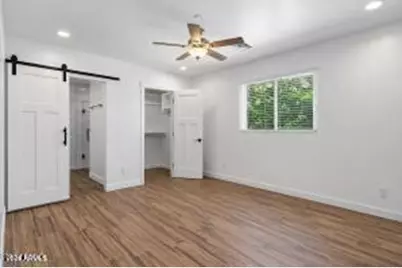
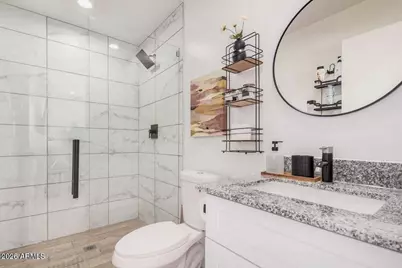
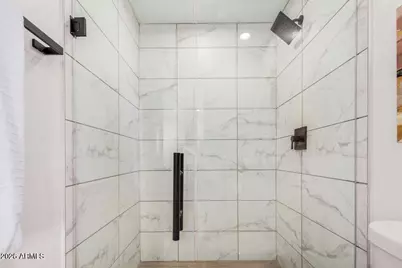
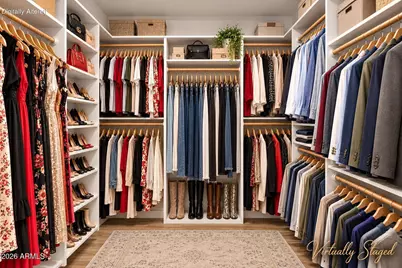
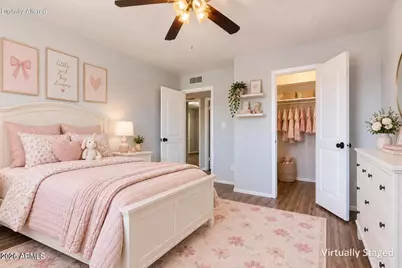
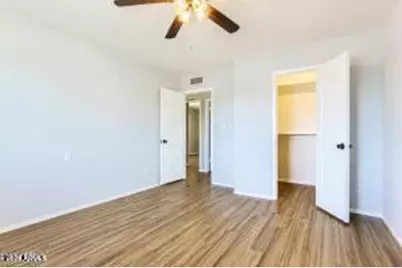
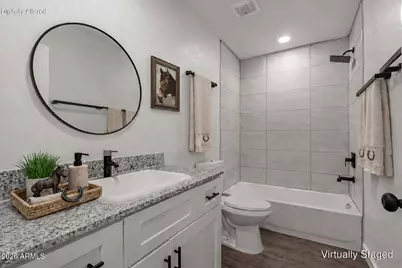
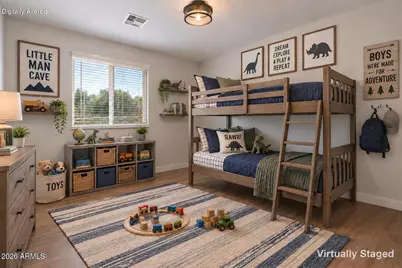
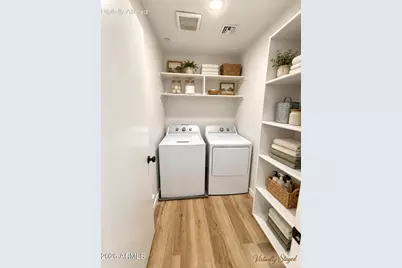
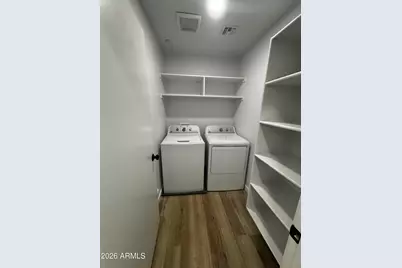
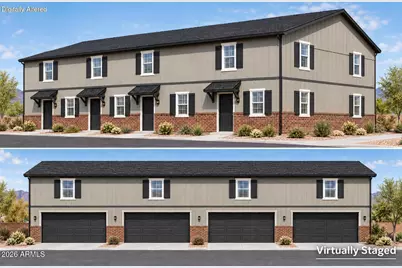
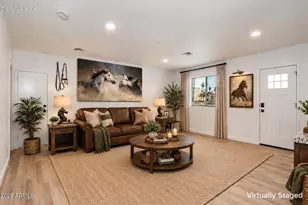
Welcome To The Brand-New ''84th Way Townhomes'' In The Heart Of Mesa! Awesome, Low Maintenance Living! 1,225-SF Townhome Offers 3 Spacious Bedrooms, 2.5 Baths & A Private 2-Car Garage. Gorgeous Kitchen Features Granite Countertops, Designer Soft-Close Cabinetry & Premium Lighting! A Complete Stainless-Steel Upgraded Appliance Package Includes: Refrigerator, Glass-Top Oven, Microwave, Dishwasher And Full Sized Washer & Dryer. Open Floor Plan With Great Room. Luxury Vinyl Flooring Thru-out! No Carpet! Overflow Parking Available. Centrally Located Near The 202 & 60 For Easy Valley Access. Flexible Move In Costs, No Application Fee, Pet Friendly! Some Interior Images Are Virtual Staged
Full Property Details
Full Property Details for 119 S 84th Way #3
General
- Rent: $1,900
- Status: Active
- Type: Townhouse
- Source: ARMLS_Arizona_MLS_Phoenix_Area
- MLS ID: 7095627
- Updated: 10/18/2026
- Added to Site: 3 day(s) ago
Interior
- Interior Features: Granite Counters, Upstairs, Eat-in Kitchen, Pantry, 3/4 Bath Master Bdrm
- Fireplace: Yes
- Appliances: Washer, Dryer, Refrigerator, Microwave, Disposal, Dishwasher, Built-In Electric Oven, Electric Cooktop
- Furnishings: Unfurnished
- Flooring: Vinyl
Rooms
Bathrooms
- Total Bathrooms: 3
- Full Bathrooms: 2
- Half Bathrooms: 1
Bedrooms
- Total Bedrooms: 3
Other Rooms
- Laundry: Inside
Parking
- Garage: Yes
- Garage Spaces: 2
- Parking Features: Attached Garage
Location
- County: Maricopa
- Township: 1N
- Subdivision: KNOLLS ESTATES LOTS 1-13 48-61 TR A
- Cross Streets: BROADWAY RD & HAWES RD
Community
- Pet Restrictions: Lessor Approval
Heating & Cooling
- Central air: Yes
- Air Conditioning: Yes
- Cooling Type: Central Air, ENERGY STAR Qualified Equipment
- Heating Type: Forced Air
Utilities
- Water: Public
Structural Information
- Architectural Style: Contemporary,
- Structure Type: Quadruplex
- Builder: Client Of REMAX
- Exterior Const.: Wood Siding, Wood Frame, Painted, Block
- Roof: Composition
- Common Walls: 1 Common Wall
- Windows: Blinds, Vinyl Frame, Dual Pane
- Sq. Ft. Source: Builder
- Year Built: 2026
- Property Condition: Complete Spec Home
Lot Features
- Lot Size (Acres): 0.2
- Lot Size (Sq. Ft.): 8,773
- Lot Size Source: Assessor
- Lot Features: Gravel/Stone Front, Gravel/Stone Back
Financial Considerations
- Security Deposit: $1,900
- Pet Deposit: $400
- Credit Check Amount: $27
- Earnest Deposit: $500
Disclosures and Reports
- Legal Description: LOT 56 KNOLLS ESTATES LOTS 1-13 48-61 TR A MCR 009815
- Property ID: 218-59-022
- Range: 7E
- Section: 21
- Lot Number: 56
Listed by RE/MAX Fine Properties
Schools
Schools serving 119 S 84th Way #3
School District:Mesa Unified District
| Name | Grades | Distance |
|---|---|---|
Stevenson Elementary School, Mesa, AZ 638 South 96th Street, Mesa, AZ 85208 | PK-6 | 1.5 mi |
Smith Junior High School 10100 East Adobe Road, Mesa, AZ 85207 | 7-8 | 2.4 mi |
Skyline High School 845 South Crismon Road, Mesa, AZ 85208 | 9-12 | 2.2 mi |
Disclaimer:
School attendance boundaries provided by ATTOM Data Solutions and are for reference only. Contact the school directly to verify enrollment eligibility.
Price History for 119 S 84th Way #3
Date
Details
Price
Change
Source
10/18/2026
Listed
$1,900
—
MLS
Disclaimer: Historical sales information is derived from public records provided by the county offices. Information is not guaranteed and should be independently verified.
119 S 84th Way #3, Mesa, AZ 85208 (MLS# 7095627) is a Townhouse property with 3 bedrooms and 2 full bathrooms. 119 S 84th Way #3 is currently listed for rent at $1,900 and was received on October 18, 2026. Want to learn more about 119 S 84th Way #3? Do you have questions about finding other real estate for sale or rent in Mesa? You can browse all Mesa rentals or contact a Coldwell Banker agent to request more information.