This is a carousel with tiles that activate property listing cards. Use the previous and next buttons to navigate.
1/70
$1,198,000
This is a carousel with tiles that activate property listing cards. Use the previous and next buttons to navigate.
1/70
Property Description
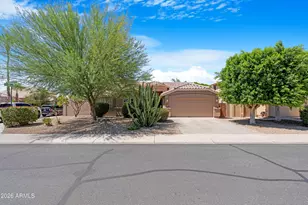
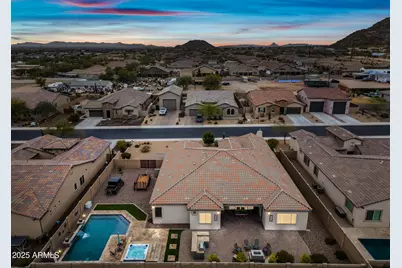
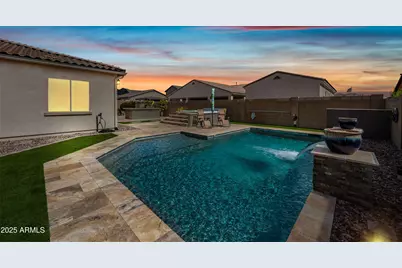
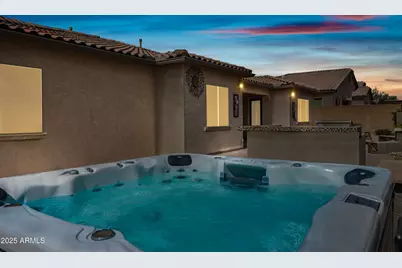
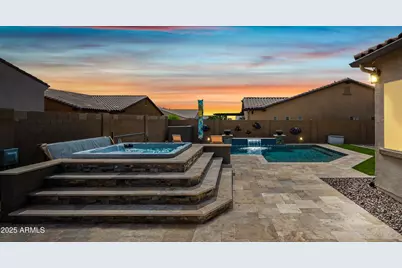
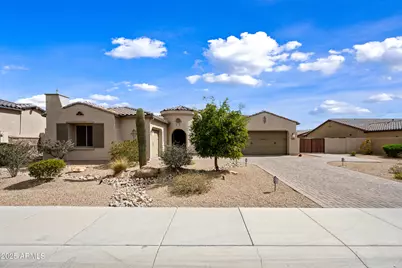
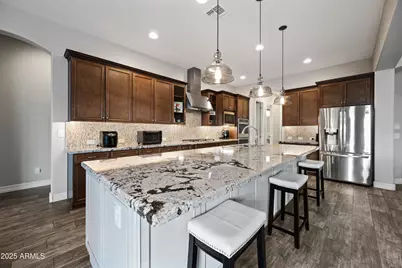
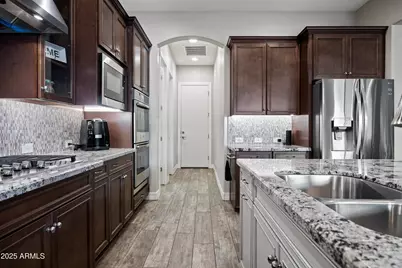
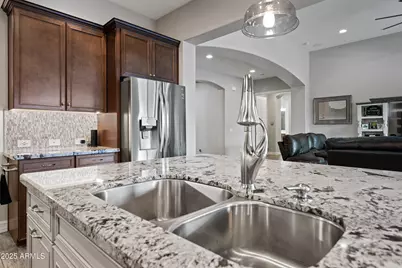
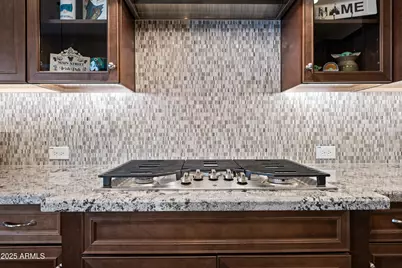
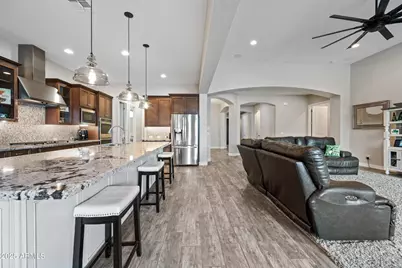
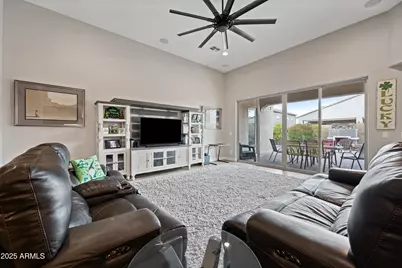
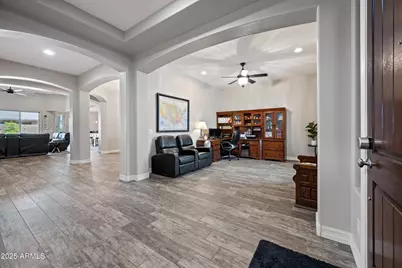
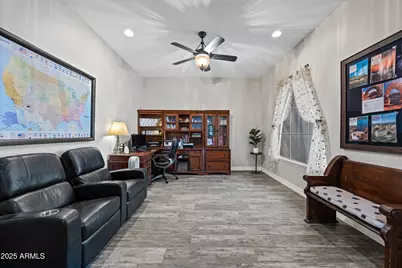
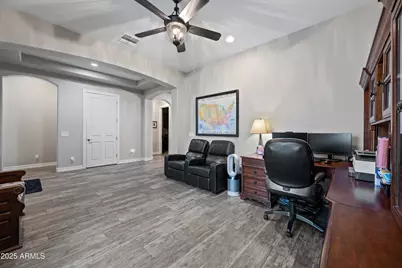
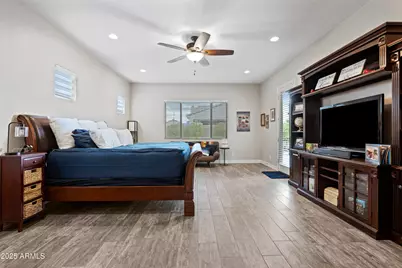
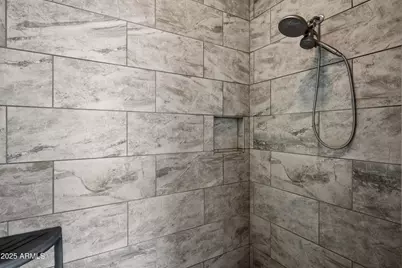
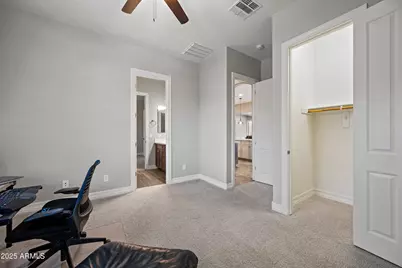
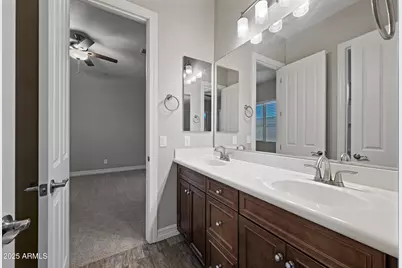
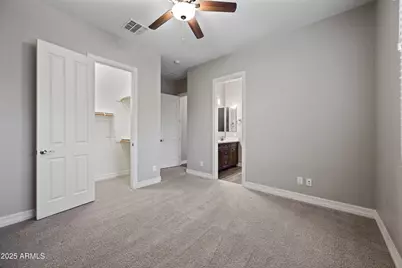
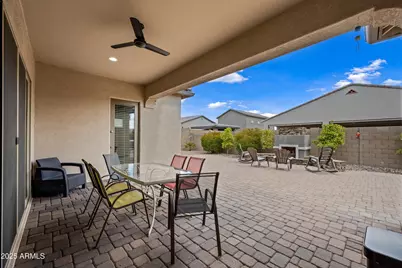
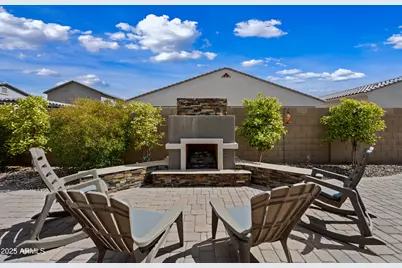
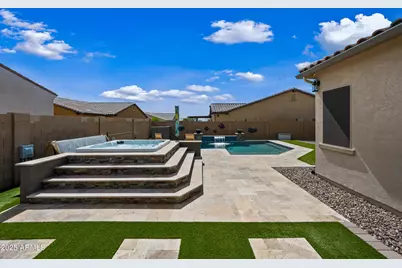
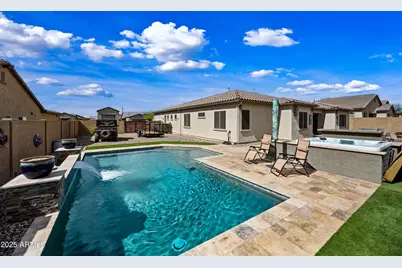
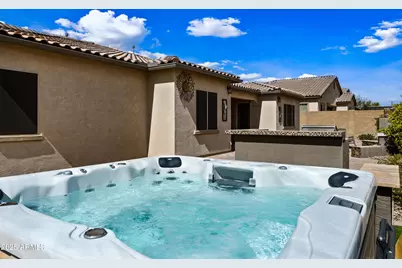
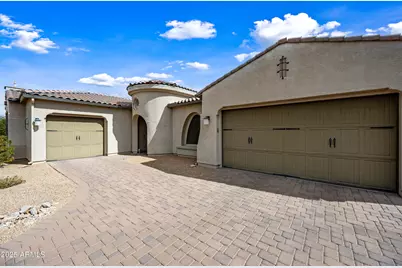
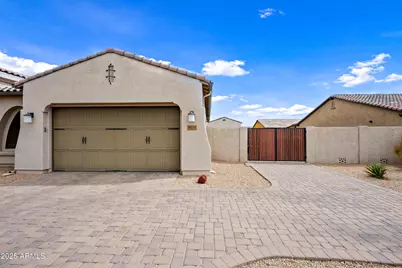
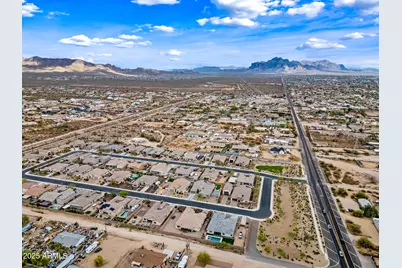
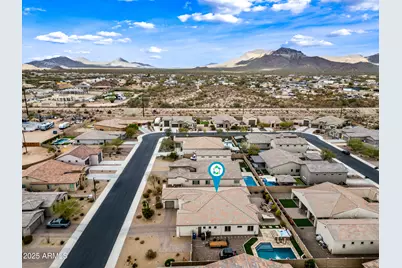
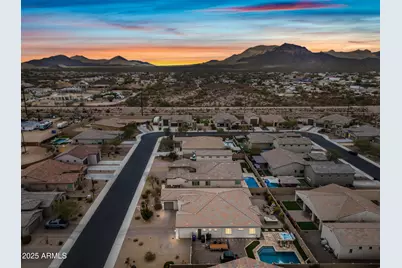
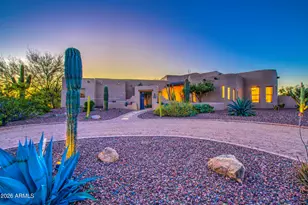
Welcome to this beautifully appointed single level home offering over 3,500 square feet of thoughtfully designed living space on an oversized lot. From the decorative security door, you will step into an open, light-filled floor plan featuring 12-foot ceilings, a private office, formal dining room, and an expansive great room with surround sound. The gourmet kitchen is designed for both everyday living and entertaining with an oversized island, granite countertops, double ovens, gas cooktop, stainless steel appliances, under-cabinet lighting, walk-in pantry, and abundant cabinetry. The split floor plan provides exceptional privacy. The spacious primary suite features double walk-in closets, dual vanities, a soaking tub, separate shower, and a grand entrance. A private secondary suite with its own bathroom is ideal for guests or multigenerational living, while bedrooms three and four share a convenient Jack-and-Jill bath and each offer walk-in closets. A separate powder room is located just off the kitchen. Step outside to your resort-style backyard featuring a covered patio, outdoor fireplace, built-in gas BBQ, sparkling pool with waterfall, elevated spa, and in-floor cleaning system-perfect for relaxing or entertaining year-round. The patio is wired for surround sound. One of the property's standout features is the RV parking behind the RV gate. The HOA allows RV parking, and the oversized lot offers the potential to add an RV garage, subject to HOA approval. Additional upgrades include a 3-car tandem garage plus a separate single-car garage with 220V outlet, two A/C units with three-zone climate control, whole home recirculation system, and numerous upgrades throughout. This exceptional home offers luxury, functionality, and space in one of Mesa's most desirable areas. Enjoy the best of Arizona living with an unbeatable location. Just minutes from Usery Mountain Regional Park for hiking and biking, the Salt River for kayaking and tubing, Saguaro Lake and Canyon Lake for boating and fishing, and the shops, dining, and golf of Gold Canyon. Convenient access to the Loop 202 provides an easy commute to Scottsdale, Gilbert, and Phoenix while still enjoying the peaceful surroundings of northeast Mesa.
Full Property Details
Full Property Details for 1319 N Chatsworth St
General
- Price: $1,198,000
- HOA FEE: $107/month
- HOA FEE FREQ.: Quarterly
- Taxes: $4,251 (2025)
- Status: Active
- Type: Single Family
- Source: ARMLS_Arizona_MLS_Phoenix_Area
- MLS ID: 7011178
- Updated: 7/1/2026
- Added to Site: 93 day(s) ago
Interior
- Interior Features: Walk-in Pantry, High Speed Internet, Granite Counters, Double Vanity, Breakfast Bar, 9+ Flat Ceilings, Kitchen Island, Full Bth Master Bdrm, Separate Shwr & Tub
- Fireplace: Yes
- Number of Fireplaces: 1
- Fireplace(s): Exterior Fireplace
- Appliances: Water Softener Owned, Refrigerator, Built-in Microwave, Dishwasher, Disposal, Gas Cooktop
- Flooring: Carpet, Tile
Rooms
Bathrooms
- Total Bathrooms: 4
- Full Bathrooms: 3
- Half Bathrooms: 1
Bedrooms
- Total Bedrooms: 4
Other Rooms
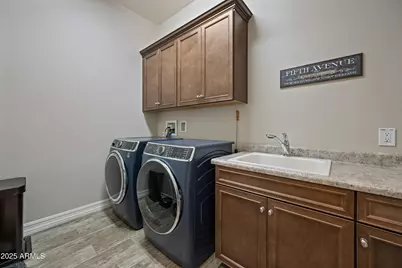
- Laundry: Inside
Additional Information
- Pool: Yes
- Pool Description: Outdoor
Exterior
- Exterior Features: Built-in Barbecue
Parking
- Garage: Yes
- Garage Spaces: 4
- Parking Features: Tandem Garage, RV Access/Parking, RV Gate, Garage Door Opener, Direct Access, Electric Vehicle Charging Station(s)
Location
- County: Maricopa
- Subdivision: Hendrix Point
- Cross Streets: Brown & Crismon
Community
- Association: Yes
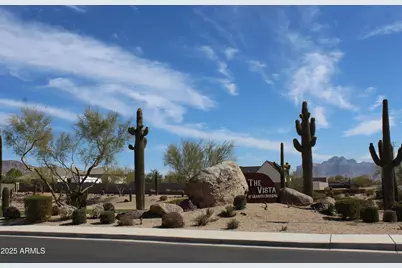
- Assoc. Name: Vista@GraniteCrossin
- Assoc. Fees Include: Maintenance Grounds
Heating & Cooling
- Central air: Yes
- Air Conditioning: Yes
- Cooling Type: Central Air, Ceiling Fan(s), Programmable Thermostat
- Heating Type: Natural Gas
Utilities
- Water: City Water
Structural Information
- Builder: Maracay
- Exterior Const.: Stucco, Wood Frame, Painted
- Roof: Tile
- Windows: Solar Screens, Dual Pane
- Sq. Ft. Source: Assessor
- Year Built: 2018
Lot Features
- Property View: Mountain(s)
- Mountain views: Yes
- Lot Size (Acres): 0.34
- Lot Size (Sq. Ft.): 14,850
- Lot Size Source: Assessor
- Lot Features: East/West Exposure, Sprinklers In Rear, Sprinklers In Front, Desert Back, Desert Front, Synthetic Grass Back, Auto Timer H2O Front, Auto Timer H2O Back
Green Features
- Water Conservation: Tankless Ht Wtr Heat
Financial Considerations
- Association Fee: $320
- Assoc Fee Freq.: Quarterly
- Tax Amount: $4,251
- Tax Year: 2025
- Terms: Cash, Conventional, VA Loan
Disclosures and Reports
- Ownership: Fee Simple
- Property ID: 220-05-120
- Lot Number: 32
Listed by Delex Realty
Get Pre-Approved Today
Schools
Schools serving 1319 N Chatsworth St
School District:Mesa Unified District
| Name | Grades | Distance |
|---|---|---|
Zaharis Elementary School 9410 East McKellips Road, Mesa, AZ 85207 | PK-6 | 1.4 mi |
Smith Junior High School 10100 East Adobe Road, Mesa, AZ 85207 | 7-8 | 0.6 mi |
Skyline High School 845 South Crismon Road, Mesa, AZ 85208 | 9-12 | 2.7 mi |
Disclaimer:
School attendance boundaries provided by ATTOM Data Solutions and are for reference only. Contact the school directly to verify enrollment eligibility.
Price & Sales History for 1319 N Chatsworth St
Date
Details
Price
Change
Source
4/22/2026
Price Reduced
$1,198,000
-4.08%
MLS
4/09/2026
Listed
$1,249,000
13.65%
MLS
2/03/2022
Sold
$1,099,000
—
Public Record
Disclaimer: Historical sales information is derived from public records provided by the county offices. Information is not guaranteed and should be independently verified.
Tax History
Tax History for 1319 N Chatsworth St
Year
Property Taxes
Change
Tax Assessment
Change
2025
$4,251
—
$48,321
-47%
2025
$4,251
-1%
$91,020
6%
2023
$4,296
3%
$86,080
15%
2022
$4,189
—
$74,760
32%
2022
$4,189
-2%
$56,570
5%
2021
$4,281
3%
$53,910
8%
2020
$4,171
9%
$50,020
—
2019
$3,829
967%
$50,080
1032%
2018
$359
26%
$4,425
-37%
2017
$284
—
$7,020
—
Disclaimer: Historical tax information is derived from public records provided by the county offices. Information is not guaranteed and should be independently verified.
Estimate the Cost
Estimate the Cost for 1319 N Chatsworth St
1319 N Chatsworth Street, Mesa, AZ 85207 (MLS# 7011178) is a Single Family property with 4 bedrooms and 3 full bathrooms. 1319 N Chatsworth Street is currently listed for $1,198,000 and was received on April 09, 2026. Want to learn more about 1319 N Chatsworth Street? Do you have questions about finding other Single Family real estate for sale in Mesa? You can browse all Mesa real estate or contact a Coldwell Banker agent to request more information.