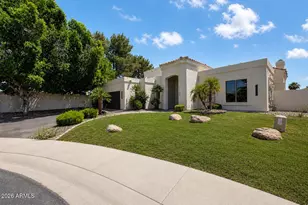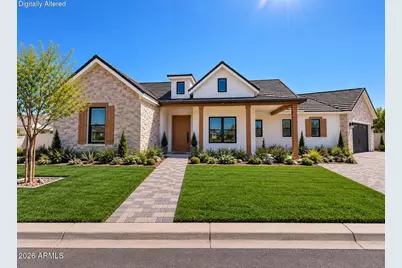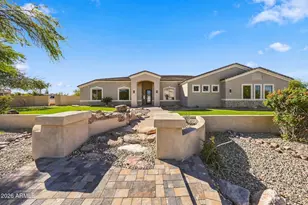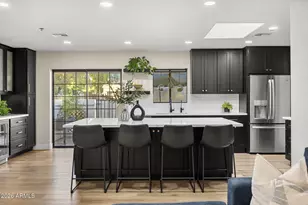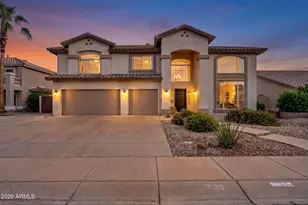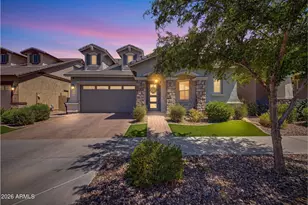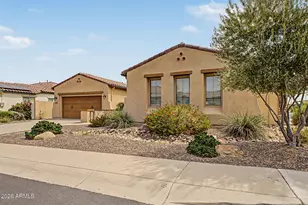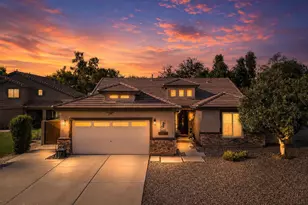
This is a carousel with tiles that activate property listing cards. Use the previous and next buttons to navigate.
1/4
$1,550,000 Just Listed
This is a carousel with tiles that activate property listing cards. Use the previous and next buttons to navigate.
1/4
Property Description
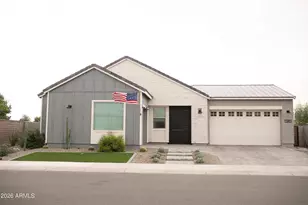
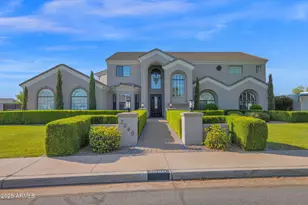
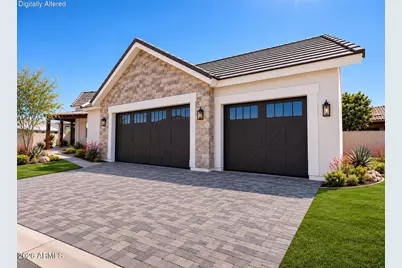
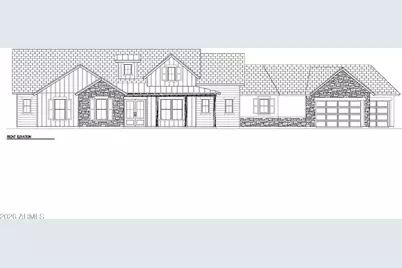
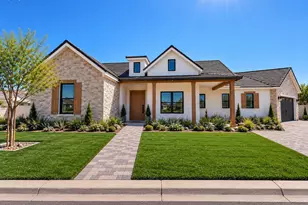
THE LAST LOT! Own the final custom home in the EXCLUSIVE 18-home gated community of The Overlook at Forest Knoll, built by Splendid Designs (formerly Providence Homes), the East Valley's premier local luxury builder. This modern residence features wood floors, vaulted ceilings in the great room, a color-drenched living room with Roman clay fireplace wall and 72'' LED fireplace, a 16-ft dual sliding door, 2x6 walls with spray-foam insulation, and dual tankless water heaters. The chef's kitchen boasts quartz counters, stacked uppers, walk-in pantry, and a KitchenAid suite with a 48'' dual-fuel range, and side-by-side fridge. The primary suite offers a deluxe closet and spa bath with dual vanities and Kohler freestanding tub. Every detail reflects Splendid Designs' commitment to quality. Inside, you'll find 10-ft ceilings in the bedrooms, ceiling fans throughout, flanking sconces at the fireplace, 5" baseboards, 8-ft two-panel interior doors with champagne bronze lever hardware, smooth 80/20 drywall, and a designer two-tone paint palette. The kitchen is built for serious entertaining. Highlights include double bullnose quartz edges, a porcelain enameled sink with Moen Inara pull-out faucet, full-overlay soft-close cabinetry, under-cabinet LED lighting and plug mold, recessed lighting, and a 48" canopy hood with an 1170 CFM make-up air system. The full KitchenAid appliance package adds a microwave drawer, a 24" ultra quiet dishwasher. The baths are a retreat. The primary bath has executive-height his & hers vanities, a makeup knee space with LED mirror, and a Kohler freestanding tub. Granite/quartz vanities with undermount sinks and Moen widespread faucets carry through the hall bath.
Full Property Details
Full Property Details for 1621 E Minton St
General
- Price: $1,550,000
- HOA FEE: $165/month
- Taxes: $454 (2025)
- Status: Active
- Type: Single Family
- Source: ARMLS_Arizona_MLS_Phoenix_Area
- MLS ID: 7095892
- Updated: 10/19/2026
- Added to Site: Today
Interior
- Interior Features: Walk-in Pantry, Non-laminate Counter, Kitchen Island, Full Bth Master Bdrm, Separate Shwr & Tub
- Fireplace: Yes
- Number of Fireplaces: 1
- Fireplace(s): Living Room
- Appliances: Refrigerator, Built-in Microwave, Dishwasher, Disposal, Gas Oven, Gas Cooktop
Rooms
Bathrooms
- Total Bathrooms: 4
- Full Bathrooms: 3
- Half Bathrooms: 1
Bedrooms
- Total Bedrooms: 4
Other Rooms
- Laundry: Wshr/Dry HookUp Only
Parking
- Garage: Yes
- Garage Spaces: 3
- Parking Features: RV Gated, Garage Door Opener
Location
- County: Maricopa
- Township: 1N
- Subdivision: OVERLOOK AT FOREST KNOLL
- Cross Streets: Gilbert and North 202
Community
- Association: Yes
- Assoc. Name: Overlook at Forest K
- Assoc. Fees Include: Maintenance Grounds
Heating & Cooling
- Air Conditioning: Yes
- Cooling Type: Heat Pump
- Heating Type: Natural Gas
Utilities
- Water: Public
Structural Information
- Builder: Splendid Designs
- Exterior Const.: Spray Foam Insulation, Stucco, Wood Frame
- Roof: Concrete
- Year Built: 2026
- Property Condition: Under Construction
Manufactured Home
- Model: Custom
Lot Features
- Lot Size (Acres): 0.35
- Lot Size (Sq. Ft.): 15,061
- Lot Size Source: Assessor
- Lot Features: Dirt Front, Dirt Back
Financial Considerations
- Association Fee: $165
- Assoc Fee Freq.: Monthly
- Tax Amount: $454
- Tax Year: 2025
- Terms: VA Loan, Cash, Conventional
Disclosures and Reports
- Ownership: Fee Simple
- Legal Description: LOT 1 OVERLOOK AT FOREST KNOLL MCR 158843
- Property ID: 136-04-137
- Range: 5E
- Section: 1
- Lot Number: 1
Listed by HomeSmart Lifestyles
Get Pre-Approved Today
Schools
Schools serving 1621 E Minton St
School District:Mesa Unified District
| Name | Grades | Distance |
|---|---|---|
Hermosa Vista Elementary School 2626 North 24th Street, Mesa, AZ 85213 | PK-6 | 0.8 mi |
Stapley Junior High School 3250 East Hermosa Vista Drive, Mesa, AZ 85213 | 7-8 | 2.1 mi |
Mountain View High School, Mesa, AZ 2700 East Brown Road, Mesa, AZ 85213 | 9-12 | 2.1 mi |
Disclaimer:
School attendance boundaries provided by ATTOM Data Solutions and are for reference only. Contact the school directly to verify enrollment eligibility.
Price & Sales History for 1621 E Minton St
Date
Details
Price
Change
Source
10/19/2026
Listed
$1,550,000
—
MLS
Disclaimer: Historical sales information is derived from public records provided by the county offices. Information is not guaranteed and should be independently verified.
Tax History
Tax History for 1621 E Minton St
Year
Property Taxes
Change
Tax Assessment
Change
2025
$454
—
$4,603
-81%
2025
$454
2%
$24,195
4%
2022
$446
—
$23,175
47%
2022
$446
—
$15,810
2139%
2022
$446
—
$706
—
Disclaimer: Historical tax information is derived from public records provided by the county offices. Information is not guaranteed and should be independently verified.
Estimate the Cost
Estimate the Cost for 1621 E Minton St
1621 E Minton Street, Mesa, AZ 85203 (MLS# 7095892) is a Single Family property with 4 bedrooms and 3 full bathrooms. 1621 E Minton Street is currently listed for $1,550,000 and was received on October 19, 2026. Want to learn more about 1621 E Minton Street? Do you have questions about finding other Single Family real estate for sale in Mesa? You can browse all Mesa real estate or contact a Coldwell Banker agent to request more information.