This is a carousel with tiles that activate property listing cards. Use the previous and next buttons to navigate.
1/44
$760,000 Sale Pending
This is a carousel with tiles that activate property listing cards. Use the previous and next buttons to navigate.
1/44
Property Description
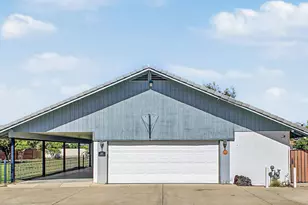
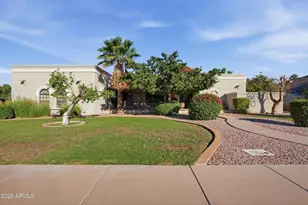
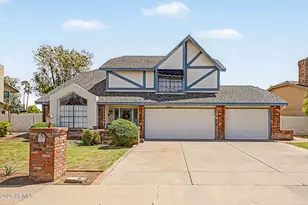
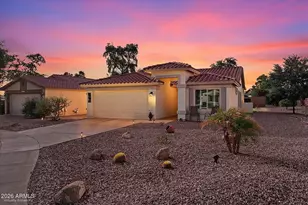
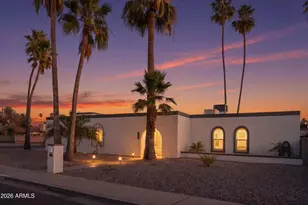
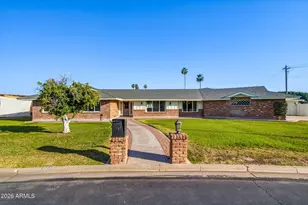
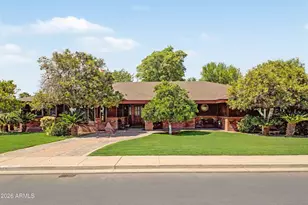
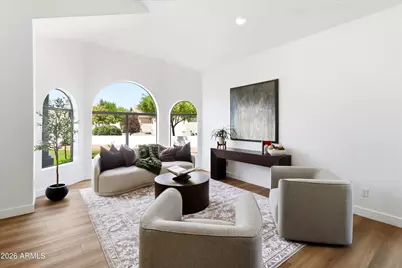
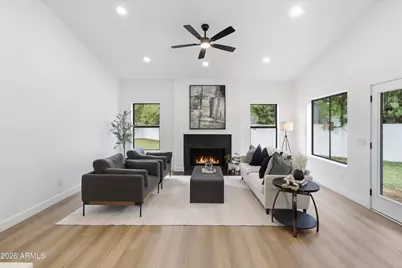
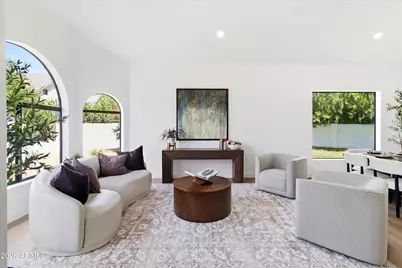
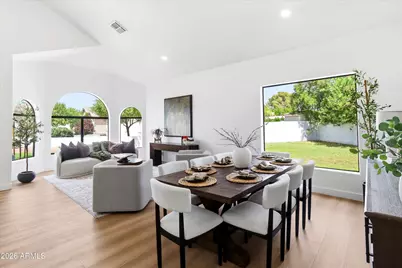
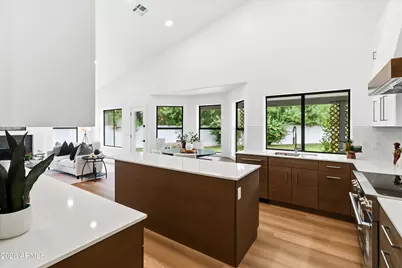
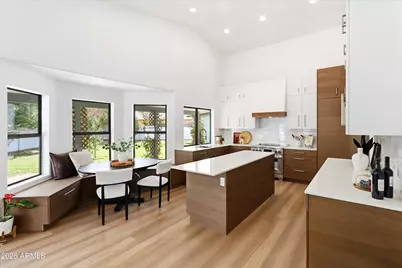
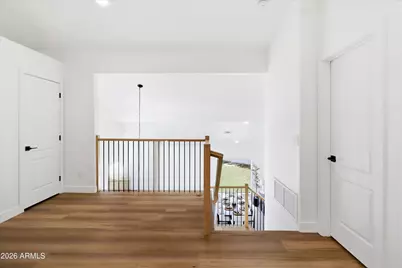
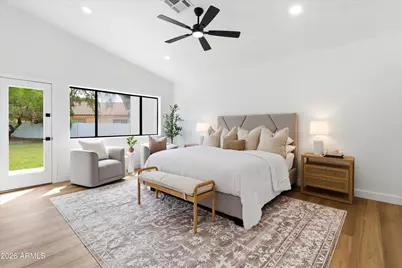
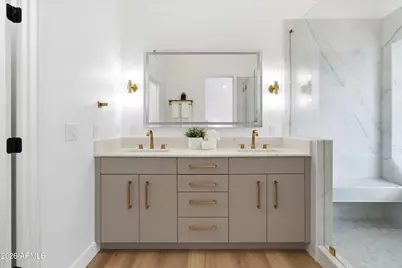
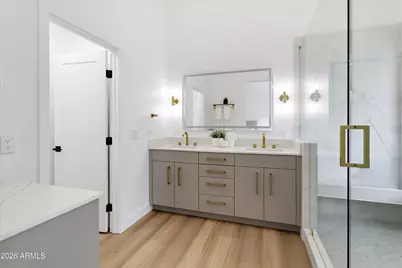
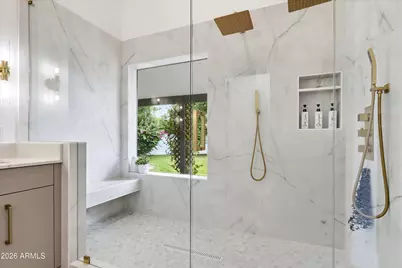
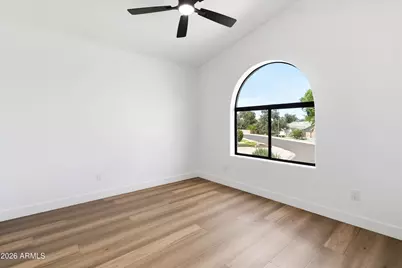
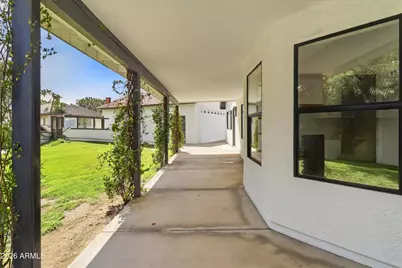
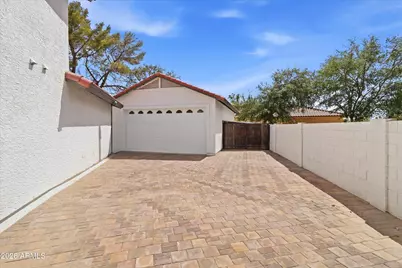
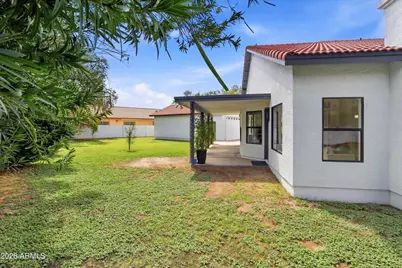
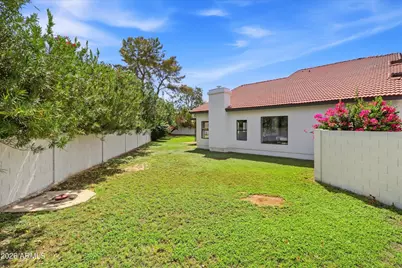
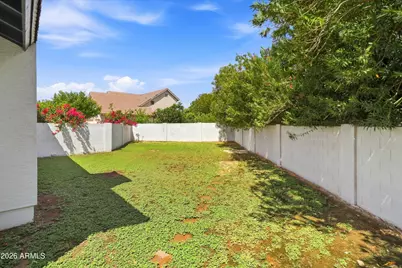
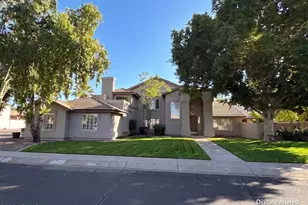
Beautifully remodeled top to bottom in the summer of 2026 1 owner 4-bedroom, 2.5-bath home on an expansive 14,110 sq ft cul de sac lot, lovingly maintained by its original owner. No HOA. Designed with a striking blend of architectural character and modern finishes, this light-filled home features soaring vaulted ceilings in nearly every room, dramatic black-framed and distinctive arched windows, wide plank modern light wood LVP flooring throughout, all new LED lighting, Dunn Edwards interior paint, and multiple living and dining areas in this 2546 sq. ft home. The just remodeled kitchen is the heart of the home, showcasing custom White & Rift Oak cabinetry with SS hardware, a premium Italian Bertazzoni custom paneled built-in refrigerator, Forno Italian Air Fryer range/oven, white quartz countertops, tile splashes, a Sharp SS microwave drawer in the oversized island with abundant workspace and storage, a beverage bar with SS undercounter built-in refrigerator, and a charming breakfast nook with built-in seating surrounded by windows. The kitchen opens to the spacious family room area, where a sleek modernized wood burning fireplace creates a natural focal point and connects seamlessly to the adjacent dining and living room spaces, creating an inviting layout for everyday living and entertaining. The first-floor vaulted primary suite is a private retreat with direct backyard access, abundant natural light, a generous walk-in closet, and a beautifully remodeled bath. The spa-inspired bathroom features an oversized lighted mirror, dual LED sconces, dual sinks, brushed-gold fixtures, an oversized glass-enclosed walk-in shower with dual extra high rain shower heads and twin handheld fixtures, built-in niche with bench, and porcelain marble veined tile to 8'H that matches the quartz veined vanity tops. A linen cabinet & private water closet round out this luxury bathroom. Additional features include a new dual sink secondary vaulted bathroom with deep soaking tub & tall porcelain tile surround and shower head, 3 vaulted 2nd floor bedrooms with new lighted ceiling fans, 2nd floor vaulted lounge area with dual storage closets, new stair case with modern railings, new 1st floor powder room, all new contemporary LED lighting and ceiling fans, updated doors and hardware, a dedicated laundry room with W/D, built-in storage cabinets, folding counter and broom closet, and a walk in pantry off the kitchen, and brand new water heater in the spacious updated 3 car garage with grey & black racing tile floor. The oversized city irrigatation backyard offers privacy, mature landscaping, expansive lawn space, block fencing, and a long covered patio with plenty of room for outdoor entertaining, play, or future customization. The large corner cul de sac end lot provides exceptional flexibility and room to create your own ideal outdoor space. The front yard landscaping & sprinkler system were just updated summer of 2026. The property is equally impressive when it comes to parking and utility. A 3-car garage is complemented by a large workshop with double electric garage door capable of accommodating up to 4 additional vehicles w/ attached shed area for garden equipment. A gated paver driveway with RV gate, dedicated RV parking, and additional driveway parking area provide ample space for vehicles, recreational equipment, hobbies, and storage. A rare opportunity to own a beautifully updated and thoughtfully remodeled home with awesome neighbors, premium kitchen, exceptional parking, versatile garage and workshop space, RV accommodation, and an oversized private lot, all with the impressive architectural details that give this home its distinctive character.
Full Property Details
Full Property Details for 2059 E Glencove Cir
General
- Price: $760,000
- Taxes: $3,183 (2025)
- Status: Pending
- Type: Single Family
- Source: ARMLS_Arizona_MLS_Phoenix_Area
- MLS ID: 7081860
- Updated: 10/5/2026
- Added to Site: 21 day(s) ago
Interior
- Interior Features: Quartz Countertops, High Speed Internet, Master Downstairs, Eat-in Kitchen, Vaulted Ceiling(s), Kitchen Island, 3/4 Bath Master Bdrm
- Fireplace: Yes
- Number of Fireplaces: 1
- Fireplace(s): Wood Burning
- Appliances: Dryer, Washer, Built-in Microwave, Dishwasher, Disposal, Electric Range
- Flooring: Other
Rooms
Bathrooms
- Total Bathrooms: 3
- Full Bathrooms: 2
- Half Bathrooms: 1
Bedrooms
- Total Bedrooms: 4
Parking
- Garage: Yes
- Garage Spaces: 7
- Parking Features: Attached Garage, Detached Garage, RV Access/Parking, RV Gated, Garage Door Opener, Extended Length Garage
Location
- County: Maricopa
- Township: 1N
- Subdivision: CITRUS COVE
Community
- Assoc. Fees Include: No Fees
Heating & Cooling
- Central air: Yes
- Air Conditioning: Yes
- Cooling Type: Central Air
- Heating Type: Forced Air
Utilities
- Water: Public
Structural Information
- Architectural Style: Santa Barbara/Tuscan,
- Builder: ALC HOMES
- Exterior Const.: Wood Frame, Painted
- Roof: Tile, Concrete
- Windows: Dual Pane
- Year Built: 1996
Additional Structures
- Other Structures: Workshop, Shed(s)
Lot Features
- Lot Size (Acres): 0.32
- Lot Size (Sq. Ft.): 14,110
- Lot Size Source: Assessor
- Lot Features: Sprinklers In Front, Desert Back, Desert Front, Grass Front, Grass Back, Irrigation Back
Financial Considerations
- Tax Amount: $3,183
- Tax Year: 2025
- Terms: VA Loan, Cash, Conventional
Disclosures and Reports
- Ownership: Fee Simple
- Legal Description: LOT 4 CITRUS COVE MCR 026050
- Property ID: 141-11-184
- Range: 6E
- Section: 7
- Lot Number: 4
Listed by HomeSmart
Get Pre-Approved Today
Schools
Schools serving 2059 E Glencove Cir
School District:Mesa Unified District
| Name | Grades | Distance |
|---|---|---|
Hale Elementary School 1425 North 23rd Street, Mesa, AZ 85213 | K-6 | 0.4 mi |
Poston Junior High School 2433 East Adobe Street, Mesa, AZ 85213 | 7-8 | 0.8 mi |
Mountain View High School, Mesa, AZ 2700 East Brown Road, Mesa, AZ 85213 | 9-12 | 0.8 mi |
Disclaimer:
School attendance boundaries provided by ATTOM Data Solutions and are for reference only. Contact the school directly to verify enrollment eligibility.
Price & Sales History for 2059 E Glencove Cir
Date
Details
Price
Change
Source
9/18/2026
Listed
$760,000
322.22%
MLS
5/01/1998
Sold
$180,000
—
Public Record
Disclaimer: Historical sales information is derived from public records provided by the county offices. Information is not guaranteed and should be independently verified.
Tax History
Tax History for 2059 E Glencove Cir
Year
Property Taxes
Change
Tax Assessment
Change
2025
$3,183
—
$38,324
-31%
2025
$3,183
1%
$55,560
-2%
2022
$3,147
—
$56,730
24%
2022
$3,147
—
$45,800
25%
2022
$3,147
-3%
$36,780
8%
2021
$3,233
1%
$34,030
3%
2020
$3,190
8%
$33,080
5%
2019
$2,955
5%
$31,520
9%
2018
$2,821
3%
$28,870
1%
2017
$2,733
2%
$28,670
-1%
2016
$2,683
6%
$29,020
4%
2015
$2,533
1%
$27,910
14%
2014
$2,513
18%
$24,570
21%
2013
$2,125
—
$20,370
—
Disclaimer: Historical tax information is derived from public records provided by the county offices. Information is not guaranteed and should be independently verified.
Estimate the Cost
Estimate the Cost for 2059 E Glencove Cir
2059 E Glencove Circle, Mesa, AZ 85213 (MLS# 7081860) is a Single Family property with 4 bedrooms and 2 full bathrooms. 2059 E Glencove Circle is currently listed for $760,000 and was received on September 18, 2026. Want to learn more about 2059 E Glencove Circle? Do you have questions about finding other Single Family real estate for sale in Mesa? You can browse all Mesa real estate or contact a Coldwell Banker agent to request more information.