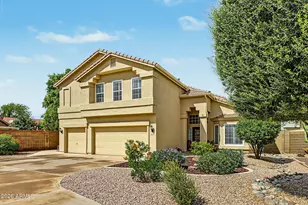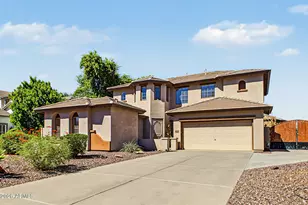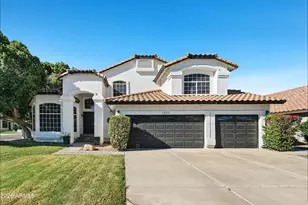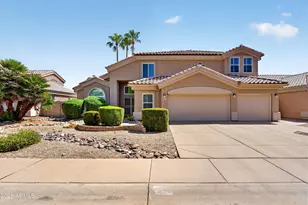


This is a carousel with tiles that activate property listing cards. Use the previous and next buttons to navigate.
1/1
$698,990
This is a carousel with tiles that activate property listing cards. Use the previous and next buttons to navigate.
1/1
Property Description
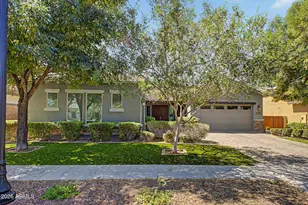
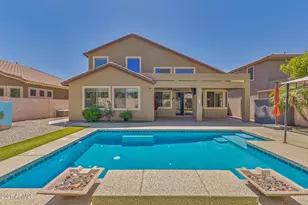
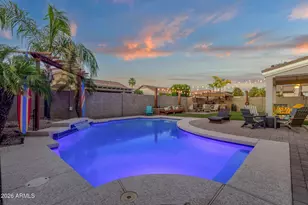
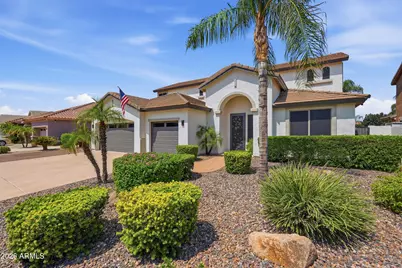
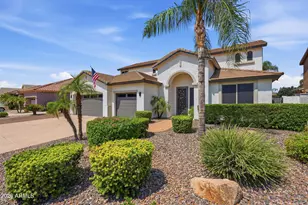
Welcome to a home where stylish updates, generous living spaces and an incredible backyard oasis come together for easy Arizona living! Located in the desirable Villages of Eastridge, this spacious 4-bedroom, 3-bath home offers room to gather, entertain and unwind. The flexible front living/dining room leads to an expansive great room and beautifully updated kitchen featuring stunning Fantasy Ocean dolomite marble countertops, an oversized island, gas cooktop and double ovens--the perfect setting for everything from casual meals to entertaining family and friends. Newer paint, luxury SPC plank flooring with 50-year warranty , 5¼'' baseboards, 4 ½'' plantation shutters, updated lighting & sleek black plumbing fixtures and door hardware give the home a fresh, current look throughout. A bed- room and full bath downstairs provide wonderful flexibility for overnight guests, a private office or multigenerational living. Upstairs, additional bedrooms and a comfortable loft offer even more space to spread out and relax. The upgrades continue with built-in surround sound speakers, programmable door locks, nightlight outlet covers, water softener, R/O system, laundry room sink and abundant storage. A 3-car garage and RV gate provide even more room for vehicles, toys and everyday necessities. The backyard may just become your favorite part of the home! Designed for year-round enjoyment, this inviting outdoor retreat features a sparkling PebbleTec pool with shimmering tile, charming gazebo, covered patio with sunshades, freestanding outdoor shower and a separate turf dog run. The PebbleTec finish and tile are less than two years old, while a brand-new variable-speed pool pump, filter and pop-ups add to the home's many recent improvements. Enjoy the abundant green space and walking paths throughout Villages of Eastridge, be one of the first to check out the new Medina Station with a wide variety of restaurants and shopping, as well as established centers just minutes away. Convenient access to the US-60 and Loop 202. Beautifully updated, thoughtfully equipped and ready to enjoy - this home checks all the boxes! Pool table and some furnishings available on separate bill of sale. Also available fully furnished.
Full Property Details
Full Property Details for 2124 S Canfield
General
- Sold For: $698,990
- HOA FEE: $120/month
- HOA FEE FREQ.: Quarterly
- Taxes: $2,610 (2025)
- Status: Closed
- Type: Single Family
- Source: ARMLS_Arizona_MLS_Phoenix_Area
- MLS ID: 7064998
- Added to Site: 51 day(s) ago
Interior
- Interior Features: Non-laminate Counter, High Speed Internet, Double Vanity, Upstairs, Eat-in Kitchen, Breakfast Bar, Kitchen Island, Pantry, Full Bth Master Bdrm, Separate Shwr & Tub
- Appliances: Water Softener Owned, Refrigerator, Built-in Microwave, Dishwasher, Disposal, Gas Cooktop, Built-In Electric Oven
- Flooring: Vinyl, Wood
Rooms
Bathrooms
- Total Bathrooms: 3
- Full Bathrooms: 3
Bedrooms
- Total Bedrooms: 4
Other Rooms
- Laundry: Inside
Additional Information
- Pool: Yes
- Pool Description: Variable Speed Pump, Outdoor
Parking
- Garage: Yes
- Garage Spaces: 3
- Parking Features: RV Gated, Garage Door Opener, Extended Length Garage, Direct Access, Attch'd Gar Cabinets
Location
- County: Maricopa
- Subdivision: Villages of Eastridge
- Cross Streets: Crismon & Baseline
Community
- Association: Yes
- Assoc. Name: Villages of Eastridg
- Assoc. Fees Include: Maintenance Grounds
Heating & Cooling
- Central air: Yes
- Air Conditioning: Yes
- Cooling Type: Central Air, Ceiling Fan(s), Programmable Thermostat
- Heating Type: Heat Pump, Natural Gas
Utilities
- Water: Public
Structural Information
- Builder: Engle
- Exterior Const.: Stucco, Wood Frame, Painted
- Roof: Tile
- Year Built: 2004
Additional Structures
- Other Structures: Gazebo
Lot Features
- Lot Size (Acres): 0.21
- Lot Size (Sq. Ft.): 9,104
- Lot Size Source: Assessor
- Lot Features: Sprinklers In Rear, Sprinklers In Front, Desert Front, Auto Timer H2O Front, Auto Timer H2O Back
- Fencing (Description): Back Yard, Block
Green Features
- Energy Efficient: Multi-Zones
Financial Considerations
- Association Fee: $360
- Assoc Fee Freq.: Quarterly
- Tax Amount: $2,610
- Tax Year: 2025
- Terms: VA Loan, Cash, Conventional, FHA
Disclosures and Reports
- Ownership: Fee Simple
- Property ID: 312-11-441
- Lot Number: 13
Get Pre-Approved Today
Schools
Schools serving 2124 S Canfield
School District:Gilbert Unified District
| Name | Grades | Distance |
|---|---|---|
Augusta Ranch Elementary School 9430 East Neville Avenue, Mesa, AZ 85209 | PK-6 | 1.6 mi |
Desert Ridge Jr. High School 10211 East Madero Avenue, Mesa, AZ 85209 | 7-8 | 0.5 mi |
Desert Ridge High School 10045 East Madero Avenue, Mesa, AZ 85209 | 9-12 | 0.7 mi |
Disclaimer:
School attendance boundaries provided by ATTOM Data Solutions and are for reference only. Contact the school directly to verify enrollment eligibility.
Price & Sales History for 2124 S Canfield
Date
Details
Price
Change
Source
9/08/2026
Sold
$698,990
—
MLS
8/13/2026
Listed
$698,990
—
MLS
Disclaimer: Historical sales information is derived from public records provided by the county offices. Information is not guaranteed and should be independently verified.
Home Warranty : Included
2124 S Canfield --, Mesa, AZ 85209 (MLS# 7064998) is a Single Family property that was sold at $698,990 on September 08, 2026. This property was listed by Pam Hammond from our Phoenix/Paradise Valley Office.Want to learn more about 2124 S Canfield --? Do you have questions about finding other Single Family real estate for sale in Mesa? You can browse all Mesa real estate or contact a Coldwell Banker agent to request more information.