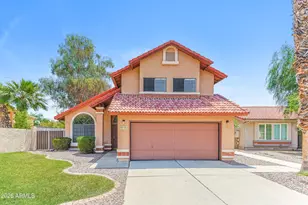
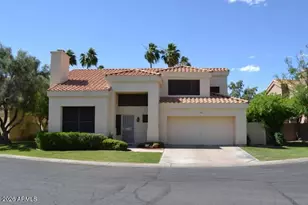
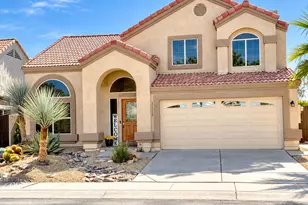
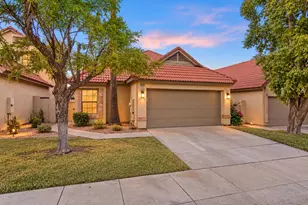
This is a carousel with tiles that activate property listing cards. Use the previous and next buttons to navigate.
1/55
$475,000 Just Listed
This is a carousel with tiles that activate property listing cards. Use the previous and next buttons to navigate.
1/55
Property Description
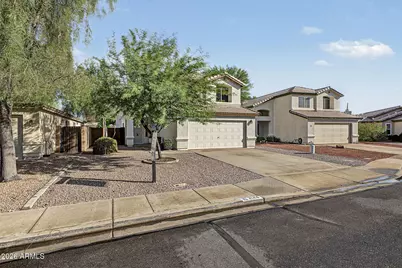
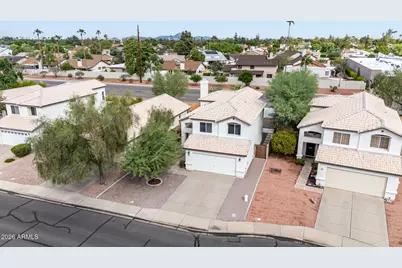
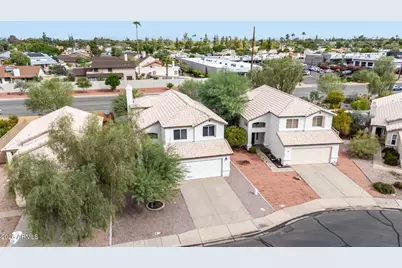
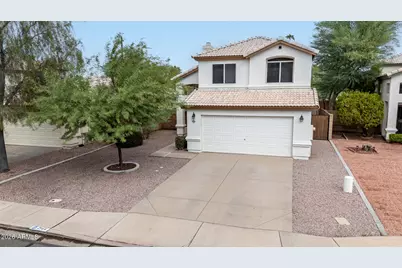
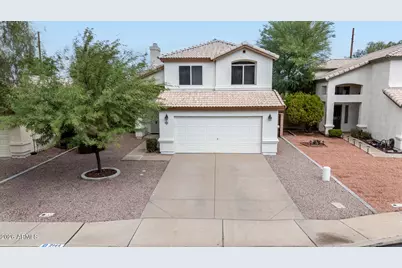
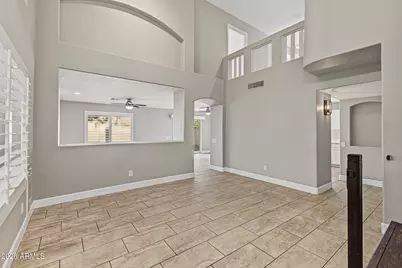
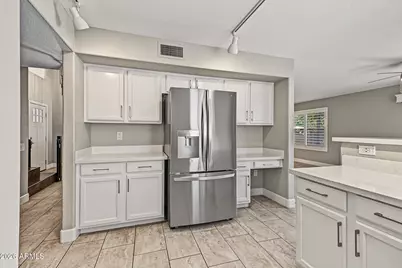
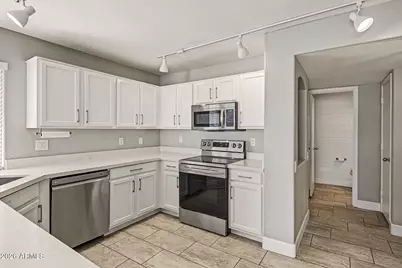
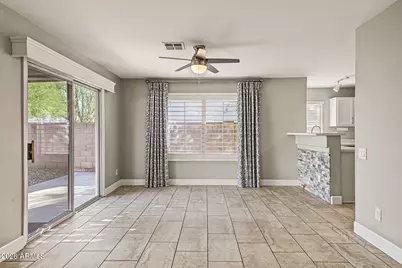
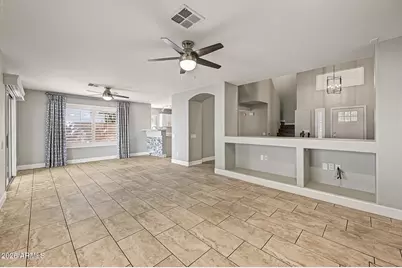
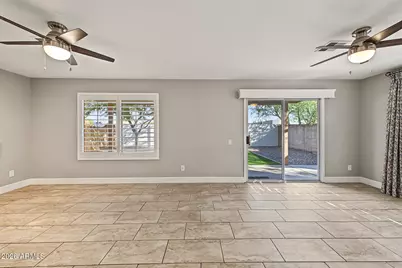
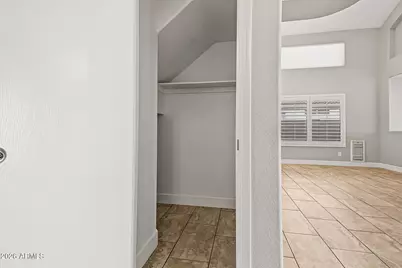
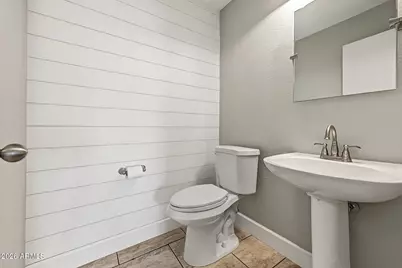
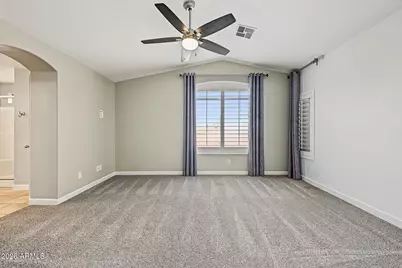
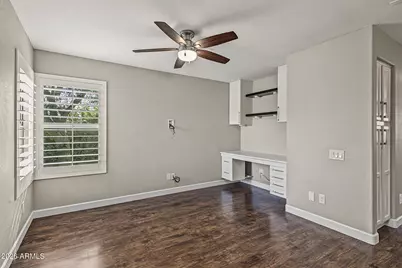
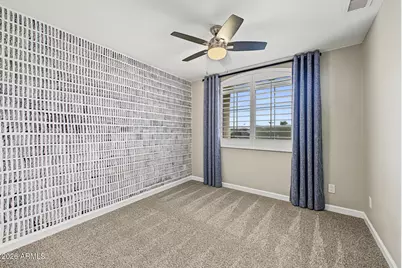
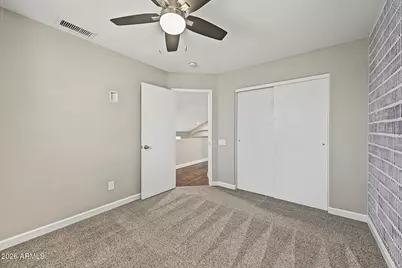
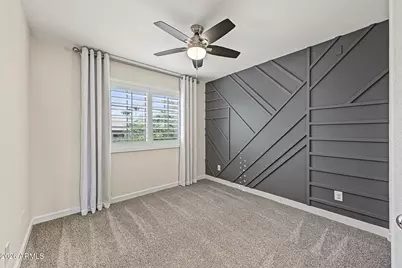
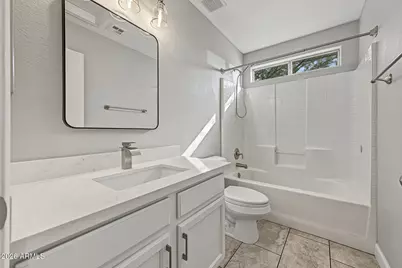
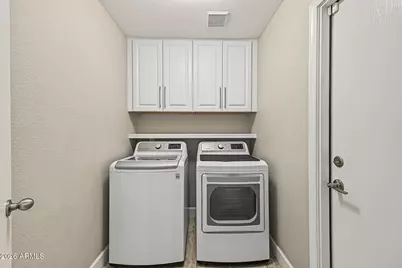
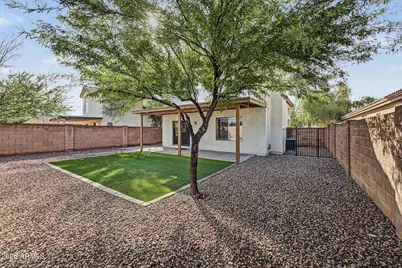
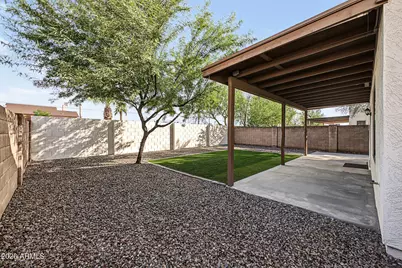
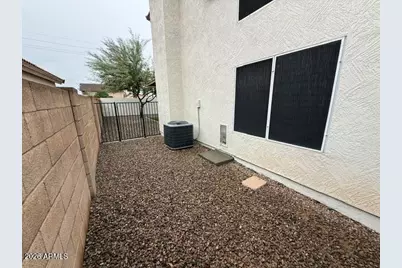
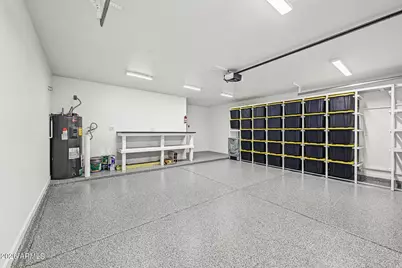
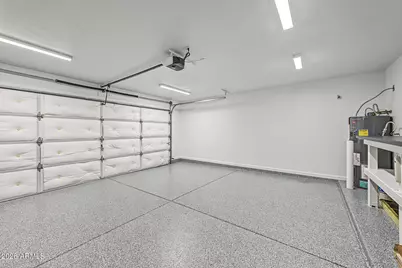
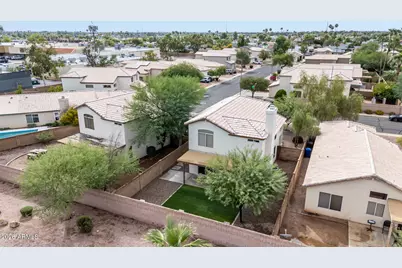
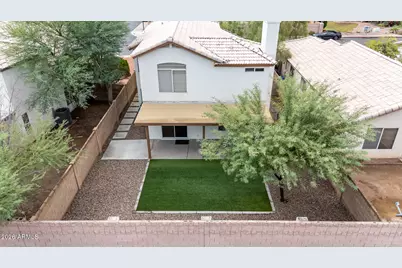
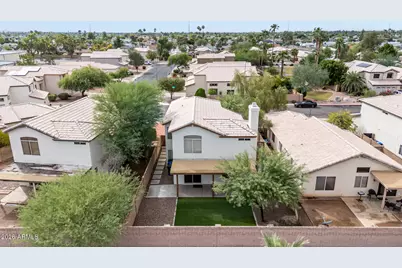
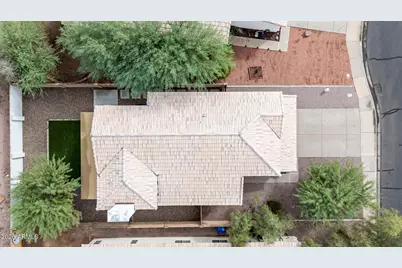
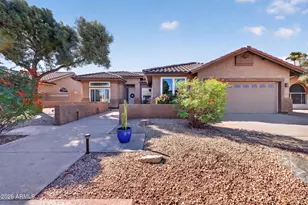
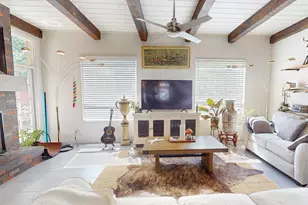
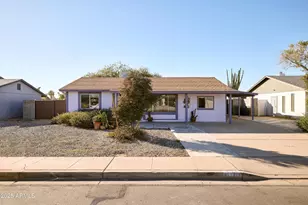
This meticulously-maintained home features an upgraded kitchen and bathrooms and an enjoyable, low-maintenance backyard. The spacious floor plan offers a 15' x 12' family room with fireplace, a 14' x 15' formal living area, and a 9' x 12' dining area. The kitchen features quartz countertops, a breakfast bar, stainless steel sink and appliances, along with abundant cabinet & counter space, perfect for everyday living and entertaining. Large pantry space located just off the kitchen. The main level showcases tile flooring throughout and 5½-inch baseboards, adding a clean, polished look. Plantation shutters and custom drapery add style and character throughout the home. A convenient half bath on the main level for guests. Remarks cont'd.... Upstairs, the 15' x 13' primary bedroom features vaulted ceilings, dual vanity, private toilet room and a walk-in closet, creating a comfortable private retreat. The 15' x 12' open loft includes a built-in desk with side cabinets and shelving, making it ideal for a home office/study/flexible living space. Child and pet-friendly gates at both the top and bottom of the stairs provide added convenience. Enjoy entertaining in the backyard, featuring a 24' x 8' covered patio, a 24' x 15' turf area, and a fenced dog run gives your four-legged family members room to play. The laundry room provides direct access to the garage, which features epoxy flooring, a custom-built storage rack, an 8-foot workbench, and a portable cooler. Additional highlights include a newer 55-gallon water heater. With thoughtful upgrades, versatile living spaces, and an inviting backyard, this home offers comfort, convenience, and plenty of room to enjoy. Welcome home!
Full Property Details
Full Property Details for 2144 W Olla Ave
General
- Price: $475,000
- HOA FEE: $115/month
- Taxes: $1,609 (2025)
- Status: Active
- Type: Single Family
- Source: ARMLS_Arizona_MLS_Phoenix_Area
- MLS ID: 7088985
- Updated: Today (10/14/2026)
- Added to Site: Today
Interior
- Interior Features: Quartz Countertops, Double Vanity, Upstairs, Eat-in Kitchen, Breakfast Bar, 9+ Flat Ceilings, Vaulted Ceiling(s), Pantry, 3/4 Bath Master Bdrm
- Fireplace: Yes
- Number of Fireplaces: 1
- Fireplace(s): Wood Burning, Family Room
- Appliances: Dryer, Washer, Refrigerator, Built-in Microwave, Dishwasher, Electric Range
- Flooring: Carpet, Tile
Rooms
Bathrooms
- Total Bathrooms: 3
- Full Bathrooms: 2
- Half Bathrooms: 1
Bedrooms
- Total Bedrooms: 3
Other Rooms
- Laundry: Inside
Exterior
- Exterior Features: Other
Parking
- Garage: Yes
- Garage Spaces: 2
- Parking Features: Attached Garage, Garage Door Opener, Direct Access
Location
- County: Maricopa
- Township: 1S
- Subdivision: WILLOWS MESA
- Cross Streets: Dobson & Guadalupe
Community
- Association: Yes
- Assoc. Name: SENTRY MGMT INC
- Assoc. Fees Include: Maintenance Grounds
Heating & Cooling
- Central air: Yes
- Air Conditioning: Yes
- Cooling Type: Central Air, Ceiling Fan(s)
- Heating Type: Electric
Utilities
- Water: Public
Structural Information
- Exterior Const.: Stucco, Wood Frame, Painted
- Roof: Tile
- Windows: Screens, Dual Pane
- Year Built: 1996
Lot Features
- Lot Size (Acres): 0.11
- Lot Size (Sq. Ft.): 4,953
- Lot Size Source: Assessor
- Frontage: Asphalt
- Lot Features: North/South Exposure, Sprinklers In Rear, Sprinklers In Front, Gravel/Stone Front, Gravel/Stone Back, Synthetic Grass Back, Auto Timer H2O Front, Auto Timer H2O Back
Financial Considerations
- Association Fee: $115
- Assoc Fee Freq.: Monthly
- Tax Amount: $1,609
- Tax Year: 2025
- Terms: VA Loan, Cash, Conventional, FHA
Disclosures and Reports
- Ownership: Fee Simple
- Legal Description: WILLOWS, MESA
- Property ID: 302-86-545
- Range: 5E
- Section: 7
- Lot Number: 17
Listed by Promise Land Realty

Get Pre-Approved Today
Schools
Schools serving 2144 W Olla Ave
School District:Mesa Unified District
| Name | Grades | Distance |
|---|---|---|
Washington Elementary School, Mesa, AZ 2260 West Isabella Avenue, Mesa, AZ 85202 | PK-6 | 1.4 mi |
Rhodes Junior High School 1860 South Longmore, Mesa, AZ 85202 | 7-8 | 1.2 mi |
Dobson High School 1501 West Guadalupe Road, Mesa, AZ 85202 | 9-12 | 0.7 mi |
Disclaimer:
School attendance boundaries provided by ATTOM Data Solutions and are for reference only. Contact the school directly to verify enrollment eligibility.
Price & Sales History for 2144 W Olla Ave
Date
Details
Price
Change
Source
10/14/2026
Listed
$475,000
17.28%
MLS
9/15/2026
Sold
$405,000
—
Public Record
Disclaimer: Historical sales information is derived from public records provided by the county offices. Information is not guaranteed and should be independently verified.
Tax History
Tax History for 2144 W Olla Ave
Year
Property Taxes
Change
Tax Assessment
Change
2025
$1,609
—
$19,378
-49%
2025
$1,609
-1%
$37,630
-5%
2023
$1,627
2%
$39,660
14%
2022
$1,591
—
$34,850
37%
2022
$1,591
-3%
$25,510
4%
2021
$1,635
1%
$24,500
13%
2020
$1,613
8%
$21,710
5%
2019
$1,494
5%
$20,610
4%
2018
$1,427
3%
$19,810
5%
2017
$1,382
2%
$18,850
5%
2016
$1,357
6%
$17,980
11%
2015
$1,281
-15%
$16,270
27%
2014
$1,499
19%
$12,860
25%
2013
$1,258
—
$10,300
—
Disclaimer: Historical tax information is derived from public records provided by the county offices. Information is not guaranteed and should be independently verified.
Estimate the Cost
Estimate the Cost for 2144 W Olla Ave
2144 W Olla Avenue, Mesa, AZ 85202 (MLS# 7088985) is a Single Family property with 3 bedrooms and 2 full bathrooms. 2144 W Olla Avenue is currently listed for $475,000 and was received on October 14, 2026. Want to learn more about 2144 W Olla Avenue? Do you have questions about finding other Single Family real estate for sale in Mesa? You can browse all Mesa real estate or contact a Coldwell Banker agent to request more information.