
This is a carousel with tiles that activate property listing cards. Use the previous and next buttons to navigate.
1/39
$445,000 Just Listed
This is a carousel with tiles that activate property listing cards. Use the previous and next buttons to navigate.
1/39
Property Description
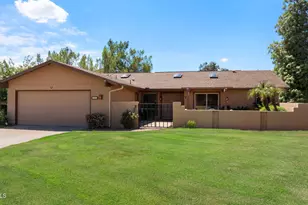
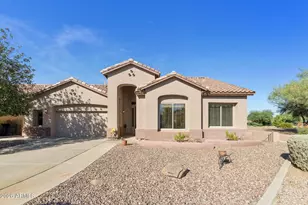
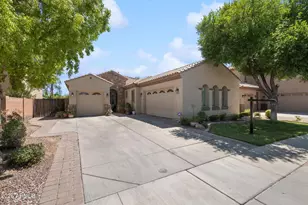
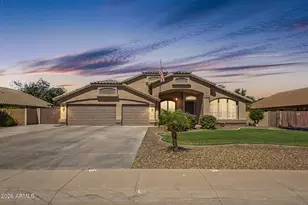
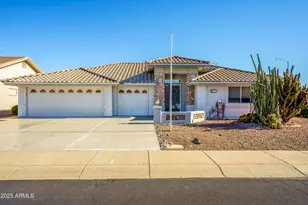
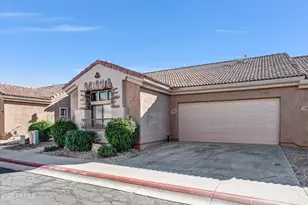
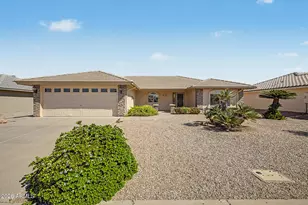
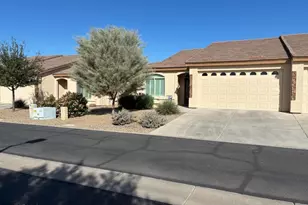
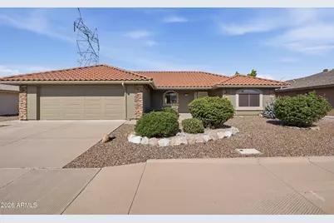
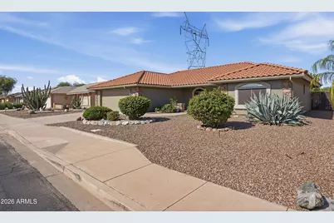
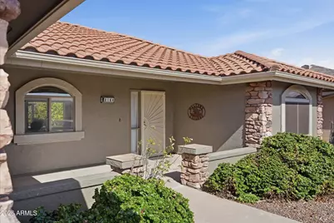
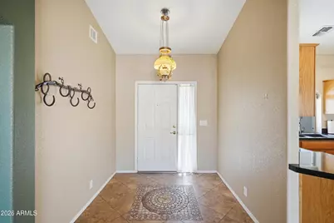
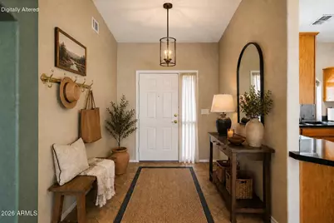
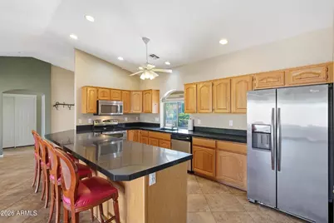
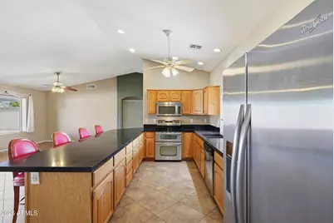
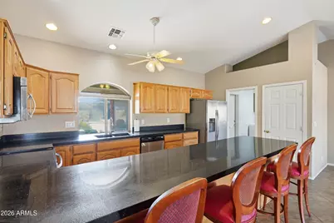
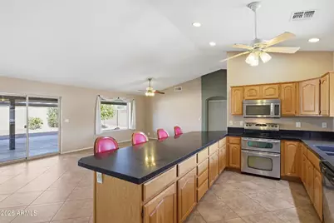
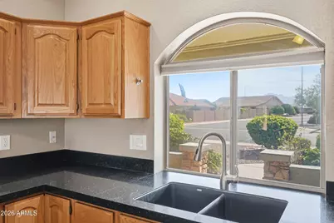
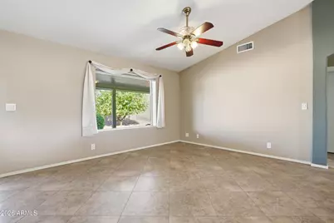
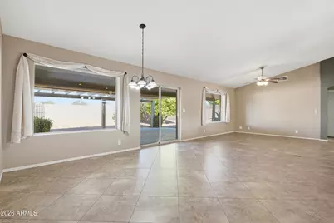
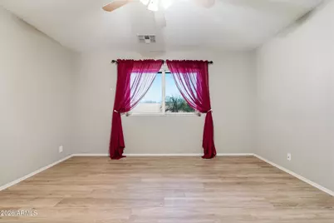
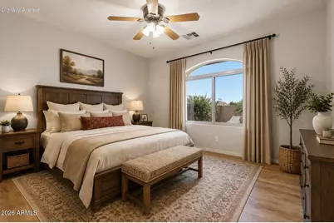
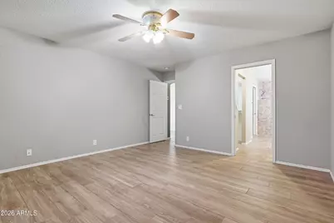
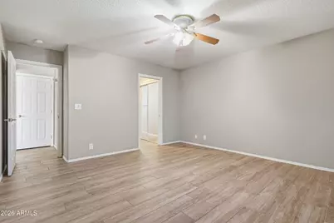
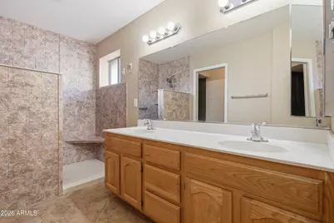
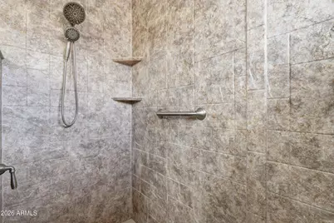
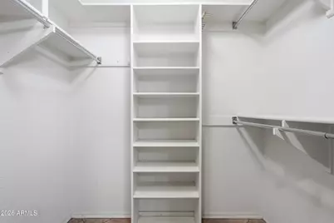
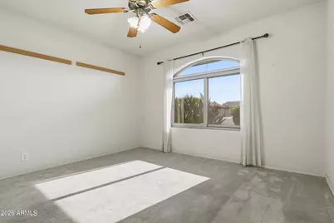
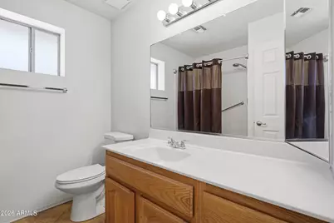
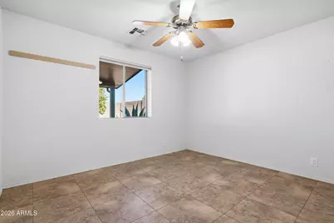
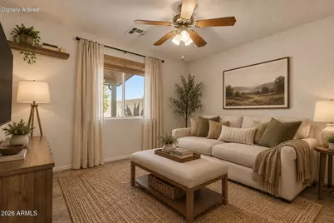
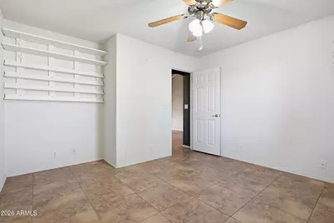
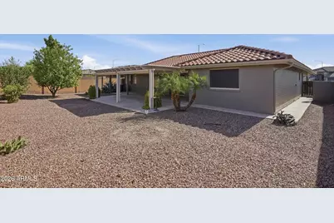
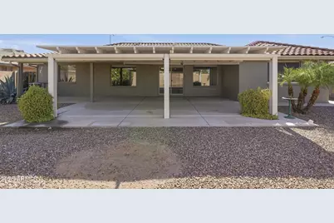
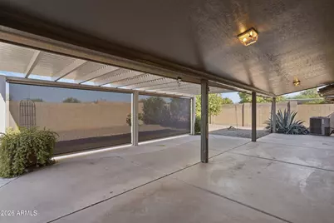
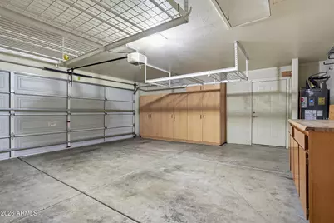
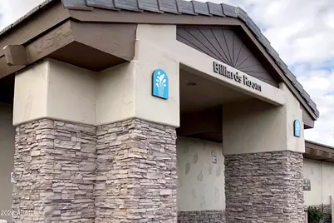
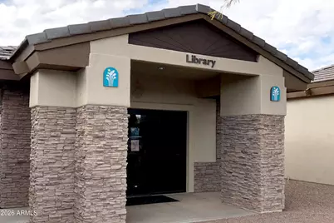
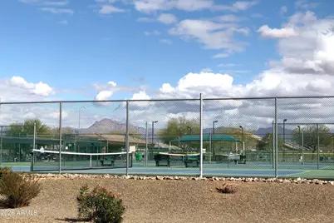
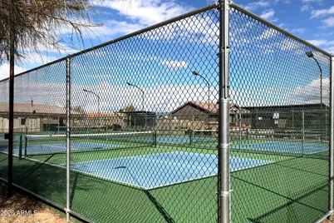
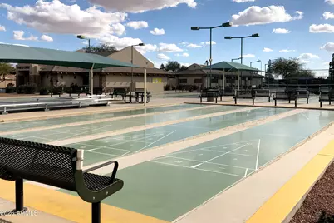
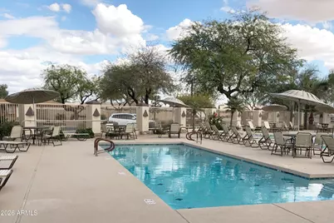
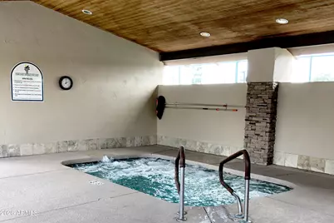
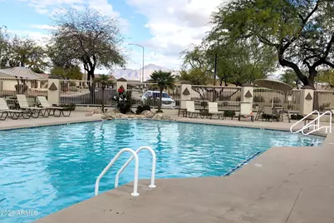
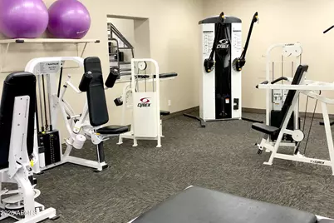
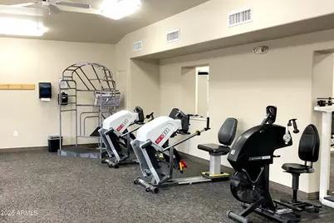
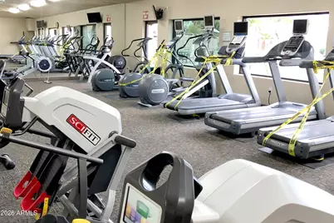
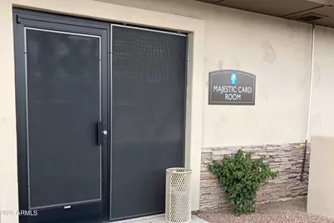
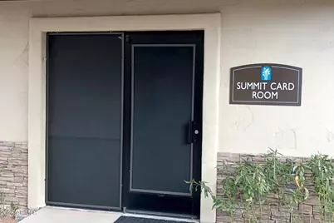
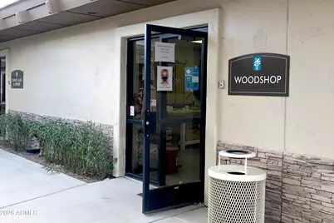
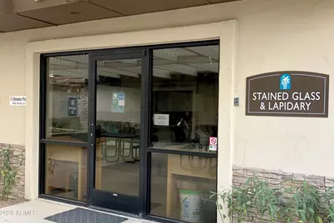
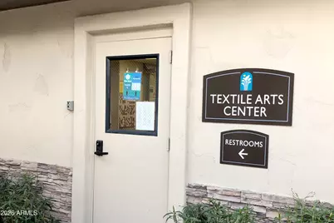
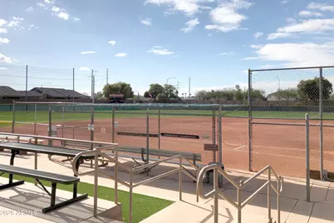
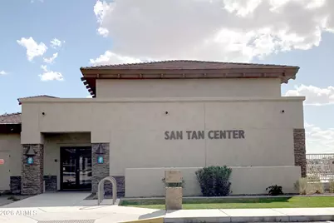
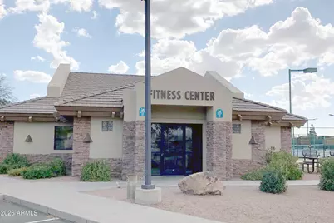
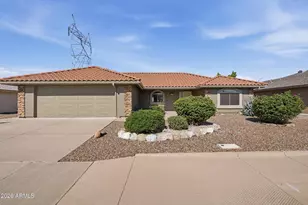
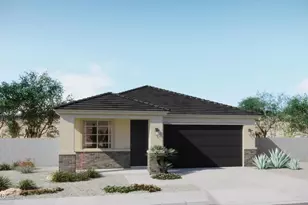
Discover the perfect blend of comfort and active adult living in the highly desirable 55+ community of Sunland Springs Village! This beautifully maintained single-level home features 2 bedrooms, 2 baths, plus a versatile den/office that can easily serve as a third bedroom (no closet), along with a spacious 2-car garage complete with built-in cabinets and workbench areas. The open great room welcomes family and friends and is enhanced by custom two-toned paint that adds warmth and character to the main living areas. The kitchen shines with stunning black countertops, stainless steel appliances, abundant cabinetry, a pantry, and generous space for meal preparation, dining at the counter and entertaining. Beautiful tile flooring flows throughout nearly the entire home, creating a cohesive feel that's both elegant and easy to maintain. The split floor plan offers privacy, with a spacious primary suite featuring two closets and an ensuite bath with a walk-in shower. The convenient indoor laundry room includes the washer and dryer. Enjoy Arizona living year-round from the extended covered front and back patios. Relax with your morning coffee while taking in views of the Superstition Mountains from the front patio and kitchen window or entertain family and friends on the expansive backyard patio featuring custom remote-controlled sunshades that provide comfort and shade at the touch of a button. Sunland Springs Village offers an exceptional lifestyle with a 27-hole golf course, pools, fitness center, pickleball, tennis, shuffleboard, clubs, social activities, and countless amenities. This move-in ready home combines beautiful finishes, thoughtful upgrades, flexible living space, and an unbeatable location in Mesa, AZ. Come experience everything this wonderful home has to offer!
Full Property Details
Full Property Details for 2164 S Olivewood
General
- Price: $445,000
- HOA FEE: $77/month
- HOA FEE FREQ.: Annually
- Taxes: $2,065 (2025)
- Status: Active
- Type: Single Family
- Source: ARMLS_Arizona_MLS_Phoenix_Area
- MLS ID: 7058806
- Updated: 7/27/2026
- Added to Site: 5 day(s) ago
Interior
- Interior Features: Double Vanity, Breakfast Bar, No Interior Steps, Vaulted Ceiling(s), Pantry, Full Bth Master Bdrm
- Appliances: Dryer, Washer, Refrigerator, Built-in Microwave, Dishwasher, Disposal, Electric Range
- Flooring: Carpet, Laminate, Tile
Rooms
Bathrooms
- Total Bathrooms: 2
- Full Bathrooms: 2
Bedrooms
- Total Bedrooms: 2
Other Rooms
- Laundry: Inside
Exterior
- Exterior Features: Rain Gutters
Parking
- Garage: Yes
- Garage Spaces: 2
- Parking Features: Attached Garage, Garage Door Opener, Direct Access, Attch'd Gar Cabinets
Location
- County: Maricopa
- Township: 1S
- Subdivision: SUNLAND SPRINGS VILLAGE UNIT ONE PHASE 2
- Cross Streets: Baseline & Signal Butte
Community
- Association: Yes
- Assoc. Name: SSV HOA
- Assoc. Fees Include: Maintenance Grounds
Heating & Cooling
- Central air: Yes
- Air Conditioning: Yes
- Cooling Type: Central Air, Ceiling Fan(s)
- Heating Type: Electric
Utilities
- Water: City Water
Structural Information
- Architectural Style: Santa Barbara/Tuscan,
- Builder: Farnsworth
- Exterior Const.: Stucco, Wood Frame, Painted, Stone, Block
- Roof: Tile
- Windows: Dual Pane
- Sq. Ft. Source: Assessor
- Year Built: 2003
Lot Features
- Lot Size (Acres): 0.17
- Lot Size (Sq. Ft.): 7,560
- Lot Size Source: Assessor
- Lot Features: East/West Exposure, Sprinklers In Rear, Sprinklers In Front, Desert Back, Desert Front, Auto Timer H2O Front, Auto Timer H2O Back
Financial Considerations
- Association Fee: $926
- Assoc Fee Freq.: Annually
- Tax Amount: $2,065
- Tax Year: 2025
- Terms: Cash, Conventional, FHA
Disclosures and Reports
- Ownership: Fee Simple
- Legal Description: LOT 141 SUNLAND SPRINGS VILLAGE UNIT ONE PHASE 2 MCR 045802
- Property ID: 304-01-212
- Range: 7E
- Section: 1
- Lot Number: 141
Listed by DeLex Realty
Get Pre-Approved Today
Schools
Schools serving 2164 S Olivewood
School District:Gilbert Unified District
| Name | Grades | Distance |
|---|---|---|
Augusta Ranch Elementary School 9430 East Neville Avenue, Mesa, AZ 85209 | PK-6 | 1.9 mi |
Desert Ridge Jr. High School 10211 East Madero Avenue, Mesa, AZ 85209 | 7-8 | 0.7 mi |
Desert Ridge High School 10045 East Madero Avenue, Mesa, AZ 85209 | 9-12 | 1 mi |
Disclaimer:
School attendance boundaries provided by ATTOM Data Solutions and are for reference only. Contact the school directly to verify enrollment eligibility.
Price & Sales History for 2164 S Olivewood
Date
Details
Price
Change
Source
7/26/2026
Listed
$445,000
98.66%
MLS
3/02/2015
Sold
$224,000
—
Public Record
Disclaimer: Historical sales information is derived from public records provided by the county offices. Information is not guaranteed and should be independently verified.
Tax History
Tax History for 2164 S Olivewood
Year
Property Taxes
Change
Tax Assessment
Change
2025
$2,065
4%
$37,580
2%
2024
$1,986
-1%
$36,930
-4%
2023
$2,004
3%
$38,460
23%
2022
$1,955
—
$31,350
20%
2022
$1,955
-8%
$26,070
6%
2021
$2,118
2%
$24,480
7%
2020
$2,081
8%
$22,830
10%
2019
$1,929
1%
$20,810
1%
2018
$1,916
3%
$20,680
2%
2017
$1,865
-4%
$20,180
7%
2016
$1,934
8%
$18,850
—
2015
$1,783
-1%
$18,770
9%
2014
$1,809
2%
$17,280
-2%
2013
$1,780
—
$17,560
—
Disclaimer: Historical tax information is derived from public records provided by the county offices. Information is not guaranteed and should be independently verified.
Estimate the Cost
Estimate the Cost for 2164 S Olivewood
2164 S Olivewood --, Mesa, AZ 85209 (MLS# 7058806) is a Single Family property with 2 bedrooms and 2 full bathrooms. 2164 S Olivewood -- is currently listed for $445,000 and was received on July 26, 2026. Want to learn more about 2164 S Olivewood --? Do you have questions about finding other Single Family real estate for sale in Mesa? You can browse all Mesa real estate or contact a Coldwell Banker agent to request more information.