This is a carousel with tiles that activate property listing cards. Use the previous and next buttons to navigate.
1/1
$360,000
This is a carousel with tiles that activate property listing cards. Use the previous and next buttons to navigate.
1/1
Property Description
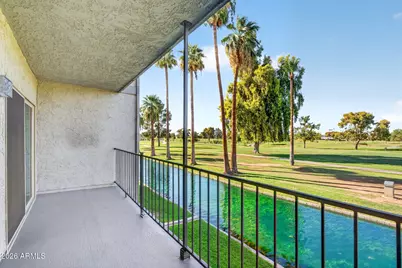
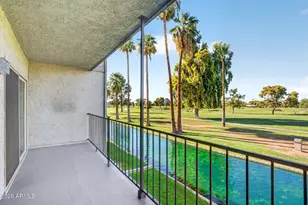
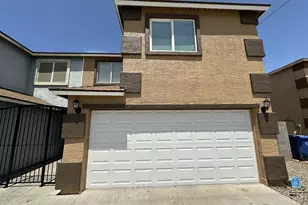
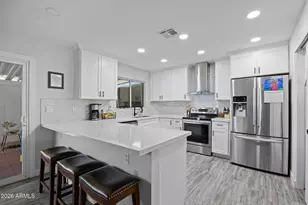
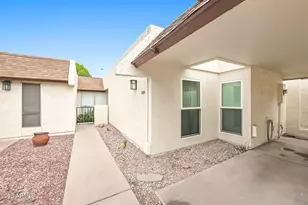
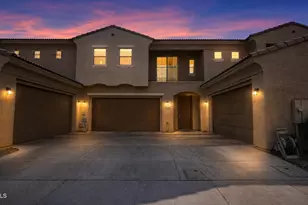
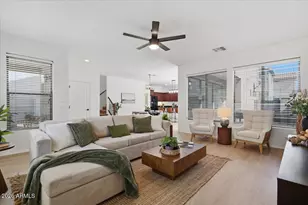
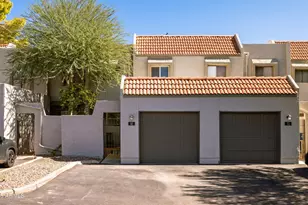
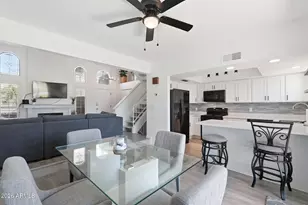
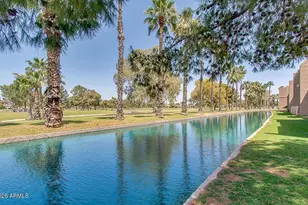
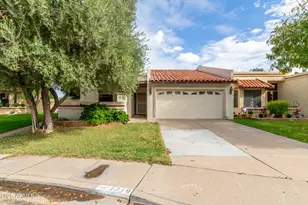
Welcome to this move-in-ready 3-bedroom, 2.5-bath tri-level townhome in the gated Lake Park community of Dobson Ranch, one of Mesa's most sought-after neighborhoods. Ideally situated with golf course VIEWS and directly across from the community pool, this beautifully maintained home offers fresh interior paint, newer windows, new stainless steel appliances, a water softener, and durable hard-surface flooring throughout. The main living level features an open living and dining space, an inviting kitchen, guest bath, and a private balcony overlooking the Dobson Ranch Golf Course. Upstairs, the spacious primary suite is joined by two generously sized secondary bedrooms and a full guest bath, while the lower level provides a flexible bonus room perfect for a home office, media room, fitness studio, guest suite, or second living area with walkout access to a private patio and grassy yard. An oversized laundry room offers additional storage and potential to add another bathroom. Additional highlights include a gated front courtyard, detached one-car garage with storage, and access to Dobson Ranch's renowned amenities including lakes, walking and biking paths, community pool, dog park, golf, and beautifully maintained common areas. Conveniently located near US-60, Loop 101, shopping, restaurants, parks, and entertainment, this home offers the perfect combination of low-maintenance living, flexible space, and an exceptional Mesa lifestyle.
Full Property Details
Full Property Details for 2524 S El Paradiso Dr #40
General
- Sold For: $360,000
- HOA FEE: $552/month
- Taxes: $1,133 (2025)
- Status: Closed
- Type: Townhouse
- Source: ARMLS_Arizona_MLS_Phoenix_Area
- MLS ID: 7060233
- Added to Site: 58 day(s) ago
Interior
- Interior Features: Non-laminate Counter, High Speed Internet, Upstairs, Pantry, 3/4 Bath Master Bdrm
- Appliances: Water Softener Owned, Refrigerator, Built-in Microwave, Dishwasher, Disposal, Electric Range
- Flooring: Laminate
Rooms
Bathrooms
- Total Bathrooms: 3
- Full Bathrooms: 2
- Half Bathrooms: 1
Bedrooms
- Total Bedrooms: 4
Other Rooms
- Laundry: Inside, Wshr/Dry HookUp Only
Exterior
- Exterior Features: Balcony, Private Street(s), Private Yard, Storage
Parking
- Garage: Yes
- Garage Spaces: 1
- Parking Features: Attached Garage, Gated, Garage Door Opener, Separate Strge Area
Location
- County: Maricopa
- Township: 1S
- Subdivision: LAKE PARK DEVELOPMENT UNIT 1 2ND AMD
- Cross Streets: Cross Streets: Dobson & Guadalupe
Community
- Association: Yes
- Assoc. Name: Dobson Ranch
- Assoc. Fees Include: Roof Repair, Insurance, Sewer, Pest Control, Maintenance Grounds, Trash, Water, Roof Replacement, Maintenance Exterior
Heating & Cooling
- Central air: Yes
- Air Conditioning: Yes
- Cooling Type: Central Air, Ceiling Fan(s), Programmable Thermostat
- Heating Type: Electric
Utilities
- Water: Public
Structural Information
- Architectural Style: Spanish,
- Exterior Const.: Stucco, Painted, Block
- Roof: Tile, Foam
- Common Walls: 1 Common Wall, End Unit
- Windows: Dual Pane
- Year Built: 1980
Lot Features
- Property View: Golf Course, Lake, Trees/Woods
- Lot Size (Acres): 0.02
- Lot Size (Sq. Ft.): 949
- Lot Size Source: Assessor
- Frontage: Asphalt
- Lot Features: None, North/South Exposure, Waterfront Lot, On Golf Course
- Fencing (Description): Back Yard, Block, Wrought Iron
Water Features
- Water Front: Yes
- Water View: Yes
Financial Considerations
- Association Fee: $552
- Assoc Fee Freq.: Monthly
- Other Assoc Fees: $164
- Tax Amount: $1,133
- Tax Year: 2025
- Terms: Cash, Conventional, 1031 Exchange, FHA, VA Loan
Disclosures and Reports
- Ownership: Fee Simple
- Legal Description: LOT 7A LAKE PARK DEVELOPMENT UNIT 1 2ND AMD MCR 021310
- Property ID: 302-76-102
- Range: 5E
- Section: 5
- Lot Number: 7A
Listed by Real Broker
Sold by West USA Realty

Get Pre-Approved Today
Schools
Schools serving 2524 S El Paradiso Dr #40
School District:Mesa Unified District
| Name | Grades | Distance |
|---|---|---|
Washington Elementary School, Mesa, AZ 2260 West Isabella Avenue, Mesa, AZ 85202 | PK-6 | 1.1 mi |
Rhodes Junior High School 1860 South Longmore, Mesa, AZ 85202 | 7-8 | 0.6 mi |
Dobson High School 1501 West Guadalupe Road, Mesa, AZ 85202 | 9-12 | 0.6 mi |
Disclaimer:
School attendance boundaries provided by ATTOM Data Solutions and are for reference only. Contact the school directly to verify enrollment eligibility.
Price & Sales History for 2524 S El Paradiso Dr #40
Date
Details
Price
Change
Source
9/16/2026
Sold
$360,000
—
MLS
7/31/2026
Listed
$360,000
—
MLS
Disclaimer: Historical sales information is derived from public records provided by the county offices. Information is not guaranteed and should be independently verified.
Home Warranty : Included
2524 S El Paradiso Drive #40, Mesa, AZ 85202 (MLS# 7060233) is a Townhouse property that was sold at $360,000 on September 16, 2026. Want to learn more about 2524 S El Paradiso Drive #40? Do you have questions about finding other Townhouse real estate for sale in Mesa? You can browse all Mesa real estate or contact a Coldwell Banker agent to request more information.