This is a carousel with tiles that activate property listing cards. Use the previous and next buttons to navigate.
1/1
$1,025,000
This is a carousel with tiles that activate property listing cards. Use the previous and next buttons to navigate.
1/1
Property Description
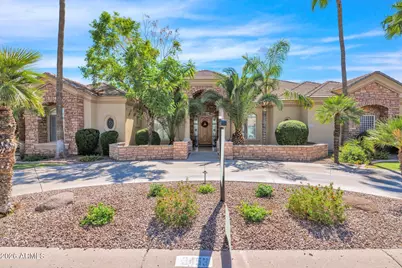
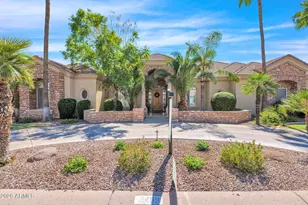
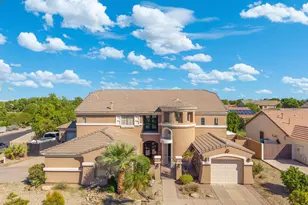
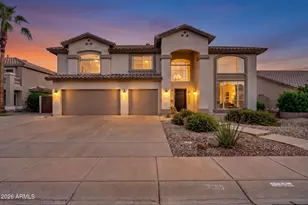
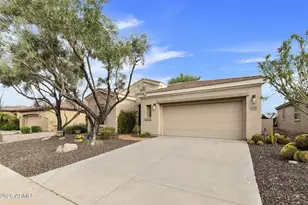
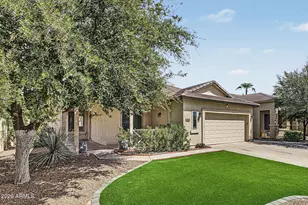
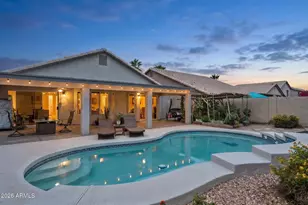
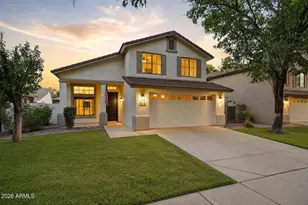
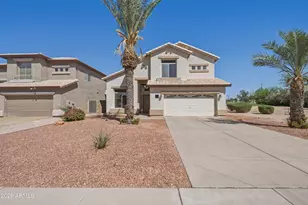
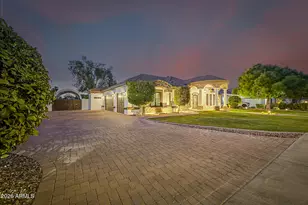
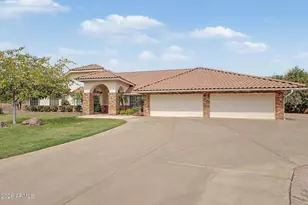
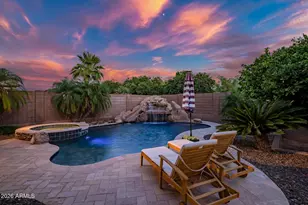
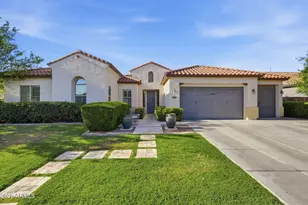
Discover your dream home at 3453 East Decatur Street, Mesa, AZ! This immaculate, custom built residence is nestled in the highly desirable Hidden Groves gated neighborhood. A circular driveway leads to a travertine covered front porch and grand entryway welcomes you to a formal living and dining room adorned with custom built tray ceilings. The large kitchen boasts 42'' alder cabinets with a light cherry finish, an island, 2 sinks with disposals, 2 ovens, a built in microwave, granite countertops, 7 person counter seating, an eat in kitchen, and a huge walk in pantry. The kitchen opens to a spacious family room with a stone gas fireplace, perfect for entertaining. The generous primary suite features double walk in closets and an executive bathroom with 2 sinks, a jetted tub, and a separate double head walk in shower. One additional en suite bedroom, a convenient Jack and Jill bedroom and another separate bedroom and bathroom round out the spacious living quarters. Enjoy 12 foot tray ceilings and crown molding throughout much of the home, along with beautiful travertine floors and carpet. The property includes 2 extra length, extra height 2 car garages(total 4) and a concrete trailer pad. The covered patio and large backyard are perfect for gatherings, with a built in BBQ, new pavers, mature citrus trees(orange, lemon, lime, grapefruit and pomegranate), and ample grass for play. The backyard is adjacent to a large greenbelt for ultimate privacy with no backyard neighbors. Additional features include a gazebo with an adjustable shade screen(ice bath does not convey), owned security system, central vac, solid wood interior doors, plantation shutters, and abundant storage. Neighborhood amenities include lighted tennis, pickleball, and basketball courts, as well as a picnic and children's play area.
Full Property Details
Full Property Details for 3453 E Decatur St
General
- Sold For: $1,025,000
- HOA FEE: $167/month
- HOA FEE FREQ.: Annually
- Taxes: $5,754 (2025)
- Status: Closed
- Type: Single Family
- Source: ARMLS_Arizona_MLS_Phoenix_Area
- MLS ID: 7046191
- Added to Site: 80 day(s) ago
Interior
- Interior Features: Walk-in Pantry, High Speed Internet, Granite Counters, Double Vanity, Eat-in Kitchen, Breakfast Bar, 9+ Flat Ceilings, Central Vacuum, Kitchen Island, Pantry, Full Bth Master Bdrm, Separate Shwr & Tub, Tub with Jets
- Fireplace: Yes
- Number of Fireplaces: 1
- Fireplace(s): Family Room, Gas
- Appliances: Water Softener Owned, Reverse Osmosis, Refrigerator, Built-in Microwave, Dishwasher, Disposal, Electric Cooktop, Built-In Electric Oven
- Flooring: Carpet, Stone
Rooms
Bathrooms
- Total Bathrooms: 4
- Full Bathrooms: 4
Bedrooms
- Total Bedrooms: 5
Other Rooms
- Laundry: Inside, Gas Dryer Hookup, Wshr/Dry HookUp Only
Additional Information
- Security/Safety: Security System Owned
Exterior
- Exterior Features: Private Street(s), Built-in Barbecue
Parking
- Garage: Yes
- Garage Spaces: 4
- Parking Features: RV Gated, Garage Door Opener, Extended Length Garage, Circular Driveway, Over Height Garage, Side Vehicle Entry
Location
- County: Maricopa
- Township: 1N
- Subdivision: HIDDEN GROVES
- Cross Streets: Val vista and Dartmouth
Community
- Association: Yes
- Assoc. Name: Hidden Groves Assoc
- Assoc. Fees Include: Maintenance Grounds, Street Maint
Heating & Cooling
- Central air: Yes
- Air Conditioning: Yes
- Cooling Type: Central Air, Ceiling Fan(s)
- Heating Type: Natural Gas
Utilities
- Water: Public
Structural Information
- Architectural Style: Santa Barbara/Tuscan,
- Exterior Const.: Stucco, Wood Frame, Painted
- Roof: Tile
- Windows: Screens, Dual Pane
- Year Built: 2002
Lot Features
- Lot Size (Acres): 0.4
- Lot Size (Sq. Ft.): 17,551
- Lot Size Source: Assessor
- Lot Features: North/South Exposure, Sprinklers In Rear, Sprinklers In Front, Grass Front, Grass Back, Auto Timer H2O Front, Auto Timer H2O Back
- Fencing (Description): Block
Green Features
- Energy Efficient: Multi-Zones
- Water Conservation: Tankless Ht Wtr Heat
Financial Considerations
- Association Fee: $2,000
- Assoc Fee Freq.: Annually
- Tax Amount: $5,754
- Tax Year: 2025
- Terms: Cash, Conventional, 1031 Exchange, VA Loan
Disclosures and Reports
- Ownership: Fee Simple
- Legal Description: LOT 30 HIDDEN GROVES MCR 047503
- Property ID: 140-12-311
- Range: 6E
- Section: 17
- Lot Number: 30
Listed by Keller Williams Realty Phoenix
Sold by Non-MLS Office

Get Pre-Approved Today
Schools
Schools serving 3453 E Decatur St
School District:Mesa Unified District
| Name | Grades | Distance |
|---|---|---|
Highland Elementary School 3042 East Adobe Street, Mesa, AZ 85213 | K-6 | 0.6 mi |
Poston Junior High School 2433 East Adobe Street, Mesa, AZ 85213 | 7-8 | 1.3 mi |
Mountain View High School, Mesa, AZ 2700 East Brown Road, Mesa, AZ 85213 | 9-12 | 1.2 mi |
Disclaimer:
School attendance boundaries provided by ATTOM Data Solutions and are for reference only. Contact the school directly to verify enrollment eligibility.
Price & Sales History for 3453 E Decatur St
Date
Details
Price
Change
Source
9/18/2026
Sold
$1,025,000
-4.65%
MLS
8/10/2026
Price Reduced
$1,075,000
-6.52%
MLS
7/12/2026
Listed
$1,150,000
—
MLS
Disclaimer: Historical sales information is derived from public records provided by the county offices. Information is not guaranteed and should be independently verified.
3453 E Decatur Street, Mesa, AZ 85213 (MLS# 7046191) is a Single Family property that was sold at $1,025,000 on September 18, 2026. Want to learn more about 3453 E Decatur Street? Do you have questions about finding other Single Family real estate for sale in Mesa? You can browse all Mesa real estate or contact a Coldwell Banker agent to request more information.