This is a carousel with tiles that activate property listing cards. Use the previous and next buttons to navigate.
1/65
$1,150,000
This is a carousel with tiles that activate property listing cards. Use the previous and next buttons to navigate.
1/65
Property Description
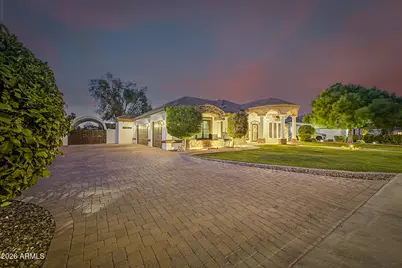
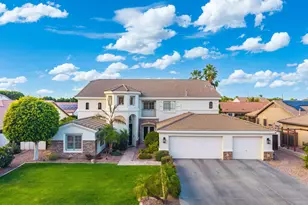
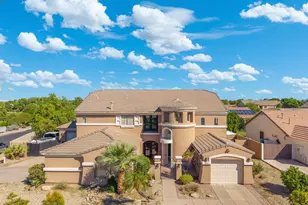
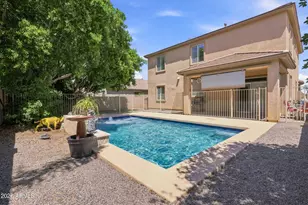
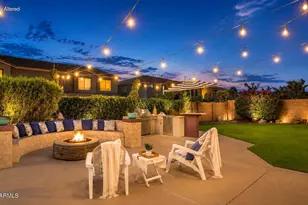
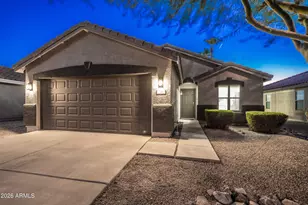
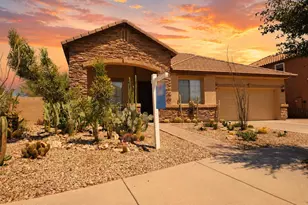
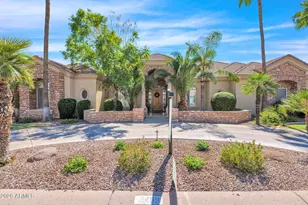
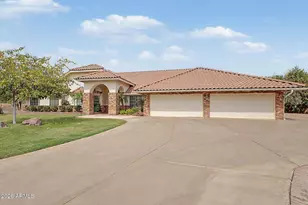
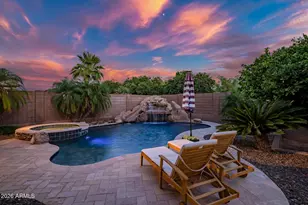
Stunning 6-bed, 3.5-bath home with a resort-style pool and backyard retreat seamlessly blends elegance with thoughtful modern upgrades. NO HOA! The kitchen features custom cabinetry, built-in fridge, gas cooktop, and built-in oven. Recent improvements include all-new interior/exterior paint, new carpet, newer AC units, upgraded whole-house insulation, and a whole-home water filtration system. The oversized 3-car garage features new epoxy floors and abundant storage, while a 50-foot side slab provides ample space for RV parking, boats, or recreational toys and extends to the backyard with a covered RV/boat canopy. Step outside to your private backyard retreat. The custom pool showcases a grotto, swim-up bar, waterfall, self-cleaning system, and a resistance jet system that allows for endless lap swimming, all surrounded by beautiful Marbella natural stone decking designed to stay cool underfoot. A misting system enhances comfort during warmer months, while the gazebo with a built-in BBQ area creates the perfect setting for outdoor entertaining. Low-maintenance landscaping and mature fruit trees, including grapefruit, lemon, and orange, complete the outdoor experience. A rare opportunity to own a truly exceptional property offering luxury, privacy, and resort-style living.
Full Property Details
Full Property Details for 3510 E Dartmouth St
General
- Price: $1,150,000
- Taxes: $4,228 (2025)
- Status: Under Contract
- Type: Single Family
- Source: ARMLS_Arizona_MLS_Phoenix_Area
- MLS ID: 7044110
- Updated: 6/22/2026
- Added to Site: 20 day(s) ago
Interior
- Interior Features: High Speed Internet, Granite Counters, Double Vanity, Eat-in Kitchen, Breakfast Bar, 9+ Flat Ceilings, No Interior Steps, Kitchen Island, Full Bth Master Bdrm, Separate Shwr & Tub, Tub with Jets
- Fireplace: Yes
- Number of Fireplaces: 1
- Fireplace(s): Family Room
- Appliances: Refrigerator, Built-in Microwave, Dishwasher, Gas Range, Built-In Electric Oven, Water Purifier
- Flooring: Carpet, Stone
Rooms
Bathrooms
- Total Bathrooms: 4
- Full Bathrooms: 3
- Half Bathrooms: 1
Bedrooms
- Total Bedrooms: 6
Other Rooms
- Laundry: Inside, Gas Dryer Hookup, Wshr/Dry HookUp Only
Additional Information
- Pool: Yes
- Pool Description: Outdoor
Exterior
- Exterior Features: Misting System, Built-in Barbecue
Parking
- Garage: Yes
- Garage Spaces: 3
- Parking Features: RV Access/Parking, Gated, RV Gate, Garage Door Opener, Extended Length Garage, Attch'd Gar Cabinets
Location
- County: Maricopa
- Township: 1N
- Subdivision: AMBER GROVES
- Cross Streets: Val Vista Dr and Brown Rd
Community
- Assoc. Fees Include: No Fees
Heating & Cooling
- Central air: Yes
- Air Conditioning: Yes
- Cooling Type: Central Air, Other, See Remarks
- Heating Type: Electric, Natural Gas
Utilities
- Water: City Water
Structural Information
- Architectural Style: Santa Barbara/Tuscan,
- Builder: Custom
- Exterior Const.: Stucco, Wood Frame, Painted
- Roof: Tile
- Windows: Dual Pane
- Sq. Ft. Source: Assessor
- Year Built: 2005
Additional Structures
- Other Structures: Shed(s), Gazebo
Lot Features
- Lot Size (Acres): 0.37
- Lot Size (Sq. Ft.): 15,965
- Lot Size Source: Assessor
- Lot Features: North/South Exposure, Sprinklers In Rear, Sprinklers In Front, Grass Front, Synthetic Grass Back
Green Features
- Energy Efficient: Multi-Zones
Financial Considerations
- Tax Amount: $4,228
- Tax Year: 2025
- Terms: Cash, Conventional, 1031 Exchange, VA Loan
Disclosures and Reports
- Ownership: Fee Simple
- Legal Description: LOT 7 AMBER GROVES MCR 067944
- Property ID: 140-12-326
- Range: 6E
- Section: 17
- Lot Number: 7
Listed by HomeSmart
Get Pre-Approved Today
Schools
Schools serving 3510 E Dartmouth St
School District:Mesa Unified District
| Name | Grades | Distance |
|---|---|---|
Highland Elementary School 3042 East Adobe Street, Mesa, AZ 85213 | K-6 | 0.6 mi |
Poston Junior High School 2433 East Adobe Street, Mesa, AZ 85213 | 7-8 | 1.3 mi |
Mountain View High School, Mesa, AZ 2700 East Brown Road, Mesa, AZ 85213 | 9-12 | 1.2 mi |
Disclaimer:
School attendance boundaries provided by ATTOM Data Solutions and are for reference only. Contact the school directly to verify enrollment eligibility.
Price & Sales History for 3510 E Dartmouth St
Date
Details
Price
Change
Source
6/19/2026
Listed
$1,150,000
6.98%
MLS
5/27/2025
Sold
$1,075,000
—
Public Record
Disclaimer: Historical sales information is derived from public records provided by the county offices. Information is not guaranteed and should be independently verified.
Tax History
Tax History for 3510 E Dartmouth St
Year
Property Taxes
Change
Tax Assessment
Change
2025
$4,228
—
$55,783
-44%
2025
$4,228
-24%
$98,950
5%
2023
$5,594
2%
$94,150
24%
2022
$5,480
—
$75,920
17%
2022
$5,480
-11%
$64,860
11%
2021
$6,134
26%
$58,300
5%
2020
$4,860
8%
$55,750
4%
2019
$4,505
5%
$53,350
3%
2018
$4,297
3%
$52,020
1%
2017
$4,153
2%
$51,620
4%
2016
$4,063
8%
$49,700
7%
2015
$3,762
1%
$46,260
27%
2014
$3,710
18%
$36,370
23%
2013
$3,136
—
$29,650
—
Disclaimer: Historical tax information is derived from public records provided by the county offices. Information is not guaranteed and should be independently verified.
Estimate the Cost
Estimate the Cost for 3510 E Dartmouth St
3510 E Dartmouth Street, Mesa, AZ 85213 (MLS# 7044110) is a Single Family property with 6 bedrooms and 3 full bathrooms. 3510 E Dartmouth Street is currently listed for $1,150,000 and was received on June 19, 2026. Want to learn more about 3510 E Dartmouth Street? Do you have questions about finding other Single Family real estate for sale in Mesa? You can browse all Mesa real estate or contact a Coldwell Banker agent to request more information.