This is a carousel with tiles that activate property listing cards. Use the previous and next buttons to navigate.
1/1
$1,649,000
This is a carousel with tiles that activate property listing cards. Use the previous and next buttons to navigate.
1/1
Property Description
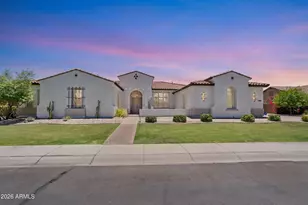
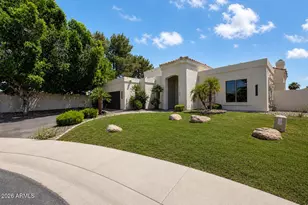
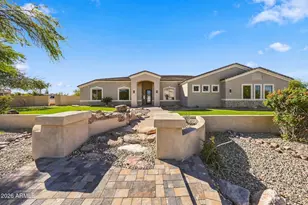
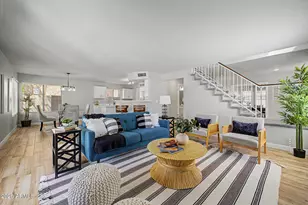
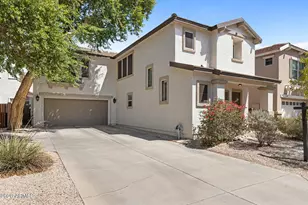
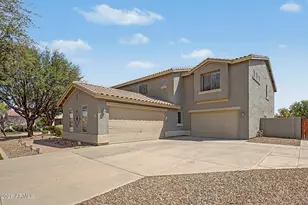
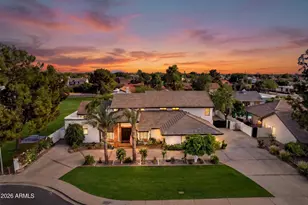
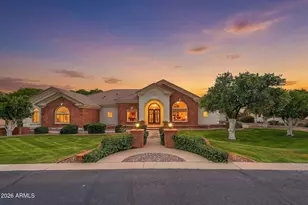
This extraordinary single-level estate has undergone a sweeping, no-detail-overlooked transformation - emerging as one of the most exceptional offerings in the East Valley. Soaring 12-foot ceilings welcome you the moment you step inside, while every space has been reimagined with designer-level finishes: white oak cabinetry, quartzite countertops, and custom lighting set the tone throughout, while curated wallpaper, frameless glass, and statement fixtures bring a sense of warmth and sophistication to every room. The chef's kitchen is a true showpiece - anchored by a 48'' Thermador range, Thermador column refrigerator/freezer, built-in speed oven/microwave, oversized workstation sink, custom range hood, and a striking bookend quartzite backsplash. The primary suite was designed to feel like a five-star retreat, featuring a soaking tub, towel warmer, frameless glass shower with large-format tile, and elegant backlit mirrors. Even the secondary bedrooms and baths received the same meticulous attention, from white oak flooring to designer tile and high-end plumbing fixtures. Beyond the interior, this home offers a resort-style backyard with a sparkling pool, water feature, and an outdoor Ramada built for entertaining - all within a quiet, gated community with parks and walking paths. This is more than a remodel. This is a complete reimagining of luxury living.
Full Property Details
Full Property Details for 3939 E Encanto St
General
- Sold For: $1,649,000
- HOA FEE: $205/month
- Taxes: $5,957 (2025)
- Status: Closed
- Type: Single Family
- Source: ARMLS_Arizona_MLS_Phoenix_Area
- MLS ID: 7044753
- Added to Site: 109 day(s) ago
Interior
- Interior Features: Walk-in Pantry, High Speed Internet, Double Vanity, Eat-in Kitchen, 9+ Flat Ceilings, No Interior Steps, Kitchen Island, Pantry, Bidet, Full Bth Master Bdrm, Separate Shwr & Tub
- Fireplace: Yes
- Number of Fireplaces: 1
- Fireplace(s): Fire Pit, Living Room
- Appliances: Water Softener Owned, Reverse Osmosis, Refrigerator, Built-in Microwave, Dishwasher, Disposal, Gas Range, Water Purifier
- Flooring: Carpet, Tile, Wood
Rooms
Bathrooms
- Total Bathrooms: 4
- Full Bathrooms: 3
- Half Bathrooms: 1
Bedrooms
- Total Bedrooms: 4
Other Rooms
- Laundry: Inside
Additional Information
- Pool: Yes
- Pool Description: Solar Pool Equipment, Play Pool, Heated
- Security/Safety: Fire Sprinkler System
Exterior
- Exterior Features: Built-in Barbecue
Parking
- Garage: Yes
- Garage Spaces: 4
- Parking Features: RV Gated, Garage Door Opener, Direct Access, Over Height Garage, Side Vehicle Entry
Location
- County: Maricopa
- Township: 1N
- Subdivision: TROVITA ESTATES PHASE 2
- Cross Streets: Val Vista & Brown RD
Community
- Association: Yes
- Assoc. Name: Trovita Estates
- Assoc. Fees Include: Maintenance Grounds
Heating & Cooling
- Central air: Yes
- Air Conditioning: Yes
- Cooling Type: Central Air, Ceiling Fan(s), Programmable Thermostat
- Heating Type: Natural Gas
Utilities
- Water: Public
Structural Information
- Architectural Style: Santa Barbara/Tuscan,
- Builder: Taylor Morrison
- Exterior Const.: Stucco, Wood Frame, Painted
- Roof: Tile
- Windows: Low-Emissivity Windows, Solar Screens, Dual Pane
- Year Built: 2015
Manufactured Home
- Model: Sundance
Additional Structures
- Other Structures: Gazebo
Lot Features
- Lot Size (Acres): 0.47
- Lot Size (Sq. Ft.): 20,350
- Lot Size Source: Assessor
- Lot Features: North/South Exposure, Sprinklers In Rear, Sprinklers In Front, Desert Back, Desert Front, Grass Front, Synthetic Grass Back, Auto Timer H2O Front, Auto Timer H2O Back, Irrigation Front, Irrigation Back
- Fencing (Description): Block
Green Features
- Energy Efficient: Solar Panels, Multi-Zones
Financial Considerations
- Association Fee: $205
- Assoc Fee Freq.: Monthly
- Tax Amount: $5,957
- Tax Year: 2025
- Terms: VA Loan, Cash, Conventional, 1031 Exchange, FHA
Disclosures and Reports
- Ownership: Fee Simple
- Legal Description: LOT 136 TROVITA ESTATES PHASE 2 MCR 110923
- Property ID: 140-04-186
- Range: 6E
- Section: 16
- Lot Number: 136
Listed by The Ave Collective
Sold by Your Home Sold Guaranteed Realty

Get Pre-Approved Today
Schools
Schools serving 3939 E Encanto St
School District:Mesa Unified District
| Name | Grades | Distance |
|---|---|---|
Entz Elementary School 4132 East Adobe Street, Mesa, AZ 85205 | K-6 | 0.2 mi |
Poston Junior High School 2433 East Adobe Street, Mesa, AZ 85213 | 7-8 | 1.9 mi |
Mountain View High School, Mesa, AZ 2700 East Brown Road, Mesa, AZ 85213 | 9-12 | 1.6 mi |
Disclaimer:
School attendance boundaries provided by ATTOM Data Solutions and are for reference only. Contact the school directly to verify enrollment eligibility.
Price & Sales History for 3939 E Encanto St
Date
Details
Price
Change
Source
9/16/2026
Sold
$1,649,000
—
MLS
7/26/2026
Price Reduced
$1,649,000
-2.37%
MLS
6/23/2026
Listed
$1,689,000
—
MLS
Disclaimer: Historical sales information is derived from public records provided by the county offices. Information is not guaranteed and should be independently verified.
3939 E Encanto Street, Mesa, AZ 85205 (MLS# 7044753) is a Single Family property that was sold at $1,649,000 on September 16, 2026. Want to learn more about 3939 E Encanto Street? Do you have questions about finding other Single Family real estate for sale in Mesa? You can browse all Mesa real estate or contact a Coldwell Banker agent to request more information.