This is a carousel with tiles that activate property listing cards. Use the previous and next buttons to navigate.
1/57
$1,495,000
This is a carousel with tiles that activate property listing cards. Use the previous and next buttons to navigate.
1/57
Property Description
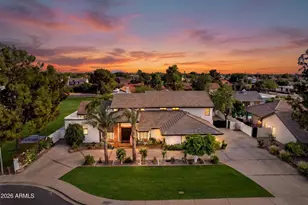
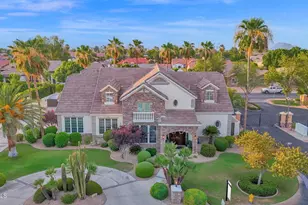
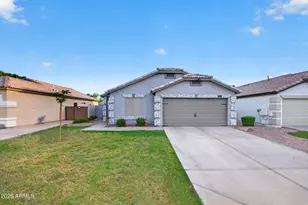
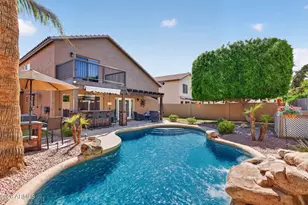
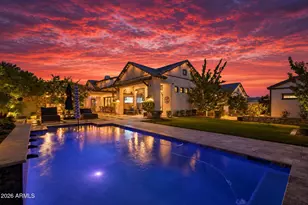
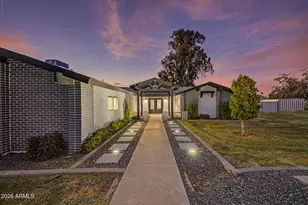
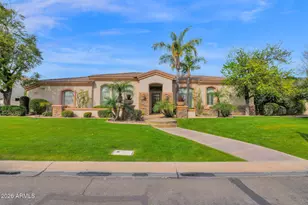
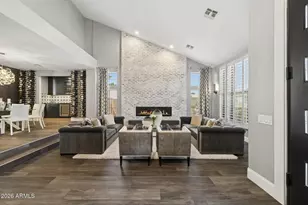
Experience timeless luxury and exceptional multi-generational living in this stunning Mid-Century Ranch tri-level basement estate located in prestigious community The Groves in Mesa. Positioned on a private corner lot with no HOA, this remarkable residence offers the perfect balance of elegance, comfort, and functionality for those seeking expansive living spaces designed to bring families together while still offering privacy throughout. From the moment you arrive, the grand circular drive, impressive curb appeal, abundant parking, and oversized 2-car extended garage set the tone for this one-of-a-kind luxury property. Inside, soaring vaulted wood-beamed ceilings, Saltillo tile flooring, dramatic fireplaces, and walls of windows create a warm yet sophisticated atmosphere filled with natural light. The chef inspired kitchen is designed to impress with granite countertops, custom white cabinetry, a large island, walk-in pantry, oversized chef's refrigerator, GE Monogram appliances, induction cooktop, and bay windows overlooking the beautifully landscaped backyard retreat. The luxurious primary suite is a peaceful sanctuary featuring a private sitting area, cozy brick fireplace, spa-inspired bath with soaking tub and walk-in shower, dual vanities, generous closets, and direct access to a private porch with oversized swing. Multiple living areas throughout the home create endless flexibility for multi-family living, guest quarters, office space, entertainment rooms, or private retreats, while the finished basement with dual-sided fireplace offers an additional level of comfort and gathering space. Outdoors, enjoy resort-style living with a heated pool featuring brand-new decking, spacious Ramada, RV gate, mature desert landscaping, greenbelt views, and expansive entertaining areas designed for unforgettable evenings and large family gatherings. Complete with an EV charging station, oversized laundry room, and a prime location near top-rated schools, shopping, dining, and freeway access, this extraordinary estate offers luxury living built for generations.
Full Property Details
Full Property Details for 3411 E Fountain St
General
- Price: $1,495,000
- Taxes: $6,155 (2025)
- Status: Under Contract
- Type: Single Family
- Source: ARMLS_Arizona_MLS_Phoenix_Area
- MLS ID: 7027197
- Updated: 5/30/2026
- Added to Site: 59 day(s) ago
Interior
- Number of Rooms: 15
- Interior Features: Non-laminate Counter, High Speed Internet, Granite Counters, Double Vanity, Upstairs, Eat-in Kitchen, Breakfast Bar, 9+ Flat Ceilings, Vaulted Ceiling(s), Kitchen Island, Pantry, Full Bth Master Bdrm, Separate Shwr & Tub, Tub with Jets
- Fireplace: Yes
- Number of Fireplaces: 3
- Fireplace(s): Two Way Fireplace, Family Room, Living Room, Master Bedroom, Gas
- Appliances: Refrigerator, Built-in Microwave, Dishwasher, Disposal, Induction Cooktop, Electric Cooktop
- Flooring: Carpet, Tile
Rooms
Bathrooms
- Total Bathrooms: 4
- Full Bathrooms: 4
Bedrooms
- Total Bedrooms: 7
Other Rooms
- Laundry: Inside, Wshr/Dry HookUp Only
Additional Information
- Pool: Yes
- Pool Description: Variable Speed Pump, Outdoor, Play Pool, Fenced, Heated
Exterior
- Exterior Features: Balcony, Storage
Parking
- Garage: Yes
- Garage Spaces: 2
- Parking Features: Attached Garage, RV Gate, Garage Door Opener, Extended Length Garage, Direct Access, Circular Driveway, Attch'd Gar Cabinets, Separate Strge Area, Side Vehicle Entry, Electric Vehicle Charging Station(s)
Location
- County: Maricopa
- Township: 1N
- Subdivision: GROVES UNIT 4
- Cross Streets: Val Vista and Brown
Community
- Assoc. Fees Include: No Fees
Heating & Cooling
- Central air: Yes
- Air Conditioning: Yes
- Cooling Type: Heat Pump, Central Air, Ceiling Fan(s), Programmable Thermostat, Wall/Window Air Conditioning
- Heating Type: Heat Pump, Electric, Natural Gas
Utilities
- Water: City Water
Structural Information
- Architectural Style: Mid-Century Modern, Ranch,
- Builder: Custom
- Exterior Const.: Brick Veneer, Stucco, Wood Frame, Painted
- Roof: Tile
- Windows: Vinyl Frame
- Sq. Ft. Source: Assessor
- Year Built: 1985
Additional Structures
- Other Structures: Gazebo
Lot Features
- Lot Size (Acres): 0.33
- Lot Size (Sq. Ft.): 14,457
- Lot Size Source: Assessor
- Lot Features: Borders Common Area, North/South Exposure, Sprinklers In Rear, Sprinklers In Front, Corner Lot, Desert Back, Desert Front, Cul-De-Sac, Gravel/Stone Front, Gravel/Stone Back, Grass Front, Grass Back, Auto Timer H2
Green Features
- Energy Efficient: Multi-Zones
Financial Considerations
- Tax Amount: $6,155
- Tax Year: 2025
- Terms: Cash, Conventional, VA Loan
Disclosures and Reports
- Ownership: Fee Simple
- Legal Description: LOT 196 GROVES UNIT 4 MCR 027342
- Property ID: 140-05-278
- Range: 6E
- Section: 17
- Lot Number: 196
Listed by Weichert, Realtors - Courtney Valleywide
Get Pre-Approved Today
Schools
Schools serving 3411 E Fountain St
School District:Mesa Unified District
| Name | Grades | Distance |
|---|---|---|
Highland Elementary School 3042 East Adobe Street, Mesa, AZ 85213 | K-6 | 0.5 mi |
Poston Junior High School 2433 East Adobe Street, Mesa, AZ 85213 | 7-8 | 1.3 mi |
Mountain View High School, Mesa, AZ 2700 East Brown Road, Mesa, AZ 85213 | 9-12 | 0.9 mi |
Disclaimer:
School attendance boundaries provided by ATTOM Data Solutions and are for reference only. Contact the school directly to verify enrollment eligibility.
Price & Sales History for 3411 E Fountain St
Date
Details
Price
Change
Source
5/25/2026
Price Increased
$1,495,000
3.17%
MLS
5/22/2026
Price Reduced
$1,449,000
-9.15%
MLS
5/12/2026
Listed
$1,595,000
62.42%
MLS
8/17/2021
Sold
$982,000
—
Public Record
Disclaimer: Historical sales information is derived from public records provided by the county offices. Information is not guaranteed and should be independently verified.
Tax History
Tax History for 3411 E Fountain St
Year
Property Taxes
Change
Tax Assessment
Change
2025
$6,155
1%
$97,720
3%
2024
$6,121
-1%
$94,800
-2%
2023
$6,176
2%
$96,880
22%
2022
$6,037
—
$79,530
32%
2022
$6,037
-1%
$60,410
8%
2021
$6,106
-2%
$55,780
2%
2020
$6,234
4%
$54,880
1%
2019
$5,979
5%
$54,180
-2%
2018
$5,712
3%
$55,100
-4%
2017
$5,525
2%
$57,330
2%
2016
$5,410
8%
$56,210
4%
2015
$5,023
6%
$53,860
28%
2014
$4,737
15%
$42,180
10%
2013
$4,122
—
$38,350
—
Disclaimer: Historical tax information is derived from public records provided by the county offices. Information is not guaranteed and should be independently verified.
Estimate the Cost
Estimate the Cost for 3411 E Fountain St
3411 E Fountain Street, Mesa, AZ 85213 (MLS# 7027197) is a Single Family property with 7 bedrooms and 4 full bathrooms. 3411 E Fountain Street is currently listed for $1,495,000 and was received on May 12, 2026. Want to learn more about 3411 E Fountain Street? Do you have questions about finding other Single Family real estate for sale in Mesa? You can browse all Mesa real estate or contact a Coldwell Banker agent to request more information.