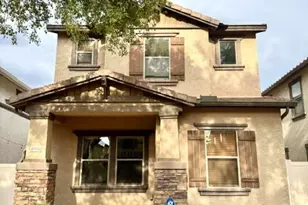
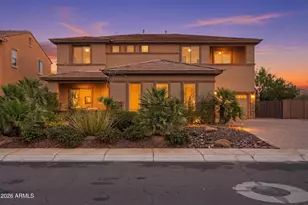
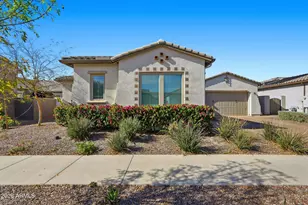
This is a carousel with tiles that activate property listing cards. Use the previous and next buttons to navigate.
1/60
$914,900
This is a carousel with tiles that activate property listing cards. Use the previous and next buttons to navigate.
1/60
Property Description
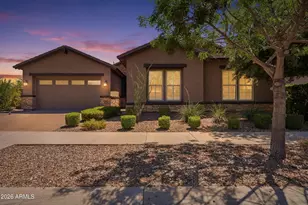
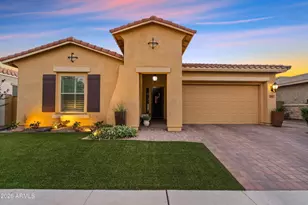
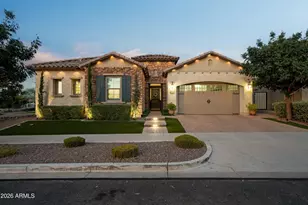
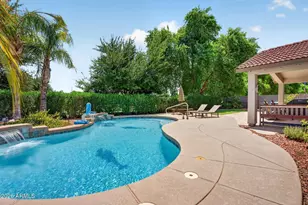
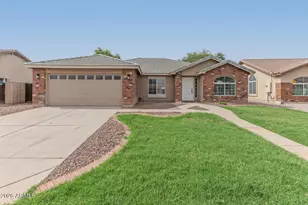
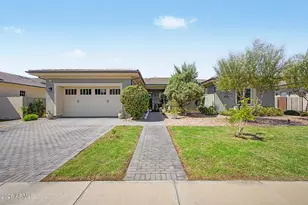
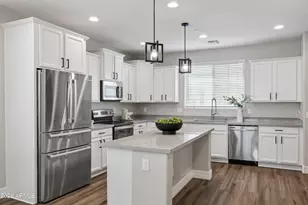
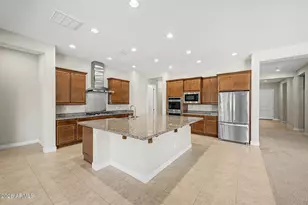
Luxury doesn't have to come with high maintenance! This exceptional former model home is loaded with designer upgrades, custom millwork, feature walls & high-end finishes that would cost hundreds of thousands to replicate today. The bright, open-concept floor plan centers around a stunning chef's kitchen w/ quartz countertops, oversized island w/ storage, premium appliances & seamless flow into spacious living & dining areas--perfect for entertaining or everyday living. Enjoy your own easy-care outdoor retreat, featuring beautiful paver patios, lush artificial turf, mature landscaping & multiple spaces to relax, dine & entertain year-round. The luxurious primary suite has a spa-inspired bath & generous walk-in closet. The spacious secondary bedrooms have designer touches throughout. Located in one of East Mesa's most sought-after communities with pools, lakes, parks, sports facilities, close to top-rated schools, shopping, dining, and freeway access. Now priced at $914,900--an incredible opportunity to own one of the community's most beautifully upgraded homes. Schedule your private showing today before it's gone!
Full Property Details
Full Property Details for 4242 S Flare
General
- Price: $914,900
- HOA FEE: $130/month
- Taxes: $3,331 (2025)
- Status: Active
- Type: Single Family
- Source: ARMLS_Arizona_MLS_Phoenix_Area
- MLS ID: 7017819
- Updated: 7/15/2026
- Added to Site: 109 day(s) ago
Interior
- Interior Features: Walk-in Pantry, Non-laminate Counter, High Speed Internet, Double Vanity, Breakfast Bar, No Interior Steps, Kitchen Island, Full Bth Master Bdrm, Separate Shwr & Tub
- Appliances: Refrigerator, Built-in Microwave, Dishwasher, Disposal, Gas Range, Gas Oven
- Flooring: Tile
Rooms
Bathrooms
- Total Bathrooms: 4
- Full Bathrooms: 3
- Half Bathrooms: 1
Bedrooms
- Total Bedrooms: 4
Other Rooms
- Laundry: Wshr/Dry HookUp Only
Exterior
- Exterior Features: Built-in Barbecue
Parking
- Garage: Yes
- Garage Spaces: 2
- Parking Features: Garage Door Opener, Direct Access
Location
- County: Maricopa
- Township: 1S
- Subdivision: EASTMARK DEVELOPMENT UNIT 5/6 SOUTH PRCLS 6-16 6-
- Cross Streets: Warner Rd and Ellsworth Rd
Community
- Association: Yes
- Assoc. Name: Eastmark
- Assoc. Fees Include: Maintenance Grounds
Heating & Cooling
- Central air: Yes
- Air Conditioning: Yes
- Cooling Type: Central Air, Ceiling Fan(s)
- Heating Type: Natural Gas
Utilities
- Water: City Water
Structural Information
- Architectural Style: Ranch,
- Builder: Woodside Homes
- Exterior Const.: Stucco, Wood Frame, Painted, Stone
- Roof: Tile
- Windows: Solar Screens, Dual Pane
- Sq. Ft. Source: Appraiser
- Year Built: 2019
Manufactured Home
- Model: Blissful 5029C
Additional Structures
- Other Structures: Gazebo
Lot Features
- Lot Size (Acres): 0.19
- Lot Size (Sq. Ft.): 8,100
- Lot Size Source: Assessor
- Lot Features: East/West Exposure, Gravel/Stone Front, Synthetic Grass Frnt, Synthetic Grass Back, Auto Timer H2O Front, Auto Timer H2O Back
Green Features
- Energy Efficient: Multi-Zones
Financial Considerations
- Association Fee: $130
- Assoc Fee Freq.: Monthly
- Tax Amount: $3,331
- Tax Year: 2025
- Terms: Cash, Conventional
Disclosures and Reports
- Ownership: Fee Simple
- Legal Description: LOT 100 EASTMARK DEVELOPMENT UNIT 5/6 SOUTH PRCLS 6-16 6- MCR 137908
- Property ID: 313-28-100
- Range: 7E
- Section: 15
- Lot Number: 100
Listed by Delex Realty
Get Pre-Approved Today
Schools
Schools serving 4242 S Flare
School District:Gilbert Unified District
| Name | Grades | Distance |
|---|---|---|
Meridian Elementary 3900 South Mountain Road, Mesa, AZ 85212 | PK-6 | 1.7 mi |
Desert Ridge High School 10045 East Madero Avenue, Mesa, AZ 85209 | 9-12 | 2.3 mi |
Desert Ridge Jr. High School 10211 East Madero Avenue, Mesa, AZ 85209 | 7-8 | 2.4 mi |
Disclaimer:
School attendance boundaries provided by ATTOM Data Solutions and are for reference only. Contact the school directly to verify enrollment eligibility.
Price & Sales History for 4242 S Flare
Date
Details
Price
Change
Source
7/15/2026
Price Reduced
$914,900
-3.64%
MLS
4/23/2026
Listed
$949,500
9.14%
MLS
4/17/2023
Sold
$870,000
—
Public Record
Disclaimer: Historical sales information is derived from public records provided by the county offices. Information is not guaranteed and should be independently verified.
Tax History
Tax History for 4242 S Flare
Year
Property Taxes
Change
Tax Assessment
Change
2025
$3,331
—
$31,797
-50%
2025
$3,331
-11%
$64,060
-1%
2023
$3,735
-9%
$64,610
18%
2022
$4,087
—
$54,820
26%
2022
$4,087
-2%
$43,460
13%
2021
$4,187
210%
$38,470
206%
2020
$1,351
5%
$12,585
13%
2019
$1,284
—
$11,130
—
Disclaimer: Historical tax information is derived from public records provided by the county offices. Information is not guaranteed and should be independently verified.
Estimate the Cost
Estimate the Cost for 4242 S Flare
4242 S Flare --, Mesa, AZ 85212 (MLS# 7017819) is a Single Family property with 4 bedrooms and 3 full bathrooms. 4242 S Flare -- is currently listed for $914,900 and was received on April 23, 2026. Want to learn more about 4242 S Flare --? Do you have questions about finding other Single Family real estate for sale in Mesa? You can browse all Mesa real estate or contact a Coldwell Banker agent to request more information.