This is a carousel with tiles that activate property listing cards. Use the previous and next buttons to navigate.
1/1
$480,000
This is a carousel with tiles that activate property listing cards. Use the previous and next buttons to navigate.
1/1
Property Description
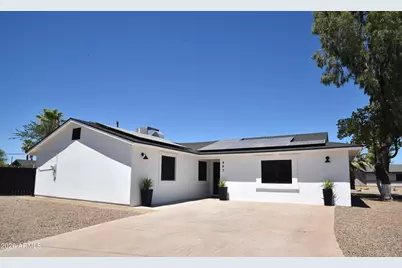
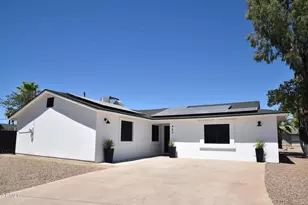
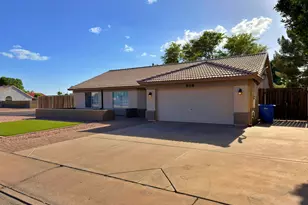
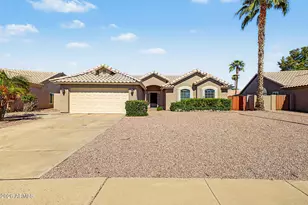
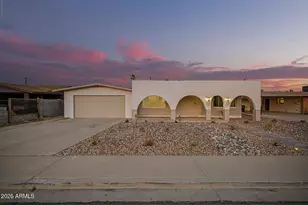
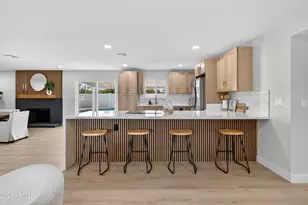
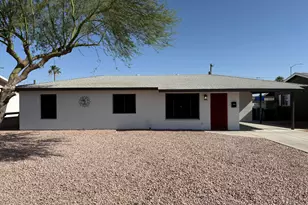
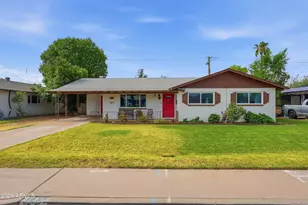
Fully remodeled, Flexible 2,245 Sq Ft Floor Plan currently configured as a 5-bedroom + bonus room layout. NO HOA, paid-off solar, RV gate, and a cul-de-sac lot with an expansive backyard and rear alley access. Vacant and move-in ready, this home was taken to the studs and fully updated with a new roof, plumbing, flooring, cabinetry, bathrooms, water heater, interior doors, and fresh paint. HVAC installed in 2017. The open-concept chef's kitchen features quartz counters, all-new appliances, recessed lighting, and a large island with breakfast bar seating. The low-maintenance backyard offers space for entertaining, recreation, or RV and boat parking. Ideally located near Reed Park and minutes from Downtown Gilbert and Mesa dining, shopping, and entertainment. With quality finishes and extensive upgrades throughout, this home offers a truly move-in-ready experience.
Full Property Details
Full Property Details for 463 S Daley
General
- Sold For: $480,000
- Taxes: $1,821 (2025)
- Status: Closed
- Type: Single Family
- Source: ARMLS_Arizona_MLS_Phoenix_Area
- MLS ID: 7041266
- Added to Site: 65 day(s) ago
Interior
- Interior Features: Quartz Countertops, Double Vanity, Eat-in Kitchen, Breakfast Bar, No Interior Steps, Kitchen Island, Full Bth Master Bdrm
- Appliances: Refrigerator, Built-in Microwave, Dishwasher, Electric Range
- Flooring: Vinyl
Rooms
Bathrooms
- Total Bathrooms: 2
- Full Bathrooms: 2
Bedrooms
- Total Bedrooms: 3
Other Rooms
- Laundry: Wshr/Dry HookUp Only
Location
- County: Maricopa
- Township: 1N
- Subdivision: CRESTMONT
- Cross Streets: S Stapley Dr and E Broadway Rd.
Community
- Assoc. Fees Include: No Fees
Heating & Cooling
- Central air: Yes
- Air Conditioning: Yes
- Cooling Type: Central Air
- Heating Type: Electric
Utilities
- Water: City Water
Structural Information
- Architectural Style: Ranch,
- Exterior Const.: Stucco, Painted, Block
- Roof: Composition
- Windows: Dual Pane
- Sq. Ft. Source: Assessor
- Year Built: 1962
Lot Features
- Lot Size (Acres): 0.24
- Lot Size (Sq. Ft.): 10,590
- Lot Size Source: Assessor
- Frontage: Asphalt
- Lot Features: North/South Exposure, Cul-De-Sac, Gravel/Stone Front, Gravel/Stone Back
- Fencing (Description): Back Yard, Block
Green Features
- Energy Efficient: Solar Panels
Financial Considerations
- Tax Amount: $1,821
- Tax Year: 2025
- Terms: Cash, Conventional, FHA, VA Loan
Disclosures and Reports
- Ownership: Fee Simple
- Legal Description: LOT 57 CRESTMONT MCR 009428
- Property ID: 139-52-083-A
- Range: 5E
- Section: 25
- Lot Number: 57
Listed by K2 Realty LLC
Sold by eXp Realty

Get Pre-Approved Today
Schools
Schools serving 463 S Daley
School District:Mesa Unified District
| Name | Grades | Distance |
|---|---|---|
Lindbergh Elementary School 930 South Lazona Drive, Mesa, AZ 85204 | PK-6 | 0.7 mi |
Taylor Junior High School 705 South 32nd Street, Mesa, AZ 85204 | 7-8 | 2.1 mi |
Mesa High School 1630 East Southern Avenue, Mesa, AZ 85204 | 9-12 | 0.7 mi |
Disclaimer:
School attendance boundaries provided by ATTOM Data Solutions and are for reference only. Contact the school directly to verify enrollment eligibility.
Price & Sales History for 463 S Daley
Date
Details
Price
Change
Source
8/20/2026
Sold
$480,000
0.02%
MLS
6/24/2026
Price Reduced
$479,900
-0.44%
MLS
6/22/2026
Price Reduced
$482,000
-3.31%
MLS
6/19/2026
Listed
$498,500
—
MLS
Disclaimer: Historical sales information is derived from public records provided by the county offices. Information is not guaranteed and should be independently verified.
463 S Daley --, Mesa, AZ 85204 (MLS# 7041266) is a Single Family property that was sold at $480,000 on August 20, 2026. Want to learn more about 463 S Daley --? Do you have questions about finding other Single Family real estate for sale in Mesa? You can browse all Mesa real estate or contact a Coldwell Banker agent to request more information.