This is a carousel with tiles that activate property listing cards. Use the previous and next buttons to navigate.
1/1
$980,000
This is a carousel with tiles that activate property listing cards. Use the previous and next buttons to navigate.
1/1
Property Description
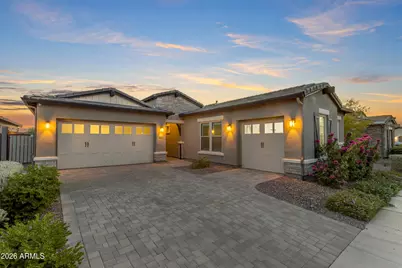
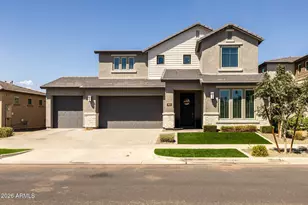
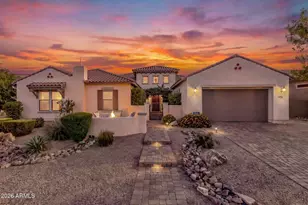
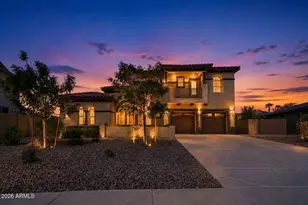
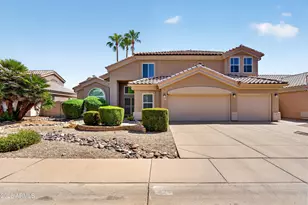
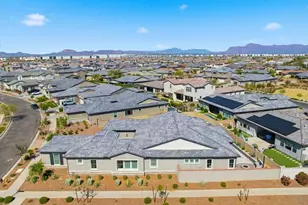
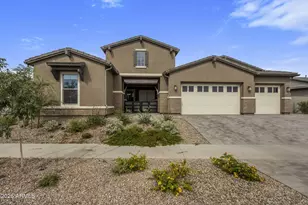
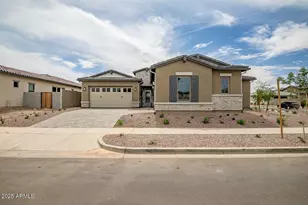
Single-level living rarely comes with this much space, flexibility, and thoughtful design. Set in Eastmark with no rear neighbors, this 3,467-square-foot Woodside home pairs five bedrooms plus a flexible 6th bedroom option, 4.5 baths, a 3-car garage, and private pool with a level of customization that gives this 2022 build a distinctly upscale feel. Luxury vinyl plank flooring flows throughout with no carpet, complemented by fresh interior paint, custom bamboo window coverings, plantation shutters in every bedroom, custom cabinetry, custom millwork, and a statement fireplace with custom mantle. The result is a polished, cohesive interior that feels elevated from the moment you walk in. At the heart of the home, the kitchen makes a statement with soaring stacked cabinetry extending to the ceiling, an oversized contrasting island with generous seating, stainless steel appliances, gas cooktop, designer pendant lighting, and a striking patterned backsplash. Just beyond, a dedicated butler's pantry adds another layer of luxury with its own refrigerator, sink, and extensive cabinetry, creating valuable additional space for entertaining, prep, and storage. The primary suite continues the elevated design with a spa-inspired bath featuring a freestanding soaking tub framed by dual glass-enclosed showers, dual vanities, and clean, modern finishes. The walk-in closet connects directly to the laundry room, creating an exceptionally functional everyday flow. The laundry room itself is equally well finished with extensive cabinetry, a utility sink, and additional storage. Four additional bedrooms provide space for family and guests, while an open flex space, originally designed as the sixth bedroom, is ideal as a teen retreat, media room, playroom, home office, or second living area, with the flexibility to convert back to a bedroom if desired. The upgrades extend well beyond what you can see, including whole-home water filtration and softening, a hot-water circulation system for near-instant hot water, and permanent exterior lighting. Outside, the emphasis is on private, low-maintenance living. With no rear neighbors, the backyard maximizes every inch with a heated and cooled pool with waterfall, covered patio, and space to enjoy without any upkeep. A 3-car garage configuration across two separate garages provides plenty of room for vehicles, storage, recreational gear, or workspace. Located in Eastmark, one of the Valley's most sought-after master-planned communities, residents enjoy 75+ parks, resort-style pools, miles of trails, Steadfast Farm, neighborhood dining and coffee, and a year-round calendar of community events, with convenient access to schools, shopping, dining, and Gateway Airport.
Full Property Details
Full Property Details for 4630 S Ferric
General
- Sold For: $980,000
- HOA FEE: $128/month
- Taxes: $4,237 (2025)
- Status: Closed
- Type: Single Family
- Source: ARMLS_Arizona_MLS_Phoenix_Area
- MLS ID: 7068321
- Added to Site: 58 day(s) ago
Interior
- Interior Features: Walk-in Pantry, Quartz Countertops, High Speed Internet, Double Vanity, Eat-in Kitchen, Breakfast Bar, 9+ Flat Ceilings, No Interior Steps, Kitchen Island, Pantry, Full Bth Master Bdrm, Separate Shwr & Tub, Tub with Jets
- Fireplace: Yes
- Number of Fireplaces: 1
- Fireplace(s): Living Room
- Appliances: Dryer, Washer, Water Softener Owned, Reverse Osmosis, Refrigerator, Built-in Microwave, Dishwasher, Disposal, Gas Range, Gas Oven, Gas Cooktop, Built-In Gas Oven, Water Purifier
- Flooring: Vinyl, Tile
Rooms
Bathrooms
- Total Bathrooms: 5
- Full Bathrooms: 4
- Half Bathrooms: 1
Bedrooms
- Total Bedrooms: 6
Other Rooms
- Laundry: Engy Star (See Rmks)
Additional Information
- Pool: Yes
- Pool Description: Outdoor, Fenced, Heated
Parking
- Garage: Yes
- Garage Spaces: 3
Location
- County: Maricopa
- Township: 1S
- Subdivision: EASTMARK DU 3/4 NORTH PHASE 2 AND 3
- Cross Streets: Warner and Ellsworth
Community
- Association: Yes
- Assoc. Name: Eastmark Association
- Assoc. Fees Include: Maintenance Grounds
Heating & Cooling
- Central air: Yes
- Air Conditioning: Yes
- Cooling Type: Central Air, Ceiling Fan(s), Programmable Thermostat
- Heating Type: Natural Gas
Utilities
- Water: Public
Structural Information
- Builder: WOODSIDE
- Exterior Const.: Stucco, Wood Frame, Painted
- Roof: Tile
- Windows: Dual Pane, ENERGY STAR Qualified Windows
- Year Built: 2022
Lot Features
- Lot Size (Acres): 0.22
- Lot Size (Sq. Ft.): 9,725
- Lot Size Source: Assessor
- Lot Features: East/West Exposure, Synthetic Grass Back, Auto Timer H2O Front, Auto Timer H2O Back
- Fencing (Description): Block, Wrought Iron
Financial Considerations
- Association Fee: $128
- Assoc Fee Freq.: Monthly
- Tax Amount: $4,237
- Tax Year: 2025
- Terms: VA Loan, Cash, Conventional, FHA
Disclosures and Reports
- Ownership: Fee Simple
- Legal Description: LOT 312 EASTMARK DU 3/4 NORTH PHASE 2 AND 3 MCR 146242
- Property ID: 312-16-312
- Range: 7E
- Section: 22
- Lot Number: 312
Listed by eXp Realty
Sold by Hegazy Realty
Get Pre-Approved Today
Schools
Schools serving 4630 S Ferric
School District:Queen Creek Unified District
| Name | Grades | Distance |
|---|---|---|
Silver Valley Elementary 9737 East Toledo Avenue, Mesa, AZ 85212 | PK-6 | 1.3 mi |
Eastmark High School 9560 East Ray Road, Mesa, AZ 85212 | 7-12 | 0.6 mi |
Disclaimer:
School attendance boundaries provided by ATTOM Data Solutions and are for reference only. Contact the school directly to verify enrollment eligibility.
Price & Sales History for 4630 S Ferric
Date
Details
Price
Change
Source
9/18/2026
Sold
$980,000
0.05%
MLS
8/31/2026
Listed
$979,500
—
MLS
Disclaimer: Historical sales information is derived from public records provided by the county offices. Information is not guaranteed and should be independently verified.
4630 S Ferric --, Mesa, AZ 85212 (MLS# 7068321) is a Single Family property that was sold at $980,000 on September 18, 2026. Want to learn more about 4630 S Ferric --? Do you have questions about finding other Single Family real estate for sale in Mesa? You can browse all Mesa real estate or contact a Coldwell Banker agent to request more information.