





This is a carousel with tiles that activate property listing cards. Use the previous and next buttons to navigate.
1/91
$939,900 Just Listed
This is a carousel with tiles that activate property listing cards. Use the previous and next buttons to navigate.
1/91
Property Description
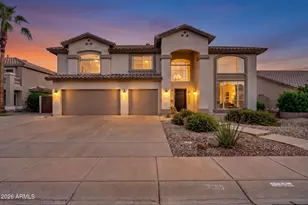
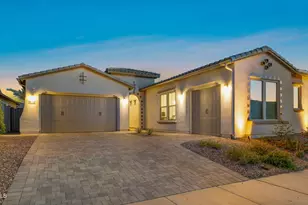
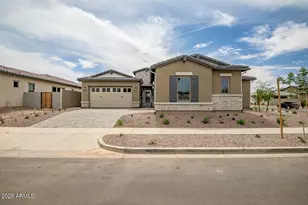
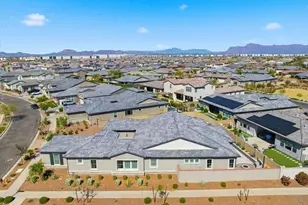
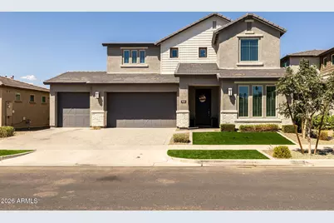
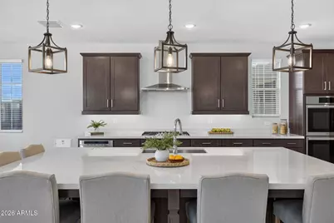
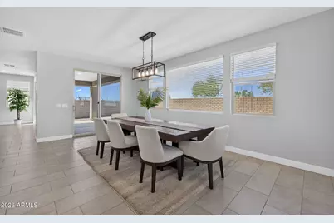
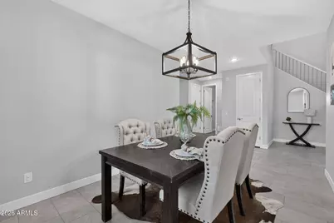
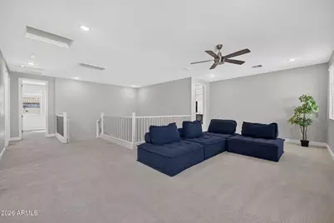
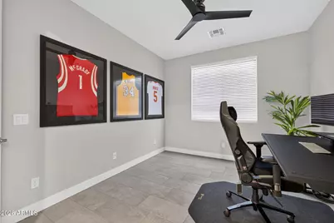
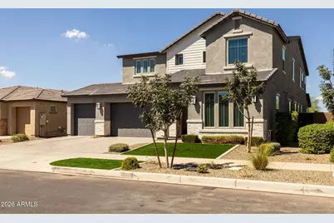
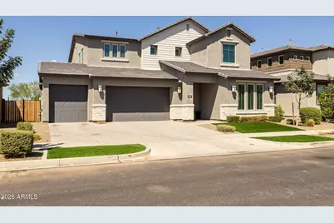
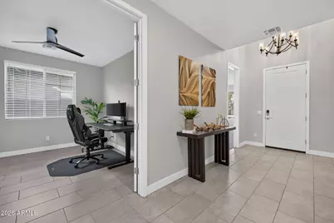
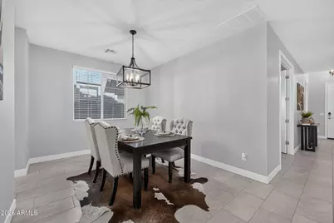
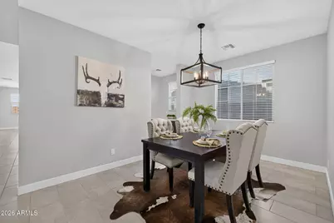
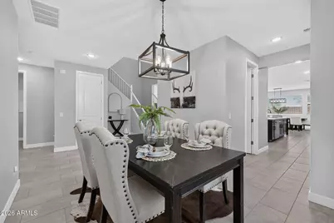
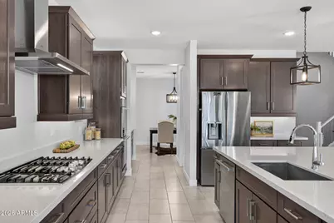
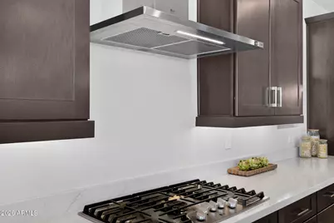
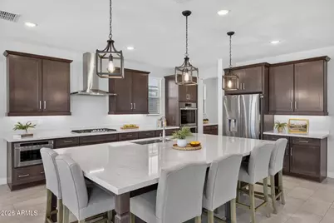
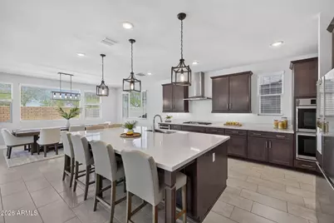
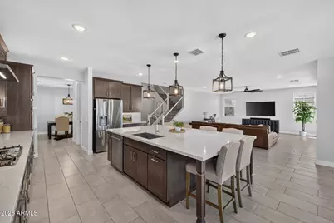
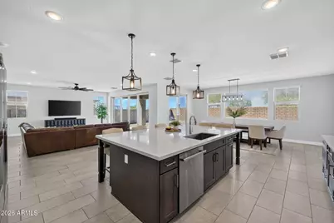
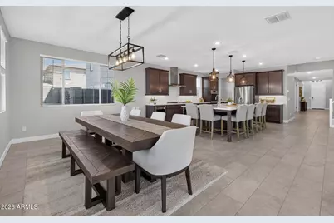
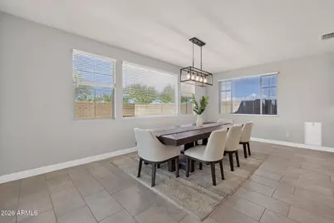
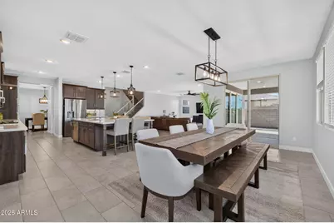
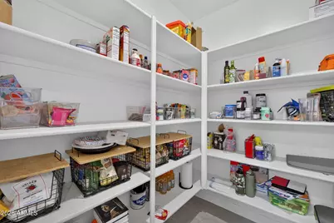
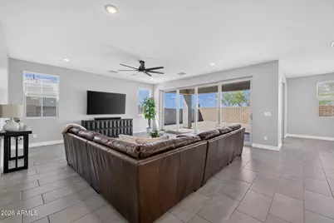
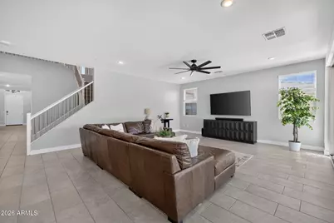
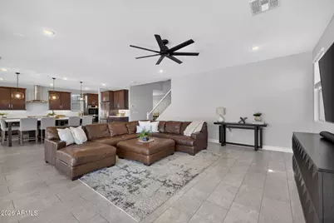
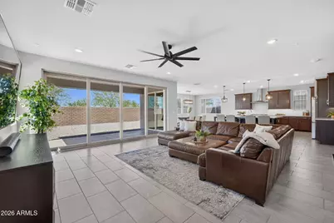
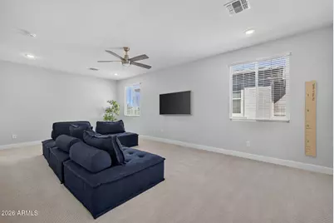
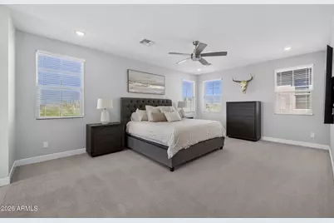
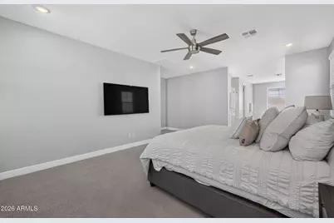
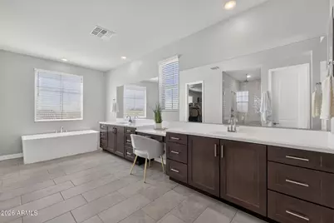
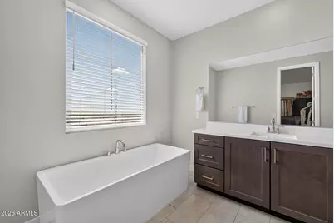
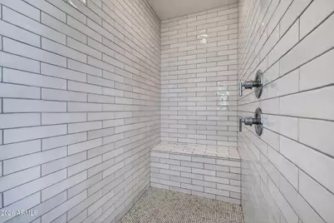
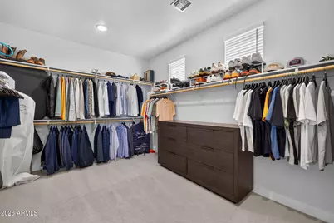
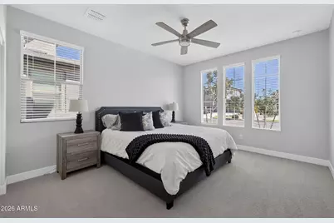
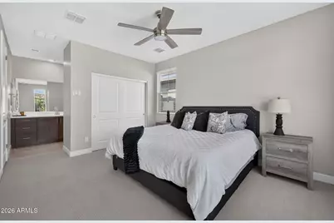
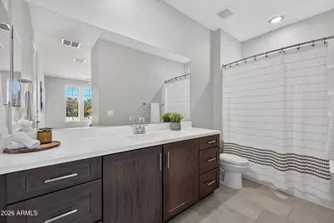
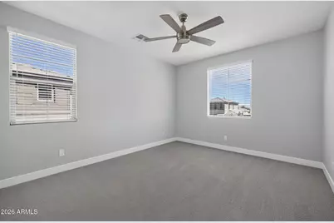
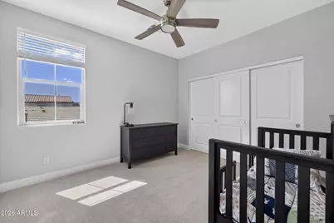
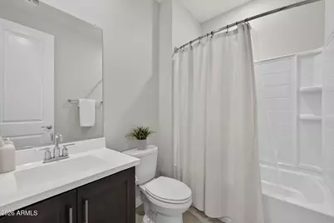
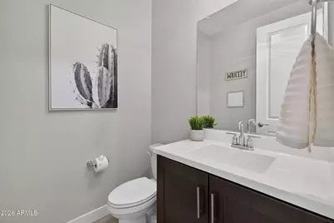
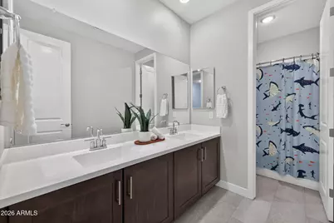
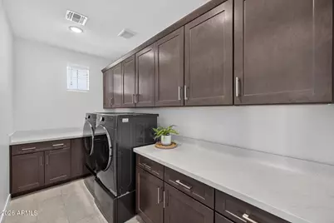
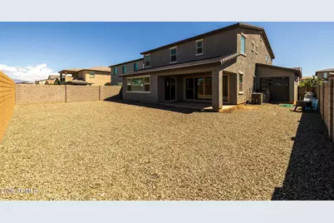
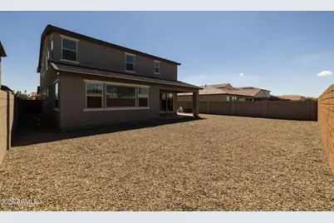
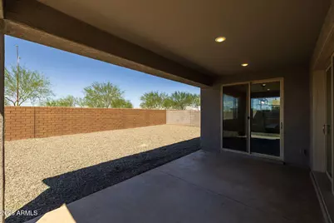
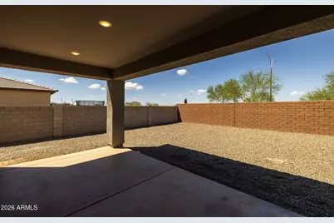
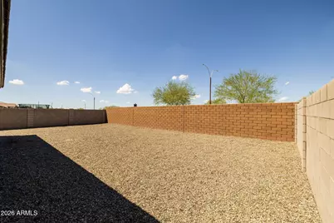
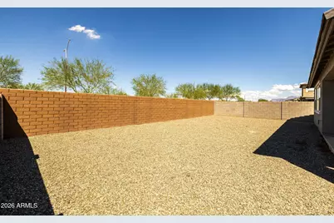
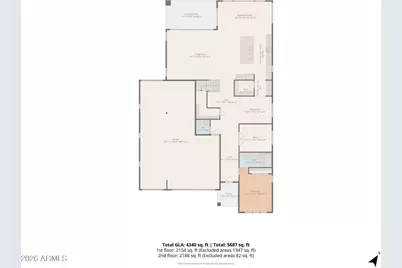
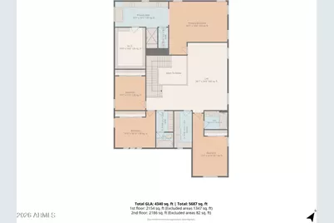
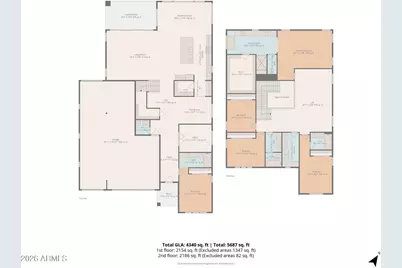
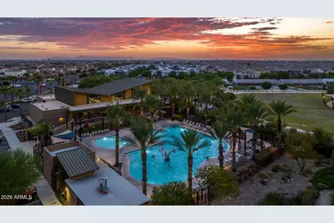
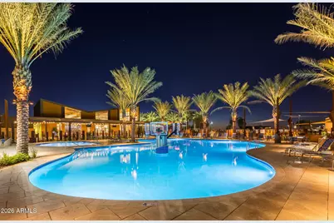
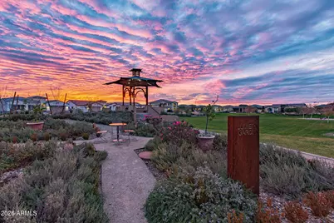
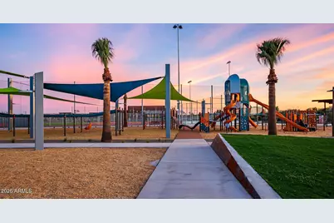
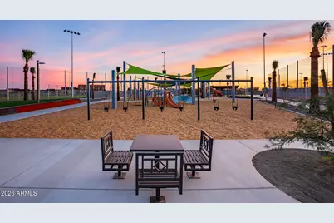
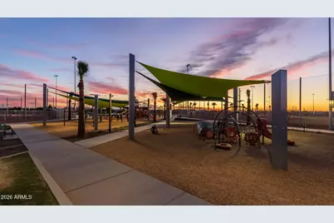
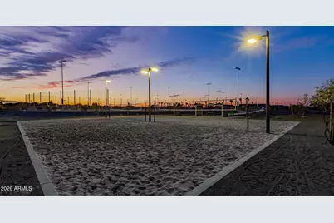
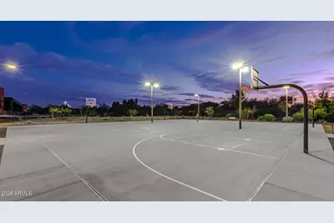
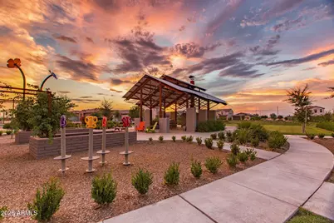
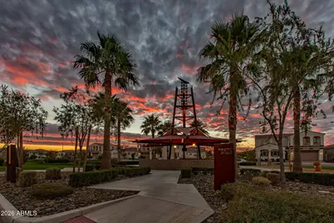
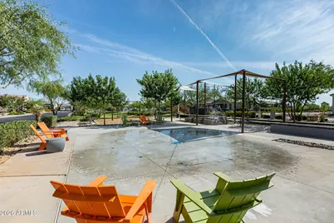
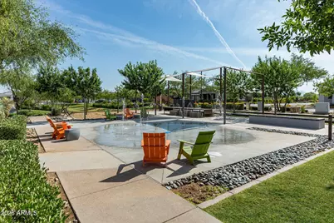
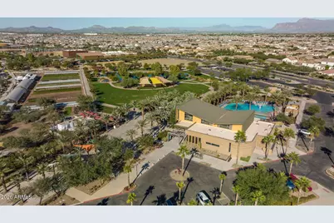
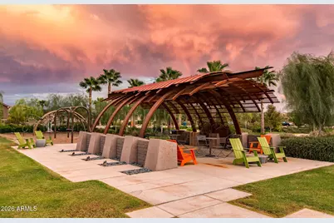
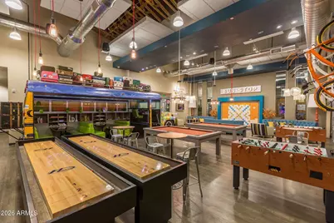
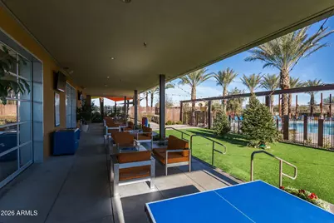
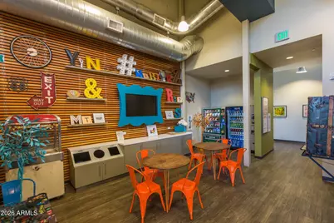
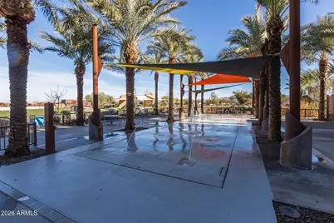
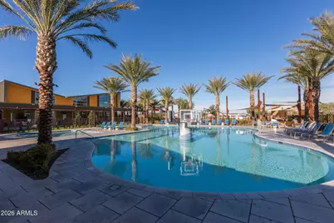
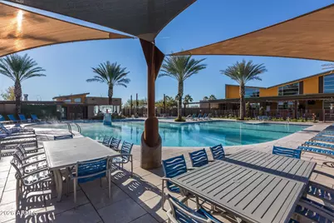
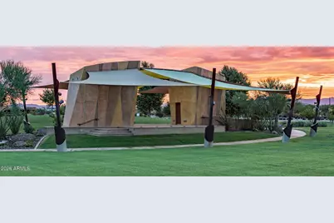
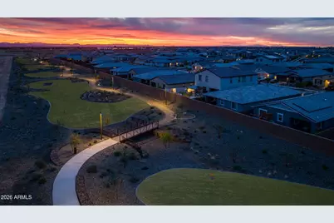
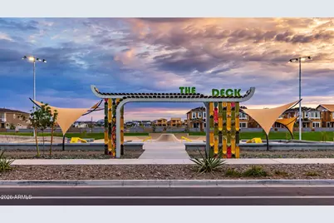
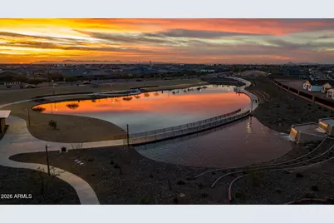
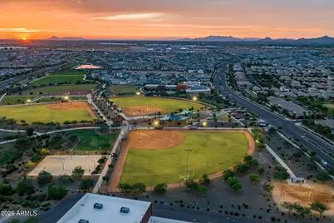
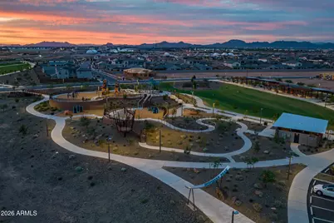
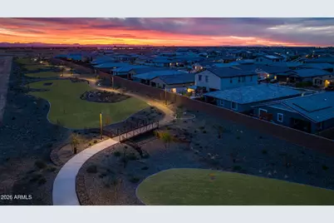
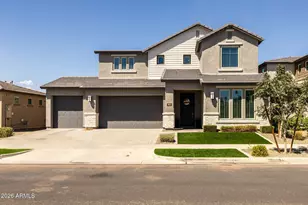
Welcome home to this 5 bedroom, 4.5 bathroom modern farmhouse in the Eastmark community. With a loft, a private office, two en suites, and a 5 car garage, this two-story home has room for everything on your list. The curb appeal sets the tone with a modern farmhouse exterior and easy-care synthetic turf. Inside, a curved bronze glass chandelier greets you in the foyer, and modern grey plank tile carries you through the main living spaces. Just off the entry, a downstairs en suite offers a private space for guests, while French doors open to the office. The formal dining room is anchored by a modern farmhouse cage chandelier and leads to a butler's pantry and walk-in pantry, making hosting feel effortless. From there, the kitchen opens up with espresso cabinetry, modern hardware, and quartz countertops. Two built-in ovens, a built-in microwave, and a gas cooktop under a modern hood make it a cook's kitchen, and the island, with its furniture-style legs and chrome faucet, is topped by three pendants that echo the dining room chandelier. The breakfast nook features a modern farmhouse chandelier that complements the island pendants, along with a glass slider that opens to the backyard. The living room follows with a modern black ceiling fan and a second slider, bringing in natural light and an easy connection to the outdoors. Out back, a covered patio offers shade, and the rest of the yard is a blank canvas ready for the outdoor oasis you envision. A pull-through garage bay gives you direct access to the backyard, and the full garage is finished in epoxy. Upstairs, a second en suite and a laundry room with espresso cabinets and quartz counters add everyday convenience, and the spacious loft offers flexible room to relax. The primary suite features a walk-in closet and a bathroom finished with espresso cabinets, grey plank tile, a dual vanity with a seated vanity, and a separate tub. The glass-enclosed shower is the showpiece, with subway tile reaching the ceiling and penny tile underfoot. The additional bedrooms are carpeted, filled with natural light, and each has a closet. As part of Eastmark, residents have access to the Great Park, which offers a splash pad, a fishing lake, an 18-hole disc golf course, a skate park, and wide open green space with shaded ramadas. The park's event pavilion hosts concerts and community gatherings throughout the year. Residents also enjoy The 'Mark community center, with a resort-style pool, grilling areas, and a game room featuring pool tables, shuffleboard, and skee-ball. Come home to Eastmark and make this modern farmhouse yours!
Full Property Details
Full Property Details for 9634 E Rainbow Ave
General
- Price: $939,900
- HOA FEE: $128/month
- Taxes: $4,034 (2025)
- Status: Active
- Type: Single Family
- Source: ARMLS_Arizona_MLS_Phoenix_Area
- MLS ID: 7084447
- Updated: 9/24/2026
- Added to Site: 1 day(s) ago
Interior
- Interior Features: Walk-in Pantry, Non-laminate Counter, Quartz Countertops, High Speed Internet, Double Vanity, Upstairs, Eat-in Kitchen, Breakfast Bar, 9+ Flat Ceilings, Kitchen Island, Full Bth Master Bdrm, Separate Shwr & Tub
- Appliances: Built In Recycling, Built-in Microwave, Dishwasher, Disposal, Gas Cooktop, Built-In Gas Oven
- Flooring: Carpet, Tile
Rooms
Bathrooms
- Total Bathrooms: 5
- Full Bathrooms: 4
- Half Bathrooms: 1
Bedrooms
- Total Bedrooms: 5
Other Rooms
- Laundry: Upstairs Laundry, Inside, Gas Dryer Hookup, Wshr/Dry HookUp Only
Parking
- Garage: Yes
- Garage Spaces: 5
- Parking Features: Attached Garage, Tandem, Garage Door Opener, Direct Access, Rear Vehicle Entry, Electric Vehicle Charging Station(s)
Location
- County: Maricopa
- Township: 1S
- Subdivision: EASTMARK DU 3/4 NORTH PHASE 2 AND 3
- Cross Streets: Elliot & Ellsworth
Community
- Association: Yes
- Assoc. Name: EASTMARK
- Assoc. Fees Include: Maintenance Grounds
Heating & Cooling
- Central air: Yes
- Air Conditioning: Yes
- Cooling Type: HVAC SEER Rating, Central Air, Ceiling Fan(s), Programmable Thermostat
- Heating Type: Natural Gas
Utilities
- Water: Public
Structural Information
- Architectural Style: Ranch,
- Builder: Capital West Homes
- Exterior Const.: Brick Veneer, Stucco, Wood Siding, Wood Frame, Painted
- Roof: Tile
- Windows: Low-Emissivity Windows, Solar Screens, Dual Pane
- Year Built: 2023
Lot Features
- Lot Size (Acres): 0.19
- Lot Size (Sq. Ft.): 8,247
- Lot Size Source: Assessor
- Frontage: Asphalt
- Lot Features: North/South Exposure, Desert Front, Gravel/Stone Back, Synthetic Grass Frnt, Auto Timer H2O Front
Green Features
- Water Conservation: Tankless Ht Wtr Heat
Financial Considerations
- Association Fee: $128
- Assoc Fee Freq.: Monthly
- Tax Amount: $4,034
- Tax Year: 2025
- Terms: Cash, Conventional, FHA, VA Loan
Disclosures and Reports
- Ownership: Fee Simple
- Legal Description: LOT 117 EASTMARK DU 3/4 NORTH PHASE 2 AND 3 MCR 146242
- Property ID: 312-16-117
- Range: 7E
- Section: 15
- Lot Number: 117
Listed by eXp Realty
Get Pre-Approved Today
Schools
Schools serving 9634 E Rainbow Ave
School District:Gilbert Unified District
| Name | Grades | Distance |
|---|---|---|
Canyon Rim Elementary School 3045 South Canyon Rim, Mesa, AZ 85212 | PK-6 | 1.6 mi |
Desert Ridge High School 10045 East Madero Avenue, Mesa, AZ 85209 | 9-12 | 2.4 mi |
Desert Ridge Jr. High School 10211 East Madero Avenue, Mesa, AZ 85209 | 7-8 | 2.5 mi |
Disclaimer:
School attendance boundaries provided by ATTOM Data Solutions and are for reference only. Contact the school directly to verify enrollment eligibility.
Price & Sales History for 9634 E Rainbow Ave
Date
Details
Price
Change
Source
9/24/2026
Listed
$939,900
1.61%
MLS
6/18/2024
Sold
$925,000
—
Public Record
Disclaimer: Historical sales information is derived from public records provided by the county offices. Information is not guaranteed and should be independently verified.
Tax History
Tax History for 9634 E Rainbow Ave
Year
Property Taxes
Change
Tax Assessment
Change
2025
$4,034
-14%
$75,610
4%
2024
$4,667
794%
$72,960
-1%
2022
$522
—
$73,410
331%
2022
$522
—
$17,040
23%
2022
$522
-2%
$13,875
284%
2021
$530
281%
$3,615
3%
2020
$139
—
$3,516
—
Disclaimer: Historical tax information is derived from public records provided by the county offices. Information is not guaranteed and should be independently verified.
Estimate the Cost
Estimate the Cost for 9634 E Rainbow Ave
9634 E Rainbow Avenue, Mesa, AZ 85212 (MLS# 7084447) is a Single Family property with 5 bedrooms and 4 full bathrooms. 9634 E Rainbow Avenue is currently listed for $939,900 and was received on September 24, 2026. Want to learn more about 9634 E Rainbow Avenue? Do you have questions about finding other Single Family real estate for sale in Mesa? You can browse all Mesa real estate or contact a Coldwell Banker agent to request more information.