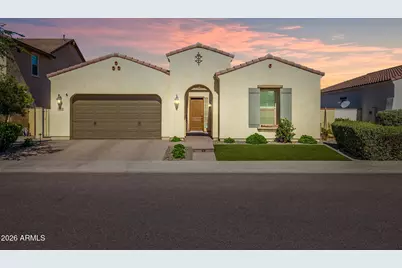
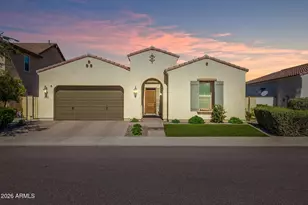
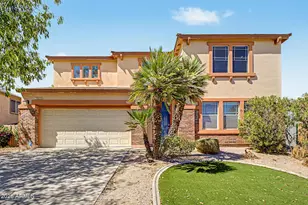
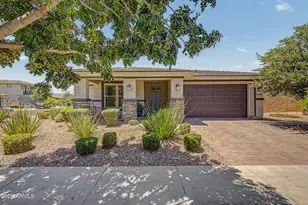
This is a carousel with tiles that activate property listing cards. Use the previous and next buttons to navigate.
1/1
$645,000
This is a carousel with tiles that activate property listing cards. Use the previous and next buttons to navigate.
1/1
Property Description
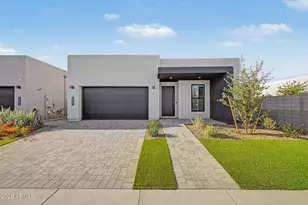
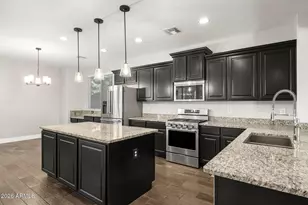
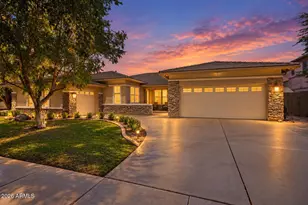
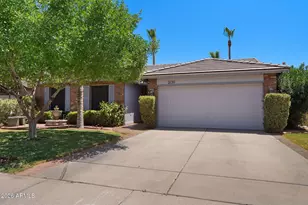
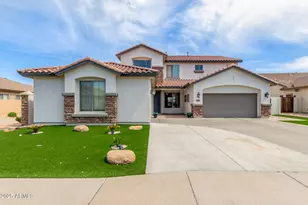
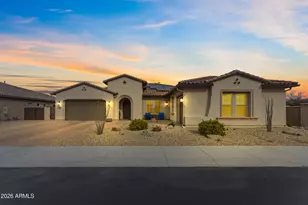
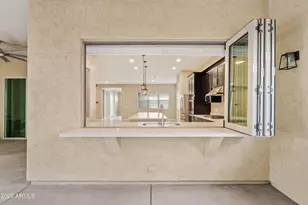
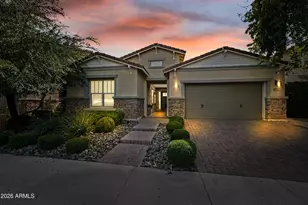
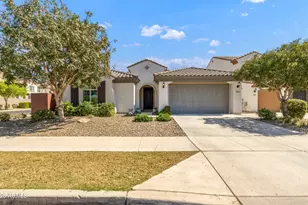
Welcome to this stunning Sierra Plus model that is located within the exclusive gated enclave of Innovation Park at Eastmark, and offers the perfect combination of luxury, comfort, and thoughtful design. Better than new, this beautifully appointed residence showcases premium finishes, modern upgrades, and a highly functional split floorplan designed for effortless everyday living and entertaining. The spacious open-concept great room is filled with abundant natural light and serves as the heart of the home, featuring a custom-built entertainment center that adds both sophistication and functionality. The designer kitchen flows seamlessly into the main living and dining spaces, creating an inviting atmosphere ideal for gatherings large or small. The sought-after Sierra Plus layout offers four generously sized bedrooms, each complete with its own walk-in closet, providing exceptional storage and privacy throughout. The luxurious owner's suite features a convenient pass-through access directly to the laundry room for enhanced functionality and ease of living. Additional upgrades include a central vacuum system, reverse osmosis water system, upgraded fixtures, and included refrigerator, washer, and dryer--making this home exceptionally turnkey. Step outside to a beautifully maintained backyard retreat highlighted by a tranquil fountain feature and thoughtfully designed outdoor living space perfect for relaxing or entertaining year-round. Located in the desirable gated community the residents enjoy access to premier amenities such as a huge clubhouse, parks, walking paths, community events, dining, pickleball, pools, play grounds, and one of the Valley's most sought-after master-planned communities.
Full Property Details
Full Property Details for 5258 S Verde
General
- Sold For: $645,000
- HOA FEE: $152/month
- Taxes: $3,166 (2025)
- Status: Closed
- Type: Single Family
- Source: ARMLS_Arizona_MLS_Phoenix_Area
- MLS ID: 7028475
- Added to Site: 62 day(s) ago
Interior
- Interior Features: Non-laminate Counter, High Speed Internet, Granite Counters, Double Vanity, Breakfast Bar, 9+ Flat Ceilings, Central Vacuum, No Interior Steps, Kitchen Island, Pantry, Full Bth Master Bdrm, Separate Shwr & Tub
- Appliances: Dryer, Washer, Water Softener Owned, Gas Stub for Range, Reverse Osmosis, Refrigerator, Built-in Microwave, Dishwasher, Disposal, Gas Cooktop, Built-In Electric Oven
- Flooring: Carpet, Tile
Rooms
Bathrooms
- Total Bathrooms: 3
- Full Bathrooms: 3
Bedrooms
- Total Bedrooms: 4
Other Rooms
- Laundry: Inside
Parking
- Garage: Yes
- Garage Spaces: 3
- Parking Features: Attached Garage, Tandem Garage, Garage Door Opener
Location
- County: Maricopa
- Township: 1S
- Subdivision: EASTMARK DU-3 SOUTH PARCEL 3-2
- Cross Streets: Copernicus and Ray Road
Community
- Association: Yes
- Assoc. Name: Eastmark
- Assoc. Fees Include: Maintenance Grounds
Heating & Cooling
- Central air: Yes
- Air Conditioning: Yes
- Cooling Type: Central Air, Ceiling Fan(s), ENERGY STAR Qualified Equipment
- Heating Type: ENERGY STAR Qualified Equipment, Electric, Natural Gas
Utilities
- Water: City Water
Structural Information
- Builder: Meritage
- Exterior Const.: Spray Foam Insulation, Stucco, Wood Frame, Painted
- Roof: Tile
- Windows: Dual Pane, ENERGY STAR Qualified Windows, Mechanical Sun Shds
- Sq. Ft. Source: Assessor
- Year Built: 2018
Lot Features
- Lot Size (Acres): 0.17
- Lot Size (Sq. Ft.): 7,500
- Lot Size Source: Assessor
- Frontage: Asphalt
- Lot Features: Sprinklers In Rear, Sprinklers In Front, Desert Front, Gravel/Stone Front, Synthetic Grass Frnt, Synthetic Grass Back, Auto Timer H2O Front, Auto Timer H2O Back
- Fencing (Description): Block
Financial Considerations
- Association Fee: $152
- Assoc Fee Freq.: Monthly
- Tax Amount: $3,166
- Tax Year: 2025
- Terms: Cash, Conventional, 1031 Exchange, FHA, VA Loan
Disclosures and Reports
- Ownership: Fee Simple
- Legal Description: LOT 43 EASTMARK DU-3 SOUTH PARCEL 3-2 MCR 123119
- Property ID: 312-15-189
- Range: 7E
- Section: 27
- Lot Number: 43
Listed by eXp Realty
Sold by Delex Realty
Get Pre-Approved Today
Schools
Schools serving 5258 S Verde
School District:Queen Creek Unified District
| Name | Grades | Distance |
|---|---|---|
Silver Valley Elementary 9737 East Toledo Avenue, Mesa, AZ 85212 | PK-6 | 0.6 mi |
Eastmark High School 9560 East Ray Road, Mesa, AZ 85212 | 7-12 | 0.2 mi |
Disclaimer:
School attendance boundaries provided by ATTOM Data Solutions and are for reference only. Contact the school directly to verify enrollment eligibility.
Price & Sales History for 5258 S Verde
Date
Details
Price
Change
Source
6/24/2026
Sold
$645,000
-3.01%
MLS
5/14/2026
Listed
$665,000
—
MLS
Disclaimer: Historical sales information is derived from public records provided by the county offices. Information is not guaranteed and should be independently verified.
5258 S Verde --, Mesa, AZ 85212 (MLS# 7028475) is a Single Family property that was sold at $645,000 on June 24, 2026. Want to learn more about 5258 S Verde --? Do you have questions about finding other Single Family real estate for sale in Mesa? You can browse all Mesa real estate or contact a Coldwell Banker agent to request more information.