This is a carousel with tiles that activate property listing cards. Use the previous and next buttons to navigate.
1/42
$665,000 Sale Pending
This is a carousel with tiles that activate property listing cards. Use the previous and next buttons to navigate.
1/42
Property Description
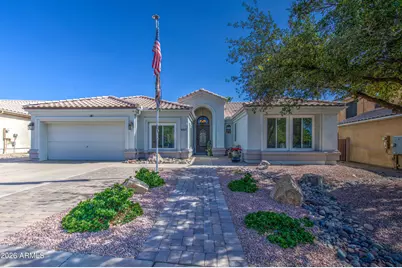
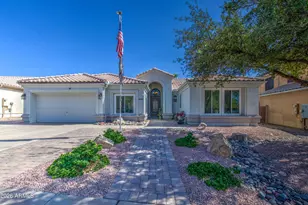
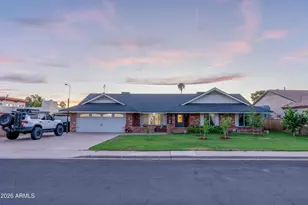
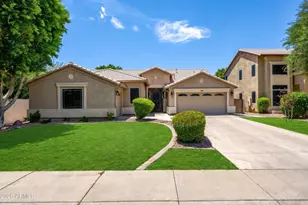
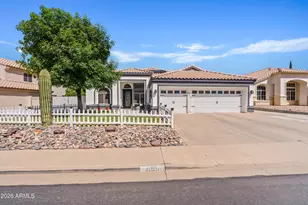
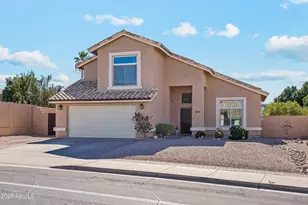
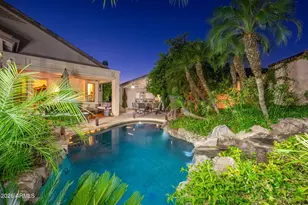
Beautifully updated home in the highly desirable Red Mountain Ranch Summit subdivision. Ideally located just minutes from outdoor recreation, including Salt River tubing, nearby lakes, and scenic biking and hiking trails. This spacious home offers 4 bedrooms, with one currently configured as a home office, plus an exceptional storage/pantry room connected to the laundry room. This versatile space is perfect for additional storage, food organization, or even a private workout room. The open-concept kitchen and family room create an inviting layout ideal for entertaining and everyday living. The home has been enhanced with fresh designer paint inside and out, giving it a clean and modern feel. The expansive kitchen features abundant countertop space and ample cabinetry, perfect for anyone who loves to cook and entertain. Additional interior upgrades include new luxury vinyl wood-look flooring throughout the main living areas, and carpet in the bedrooms, and 5-inch baseboards throughout. At the entry, you're welcomed by a stunning iron front door with an operable window and a warm, inviting front patio. The backyard is designed for both relaxation and fun, featuring a beautiful Pebble Tec pool with a grotto, fountain, jumping area, and color-changing lights for added ambiance. You'll also find fruit trees, a grassy play area, raised garden planters, a workshop, and two additional storage sheds. This property offers an incredible combination of space, upgrades, functionality, and outdoor enjoyment -- truly a fantastic value and an opportunity you won't want to miss.
Full Property Details
Full Property Details for 6527 E Regina St
General
- Price: $665,000
- Taxes: $2,536 (2025)
- Status: Pending
- Type: Single Family
- Source: ARMLS_Arizona_MLS_Phoenix_Area
- MLS ID: 7064325
- Updated: 8/18/2026
- Added to Site: 11 day(s) ago
Interior
- Interior Features: Walk-in Pantry, Quartz Countertops, High Speed Internet, Granite Counters, Double Vanity, Eat-in Kitchen, 9+ Flat Ceilings, No Interior Steps, Vaulted Ceiling(s), Kitchen Island, 3/4 Bath Master Bdrm
- Appliances: Dryer, Washer, Reverse Osmosis, Refrigerator, Built-in Microwave, Dishwasher, Disposal, Electric Range, Electric Oven, Water Softener Rented, Electric Cooktop, Water Purifier
- Flooring: Carpet, Vinyl
Rooms
Bathrooms
- Total Bathrooms: 2
- Full Bathrooms: 2
Bedrooms
- Total Bedrooms: 4
Additional Information
- Pool: Yes
- Pool Description: Variable Speed Pump, Play Pool, Fenced
- Security/Safety: Security System Owned
Exterior
- Exterior Features: Rain Gutters, Private Street(s), Storage
Parking
- Garage: Yes
- Garage Spaces: 2
- Parking Features: RV Gate, Garage Door Opener, Attch'd Gar Cabinets
Location
- County: Maricopa
- Township: 2N
- Subdivision: Summit
- Cross Streets: Power Road & Thomas Road
Community
- Assoc. Fees Include: No Fees
Heating & Cooling
- Central air: Yes
- Air Conditioning: Yes
- Cooling Type: Central Air, Ceiling Fan(s)
- Heating Type: Forced Air
Utilities
- Water: City Water
Structural Information
- Architectural Style: Ranch,
- Builder: Shea
- Exterior Const.: Stucco, Wood Frame
- Roof: Tile
- Windows: Low-Emissivity Windows, Dual Pane, ENERGY STAR Qualified Windows, Mechanical Sun Shds, Tinted Windows, Vinyl Frame
- Sq. Ft. Source: Assessor
- Year Built: 1994
Additional Structures
- Other Structures: Workshop, Shed(s)
Lot Features
- Lot Size (Acres): 0.23
- Lot Size (Sq. Ft.): 9,985
- Lot Size Source: Assessor
- Frontage: Asphalt
- Lot Features: North/South Exposure, Sprinklers In Rear, Sprinklers In Front, Desert Front, Grass Back, Auto Timer H2O Front, Auto Timer H2O Back
Financial Considerations
- Tax Amount: $2,536
- Tax Year: 2025
- Terms: Cash, Conventional, FHA, VA Loan
Disclosures and Reports
- Ownership: Fee Simple
- Property ID: 141-69-731
- Range: 6E
- Section: 36
- Lot Number: 62
Listed by DeLex Realty
Get Pre-Approved Today
Schools
Schools serving 6527 E Regina St
School District:Mesa Unified District
| Name | Grades | Distance |
|---|---|---|
Red Mountain Ranch Elementary School 6650 East Raftriver Street, Mesa, AZ 85215 | PK-6 | 0.4 mi |
Shepherd Junior High School 1407 North Alta Mesa Drive, Mesa, AZ 85205 | 7-8 | 2.8 mi |
Red Mountain High School 7301 East Brown Road, Mesa, AZ 85207 | 9-12 | 3.2 mi |
Disclaimer:
School attendance boundaries provided by ATTOM Data Solutions and are for reference only. Contact the school directly to verify enrollment eligibility.
Price & Sales History for 6527 E Regina St
Date
Details
Price
Change
Source
8/08/2026
Listed
$665,000
114.52%
MLS
6/27/2016
Sold
$310,000
—
Public Record
Disclaimer: Historical sales information is derived from public records provided by the county offices. Information is not guaranteed and should be independently verified.
Tax History
Tax History for 6527 E Regina St
Year
Property Taxes
Change
Tax Assessment
Change
2025
$2,536
—
$30,535
-42%
2025
$2,536
-1%
$52,330
-1%
2023
$2,563
2%
$52,770
11%
2022
$2,507
—
$47,670
34%
2022
$2,507
-3%
$35,530
8%
2021
$2,576
1%
$32,860
6%
2020
$2,542
8%
$30,980
8%
2019
$2,355
5%
$28,570
4%
2018
$2,248
3%
$27,360
9%
2017
$2,177
2%
$25,160
2%
2016
$2,138
6%
$24,760
5%
2015
$2,019
2%
$23,620
24%
2014
$1,975
17%
$18,980
17%
2013
$1,693
—
$16,230
—
Disclaimer: Historical tax information is derived from public records provided by the county offices. Information is not guaranteed and should be independently verified.
Estimate the Cost
Estimate the Cost for 6527 E Regina St
6527 E Regina Street, Mesa, AZ 85215 (MLS# 7064325) is a Single Family property with 4 bedrooms and 2 full bathrooms. 6527 E Regina Street is currently listed for $665,000 and was received on August 08, 2026. Want to learn more about 6527 E Regina Street? Do you have questions about finding other Single Family real estate for sale in Mesa? You can browse all Mesa real estate or contact a Coldwell Banker agent to request more information.