This is a carousel with tiles that activate property listing cards. Use the previous and next buttons to navigate.
1/72
$645,000 Just Listed
This is a carousel with tiles that activate property listing cards. Use the previous and next buttons to navigate.
1/72
Property Description
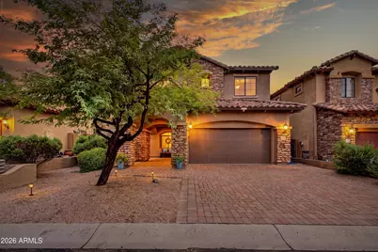
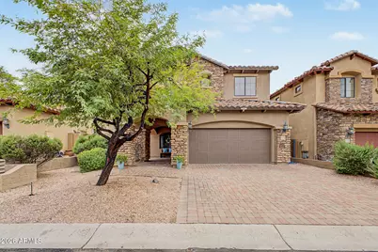
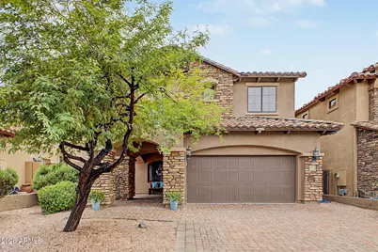
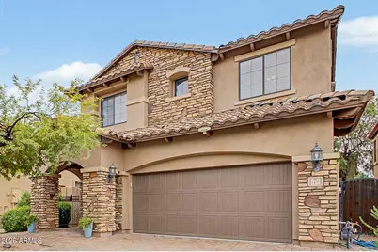
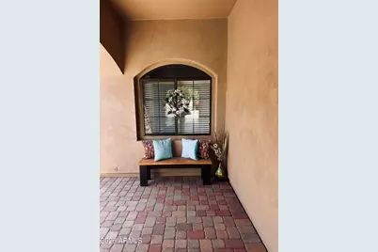
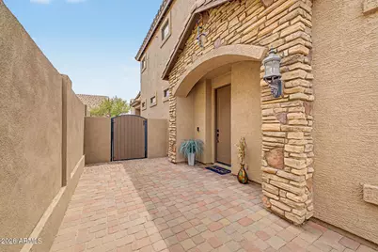
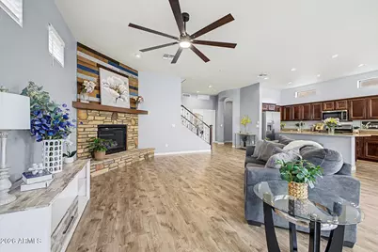
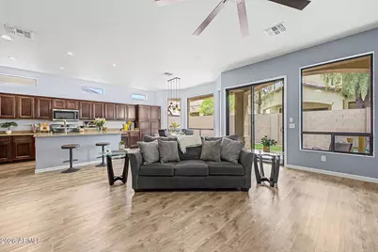
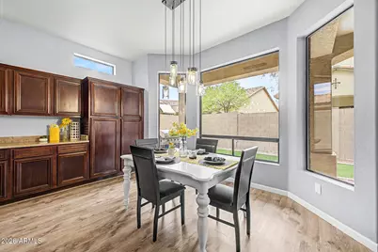
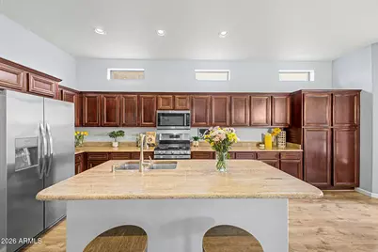
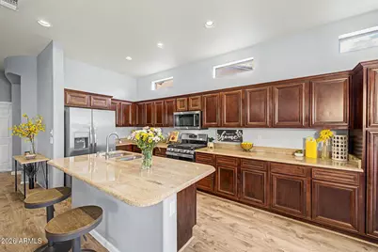
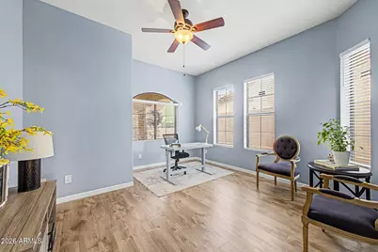
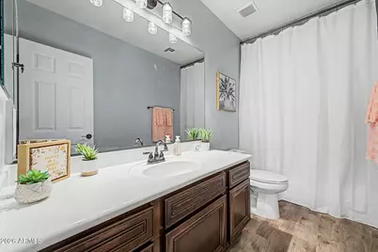
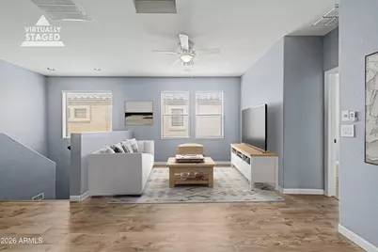
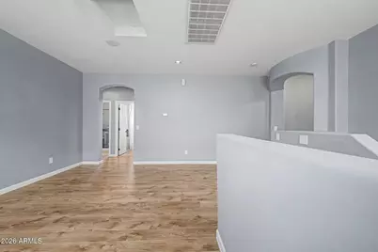
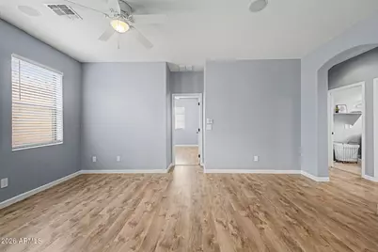
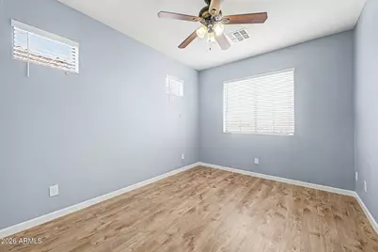
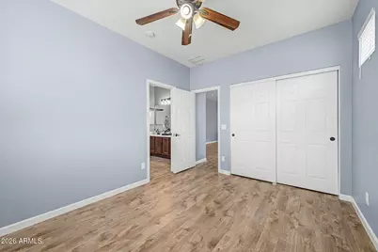
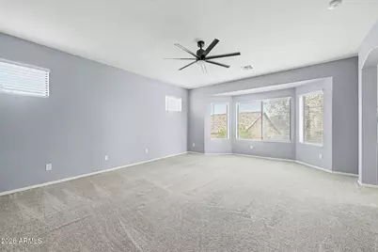
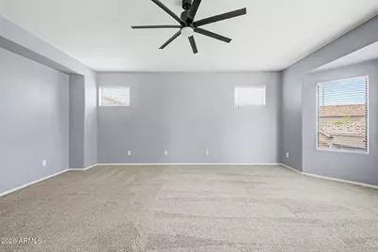
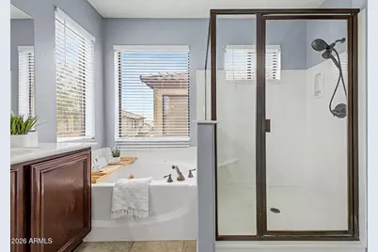
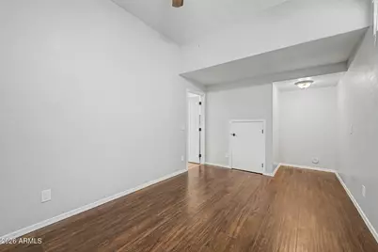
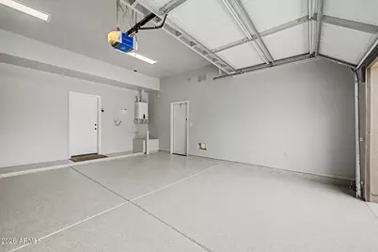
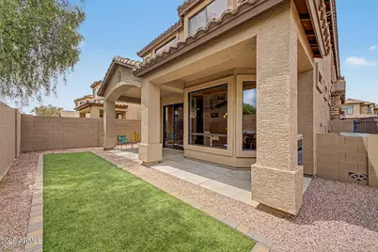
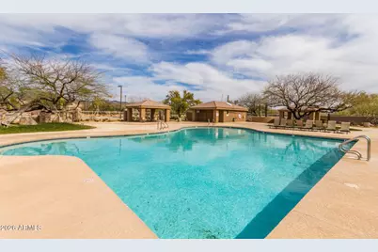
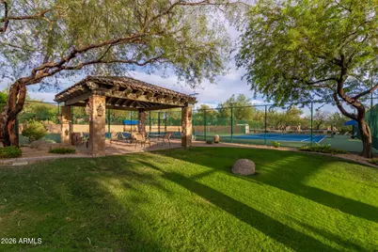
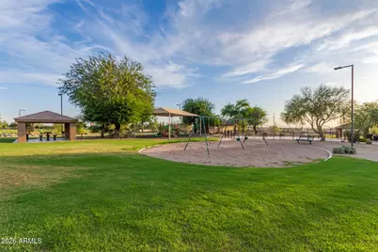
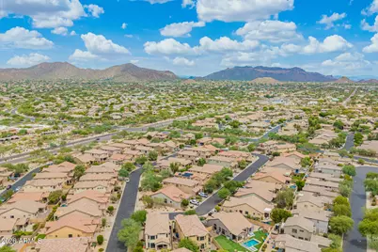
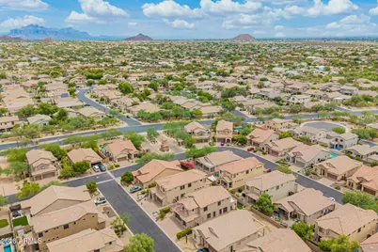
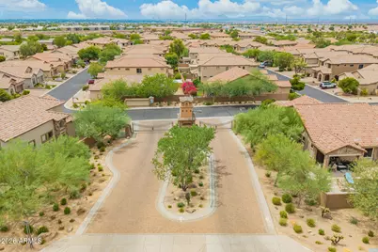
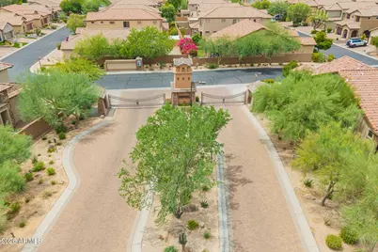
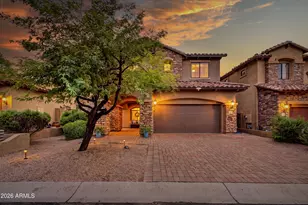
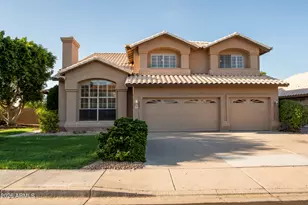
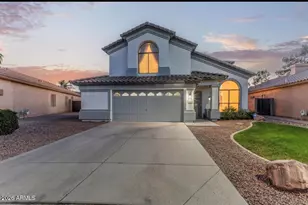
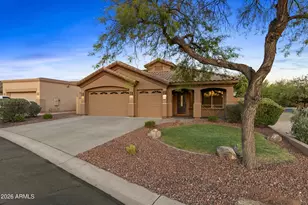
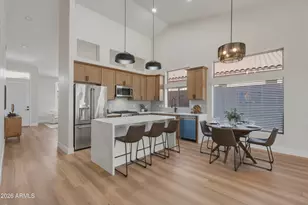
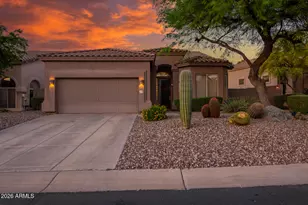
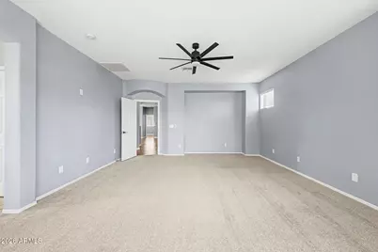
Your search is over! A stunning two-story home awaits you in the desirable Trailridge at Las Sendas! This gorgeous updated home blends function and elegance, offering over 3007 ft.², 4 spacious bedrooms, 4 full bathrooms, a huge Loft, Office/Den downstairs can be 5th bedroom, Plus additional BONUS room perfect for a 2nd office or crafting room! You'll find luxury vinyl plank flooring throughout, custom interior paint, new fixtures, and 2 brand NEW A/C units!! The sleek modern kitchen comes with dark cabinetry, built in pantry, generous granite counters, a large center island, & newer sparkling appliances for a seamless cooking experience. HUGE loft upstairs for family media center! Owners suite is BIG & BEAUTIFUL with jetted tub & walk in closet! New Epoxy Floor & Tankless Water Heater too Get ready for weekend grills and relaxing evenings in the backyard, complete with a covered patio and artificial turf. Las Sendas Amenities include pools, parks, pickleball and tennis courts, and miles of hiking and biking trails, with convenient access to freeways, Saguaro Lake, and Usery Mountain Regional Park. Very close proximity to Las Sendas Golf Course!! What's not to love? Make it yours!
Full Property Details
Full Property Details for 7239 E Nathan St
General
- Price: $645,000
- HOA FEE: $178/month
- HOA FEE FREQ.: Quarterly
- Taxes: $2,801 (2025)
- Status: Active
- Type: Single Family
- Source: ARMLS_Arizona_MLS_Phoenix_Area
- MLS ID: 7065518
- Updated: 8/23/2026
- Added to Site: 5 day(s) ago
Interior
- Interior Features: High Speed Internet, Granite Counters, Double Vanity, Upstairs, Eat-in Kitchen, Kitchen Island, Pantry, Full Bth Master Bdrm, Separate Shwr & Tub, Tub with Jets
- Fireplace: Yes
- Number of Fireplaces: 1
- Fireplace(s): Family Room, Gas
- Appliances: Refrigerator, Built-in Microwave, Dishwasher, Disposal, Gas Range, Gas Oven
- Flooring: Carpet, Vinyl
Rooms
Bathrooms
- Total Bathrooms: 4
- Full Bathrooms: 4
Bedrooms
- Total Bedrooms: 4
Other Rooms
- Laundry: Inside, Wshr/Dry HookUp Only
Exterior
- Exterior Features: Private Yard
Parking
- Garage: Yes
- Garage Spaces: 2
- Parking Features: Garage Door Opener, Direct Access
Location
- County: Maricopa
- Township: 1N
- Subdivision: TRAILRIDGE AT LAS SENDAS
- Cross Streets: McDowell Rd & Power Rd
Community
- Association: Yes
- Assoc. Name: Las Sendas
- Assoc. Fees Include: Maintenance Grounds
Heating & Cooling
- Central air: Yes
- Air Conditioning: Yes
- Cooling Type: Central Air
- Heating Type: Electric
Utilities
- Water: City Water
Structural Information
- Architectural Style: Santa Barbara/Tuscan,
- Builder: BLANDFORD HOMES
- Exterior Const.: Stucco, Wood Frame, Painted, Stone
- Roof: Tile, Concrete
- Windows: Screens
- Sq. Ft. Source: Assessor
- Year Built: 2007
Lot Features
- Property View: City
- Lot Size (Acres): 0.11
- Lot Size (Sq. Ft.): 4,590
- Lot Size Source: Assessor
- Frontage: Paved
- Lot Features: East/West Exposure, Sprinklers In Front
Financial Considerations
- Association Fee: $535
- Assoc Fee Freq.: Quarterly
- Tax Amount: $2,801
- Tax Year: 2025
- Terms: Cash, Conventional, FHA, VA Loan
Disclosures and Reports
- Ownership: Fee Simple
- Legal Description: LOT 44 TRAILRIDGE AT LAS SENDAS MCR 082411
- Property ID: 219-25-731
- Range: 7E
- Section: 6
- Lot Number: 44
Listed by Bliss Realty & Investments

Get Pre-Approved Today
Schools
Schools serving 7239 E Nathan St
School District:Mesa Unified District
| Name | Grades | Distance |
|---|---|---|
Las Sendas Elementary School 3120 North Red Mountain, Mesa, AZ 85207 | K-6 | 0.5 mi |
Fremont Junior High School 1001 North Power Road, Mesa, AZ 85205 | 7-8 | 2.3 mi |
Red Mountain High School 7301 East Brown Road, Mesa, AZ 85207 | 9-12 | 2.2 mi |
Disclaimer:
School attendance boundaries provided by ATTOM Data Solutions and are for reference only. Contact the school directly to verify enrollment eligibility.
Price & Sales History for 7239 E Nathan St
Date
Details
Price
Change
Source
8/18/2026
Listed
$645,000
174.47%
MLS
6/17/2011
Sold
$235,000
—
Public Record
Disclaimer: Historical sales information is derived from public records provided by the county offices. Information is not guaranteed and should be independently verified.
Tax History
Tax History for 7239 E Nathan St
Year
Property Taxes
Change
Tax Assessment
Change
2025
$2,801
—
$33,728
-36%
2025
$2,801
-1%
$52,670
-1%
2023
$2,831
2%
$52,960
12%
2022
$2,769
—
$47,250
38%
2022
$2,769
-3%
$34,130
5%
2021
$2,845
1%
$32,400
5%
2020
$2,807
8%
$30,760
9%
2019
$2,601
5%
$28,350
3%
2018
$2,483
3%
$27,600
-4%
2017
$2,405
2%
$28,850
14%
2016
$2,362
6%
$25,360
-1%
2015
$2,230
5%
$25,660
30%
2014
$2,125
7%
$19,720
3%
2013
$1,995
—
$19,120
—
Disclaimer: Historical tax information is derived from public records provided by the county offices. Information is not guaranteed and should be independently verified.
Estimate the Cost
Estimate the Cost for 7239 E Nathan St
7239 E Nathan Street, Mesa, AZ 85207 (MLS# 7065518) is a Single Family property with 4 bedrooms and 4 full bathrooms. 7239 E Nathan Street is currently listed for $645,000 and was received on August 18, 2026. Want to learn more about 7239 E Nathan Street? Do you have questions about finding other Single Family real estate for sale in Mesa? You can browse all Mesa real estate or contact a Coldwell Banker agent to request more information.