This is a carousel with tiles that activate property listing cards. Use the previous and next buttons to navigate.
1/70
$679,000 Just Listed
This is a carousel with tiles that activate property listing cards. Use the previous and next buttons to navigate.
1/70
Property Description
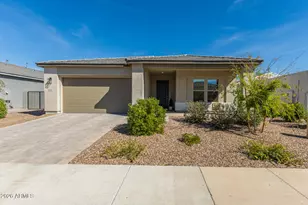
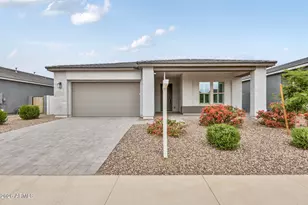
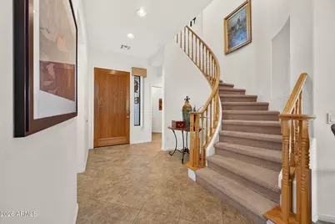
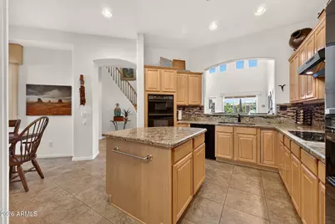
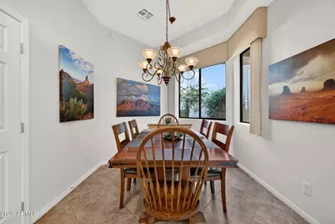
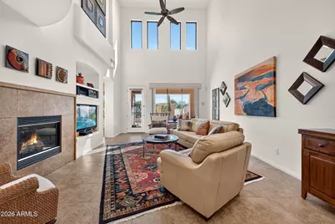
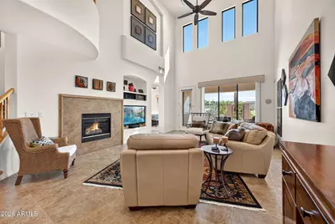
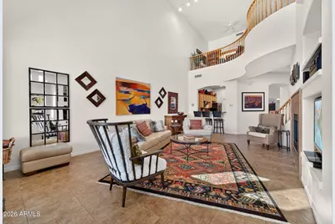
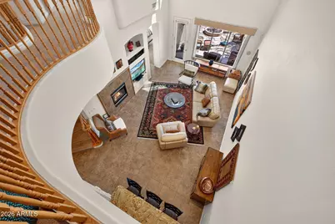
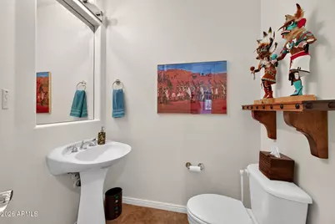
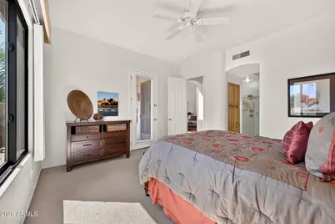
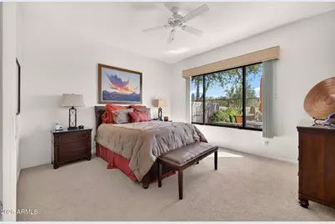
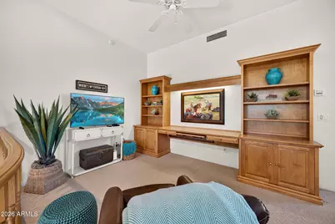
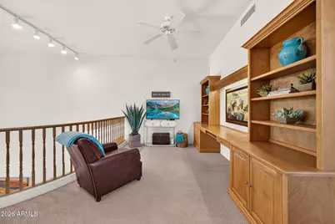
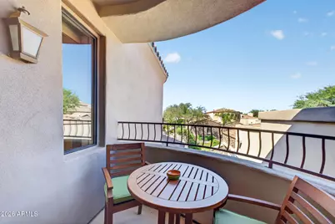
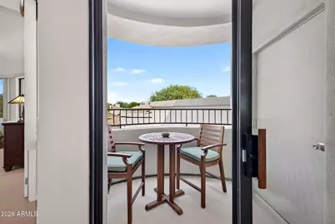
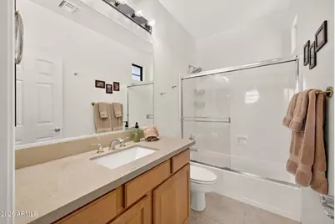
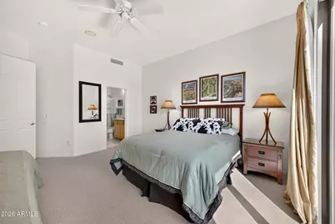
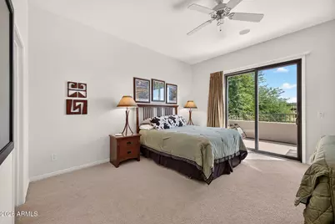
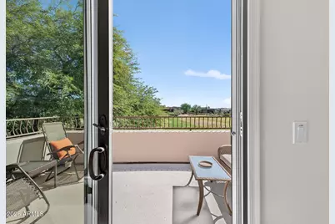
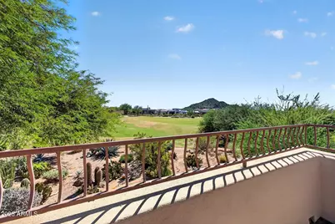
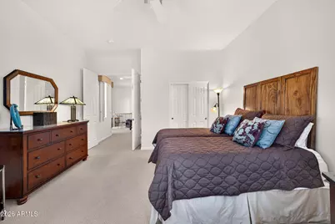
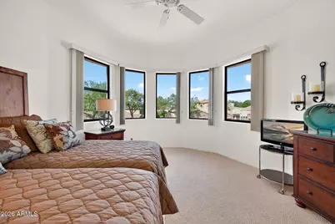
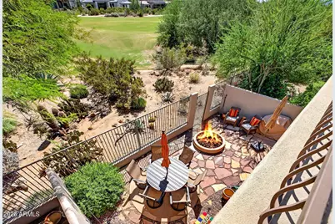
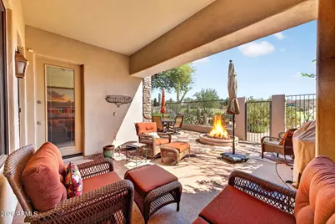
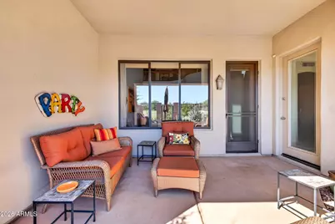
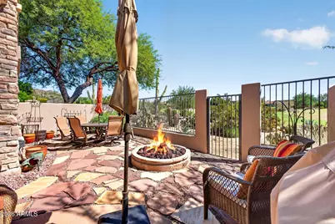
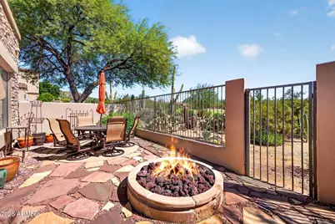
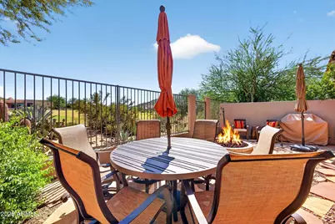
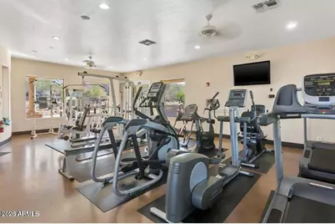
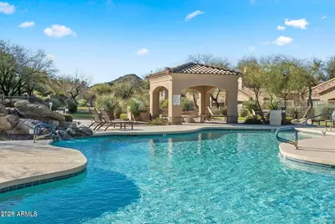
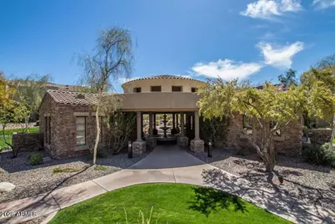
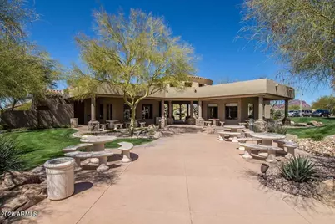
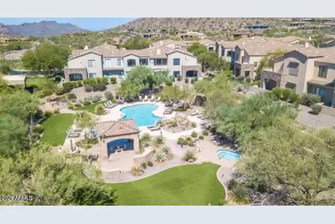
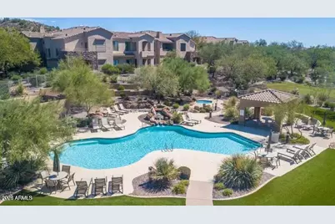
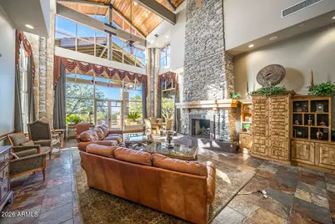
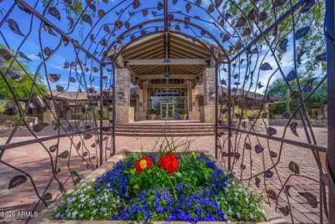
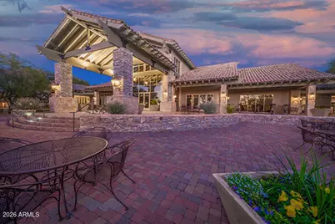
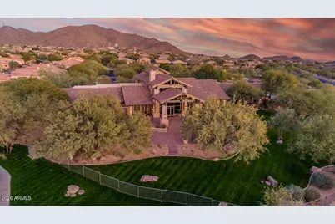
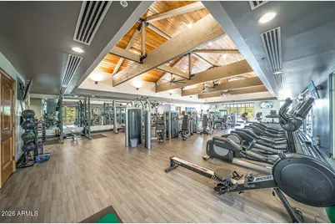
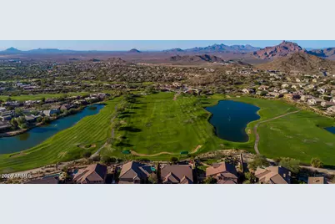
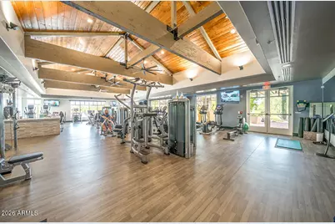
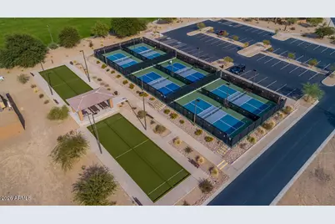
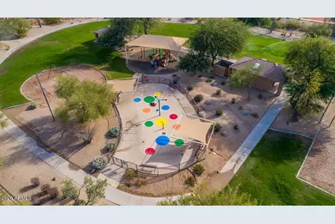
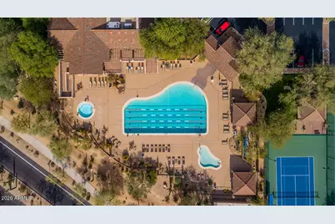
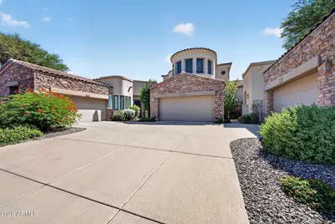
Rare opportunity to own a two story golf course townhome in Las Sendas. This is one of six- two story golf course townhomes. Premier private lot onthe 9th fairway with views of the Las Sendas golf course, mountain and citylights views The home offers 3 bedrooms, loft, 3.5 baths and a two car garage. Large kitchen with island, large eating area, pantry and views of the golf course. Kitchen is finished with lighter wood cabinetry and granite slab countertops, tile backsplash, black appliances, Flooring in main living areas is tasteful neutral tile. Large great room is complete with gas fireplace, entertainment area and opens to the backyard covered patio. Owners suite is located on the main level, offering exterior access, large owners bath with updated oversized walk in shower, dual sinks and walk-in closet. Half guest bath located on main floor and large walk in closet at entry affording plenty of storage. Beautiful wood stairwell leads you to the comfortable loft and two additonal bedrooms and two full baths, one is en suite, one with walk in closet. Bedroom facing the golf course has a walk out deck affording citylight, mountain and golf course views. Additional bedroom is facing north with mountain views. Small patio on upper level off the loft with bistro table and storage area. Garage has shelving, epoxy flooring, garage opener. Two newer AC units, roofs have been fully replaced in the community three years ago. Cachet features their own fitness center, swimming pool, heat spa, library-card room. Located steps from Tonto National forest hiking and cycling trails, minutes from the Salt River and Saguaro Lake. Residents of Cachet also have access to the amenities within the master community of Las Sendas including pool, spa, pickleball, bocce ball courts, childrens play area and splash pad, two additional swimming pools with spas. There are no rentals allowed in the community of Cachet.
Full Property Details
Full Property Details for 7445 E Eagle Crest Dr #1032
General
- Price: $679,000
- HOA FEE: $178/month
- HOA FEE FREQ.: Quarterly
- Taxes: $3,859 (2025)
- Status: Active
- Type: Townhouse
- Source: ARMLS_Arizona_MLS_Phoenix_Area
- MLS ID: 7089043
- Updated: 10/9/2026
- Added to Site: 1 day(s) ago
Interior
- Interior Features: Non-laminate Counter, High Speed Internet, Granite Counters, Double Vanity, Master Downstairs, Eat-in Kitchen, Kitchen Island, Pantry, 3/4 Bath Master Bdrm
- Fireplace: Yes
- Number of Fireplaces: 1
- Fireplace(s): Fire Pit, Family Room, Gas
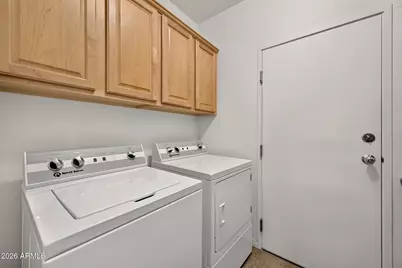
- Appliances: Dryer, Washer, Built In Recycling, Refrigerator, Dishwasher, Electric Cooktop, Built-In Electric Oven
- Flooring: Carpet, Tile
Rooms
Bathrooms
- Total Bathrooms: 4
- Full Bathrooms: 3
- Half Bathrooms: 1
Bedrooms
- Total Bedrooms: 3
Exterior
- Exterior Features: Balcony
Parking
- Garage: Yes
- Garage Spaces: 2
- Parking Features: Garage Door Opener
Location
- County: Maricopa
- Subdivision: Cachet at Las Sendas
- Cross Streets: Power and Thomas
Community
- Association: Yes
- Assoc. Name: Las Sendas HOA
- Assoc. Fees Include: Roof Repair, Insurance, Maintenance Grounds, Street Maint, Front Yard Maint, Roof Replacement, Maintenance Exterior
Heating & Cooling
- Central air: Yes
- Air Conditioning: Yes
- Cooling Type: Central Air, Ceiling Fan(s)
- Heating Type: Other, Natural Gas
Utilities
- Water: Public
- Utility Description: Phone Available, Natural Gas Connected
Structural Information
- Builder: Cachet Homes
- Exterior Const.: Stucco, Wood Frame, Stone
- Roof: Tile
- Common Walls: 2+ Common Walls
- Windows: Screens, Solar Screens, Dual Pane
- Year Built: 2001
Manufactured Home
- Model: The Regal
Lot Features
- Property View: City, Desert, Golf Course, Panoramic, City Lights, Mountain(s)
- Mountain views: Yes
- Lot Size (Sq. Ft.): 138
- Lot Size Source: Assessor
- Frontage: Asphalt
- Lot Features: North/South Exposure, Sprinklers In Rear, Sprinklers In Front, Desert Back, Desert Front, On Golf Course, Auto Timer H2O Front, Auto Timer H2O Back
Financial Considerations
- Association Fee: $535
- Assoc Fee Freq.: Quarterly
- Other Assoc Fees: $324
- Tax Amount: $3,859
- Tax Year: 2025
- Terms: Cash, Conventional
Disclosures and Reports
- Ownership: Fee Simple
- Property ID: 219-17-639
- Lot Number: 1032
Listed by HomeSmart
Get Pre-Approved Today
Price & Sales History for 7445 E Eagle Crest Dr #1032
Date
Details
Price
Change
Source
10/09/2026
Listed
$679,000
157.69%
MLS
1/28/2011
Sold
$263,500
—
Public Record
Disclaimer: Historical sales information is derived from public records provided by the county offices. Information is not guaranteed and should be independently verified.
Tax History
Tax History for 7445 E Eagle Crest Dr #1032
Year
Property Taxes
Change
Tax Assessment
Change
2025
$3,859
—
$51,860
2%
2024
$3,840
-1%
$50,670
-5%
2023
$3,871
2%
$53,610
18%
2022
$3,791
—
$45,560
19%
2022
$3,791
-1%
$38,180
11%
2021
$3,837
1%
$34,280
12%
2020
$3,787
-1%
$30,650
-2%
2019
$3,810
4%
$31,430
—
2018
$3,677
3%
$31,310
-6%
2017
$3,567
2%
$33,450
3%
2016
$3,501
6%
$32,330
-3%
2015
$3,290
5%
$33,350
35%
2014
$3,123
7%
$24,760
3%
2013
$2,925
—
$23,950
—
Disclaimer: Historical tax information is derived from public records provided by the county offices. Information is not guaranteed and should be independently verified.
Estimate the Cost
Estimate the Cost for 7445 E Eagle Crest Dr #1032
7445 E Eagle Crest Drive #1032, Mesa, AZ 85207 (MLS# 7089043) is a Townhouse property with 3 bedrooms and 3 full bathrooms. 7445 E Eagle Crest Drive #1032 is currently listed for $679,000 and was received on October 09, 2026. Want to learn more about 7445 E Eagle Crest Drive #1032? Do you have questions about finding other Townhouse real estate for sale in Mesa? You can browse all Mesa real estate or contact a Coldwell Banker agent to request more information.