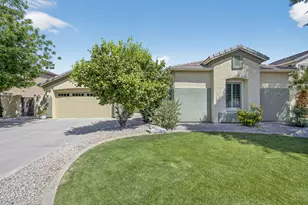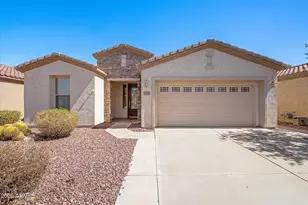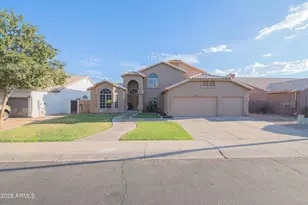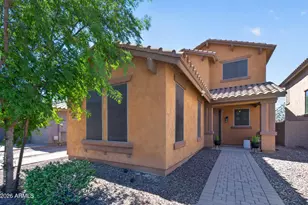
This is a carousel with tiles that activate property listing cards. Use the previous and next buttons to navigate.
1/40
$679,900
This is a carousel with tiles that activate property listing cards. Use the previous and next buttons to navigate.
1/40
Property Description
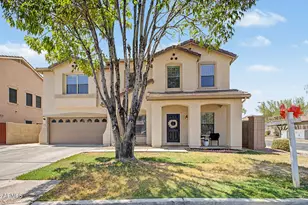
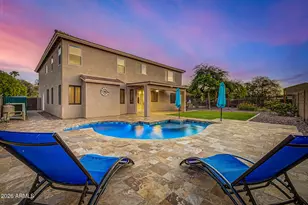
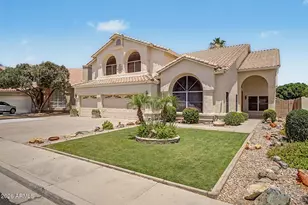
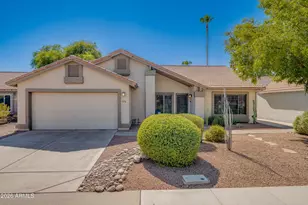
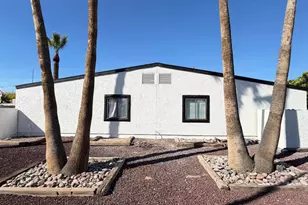
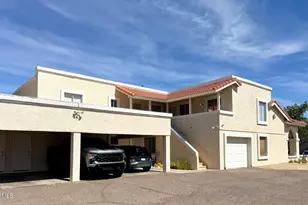
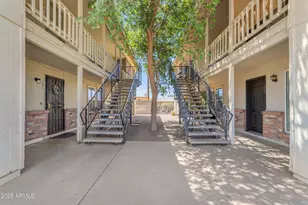
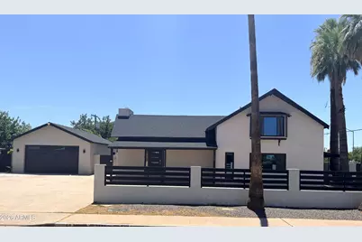
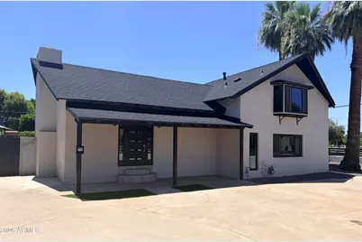
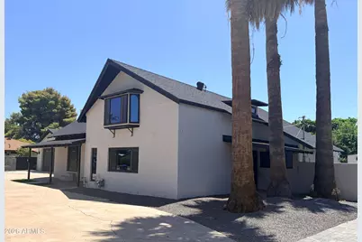
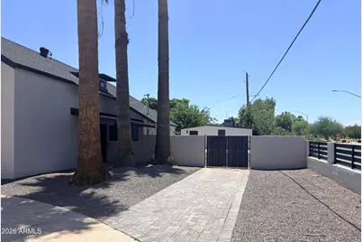
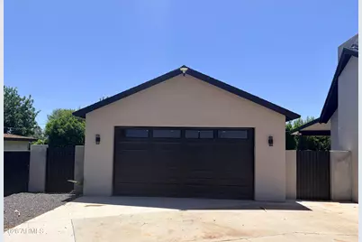
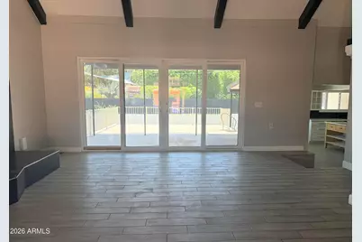
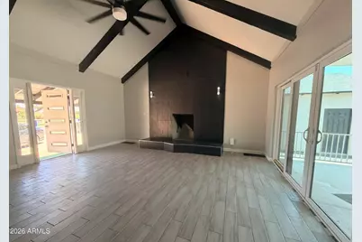
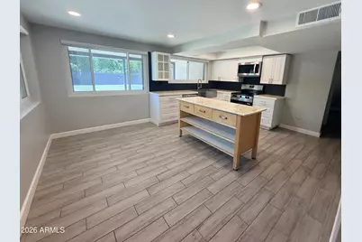
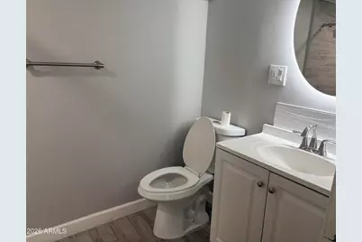
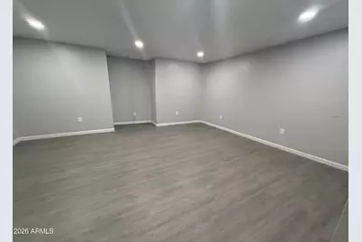
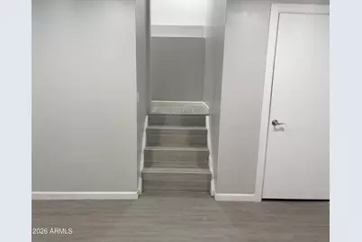
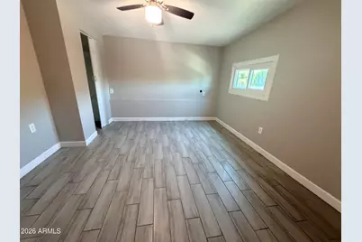
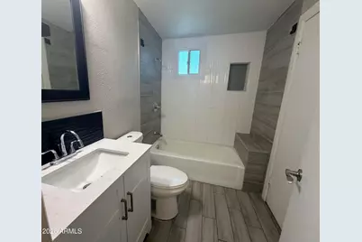
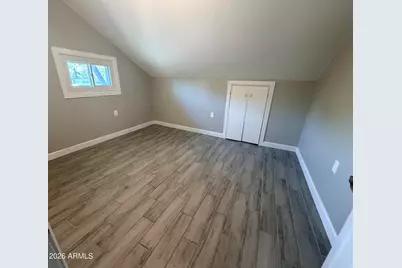
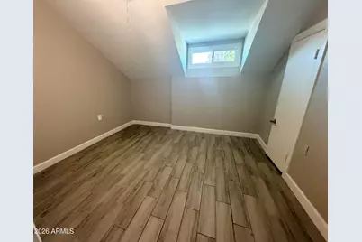
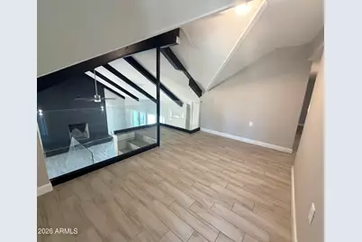
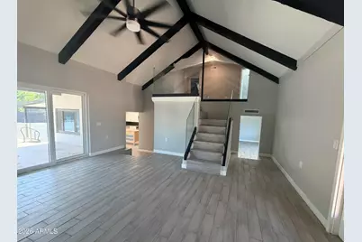
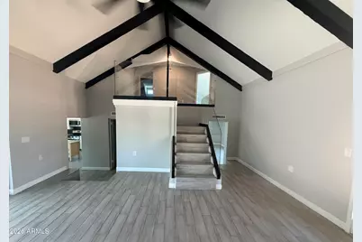
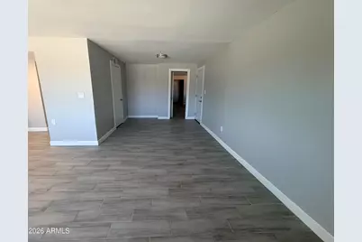
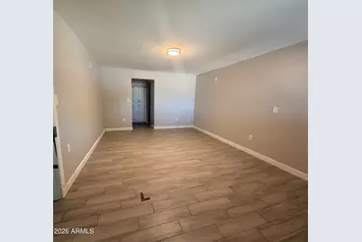
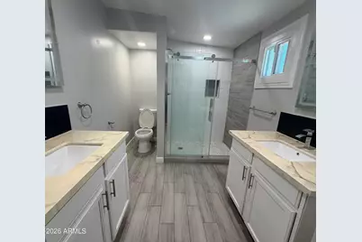
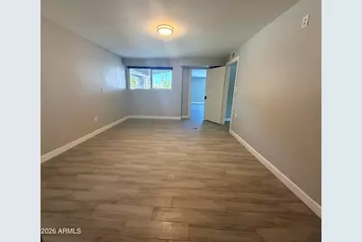
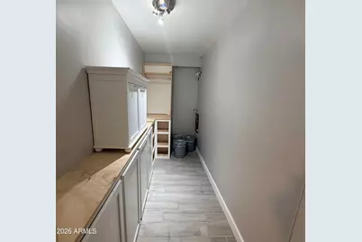
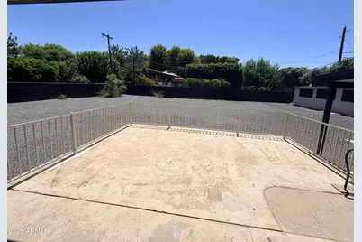
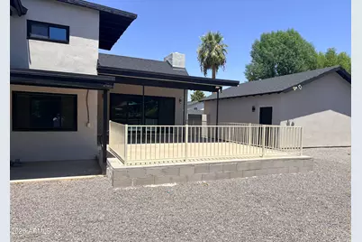
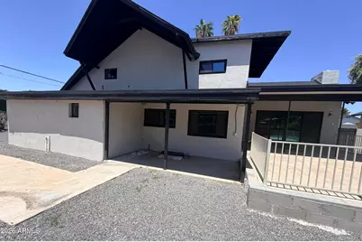
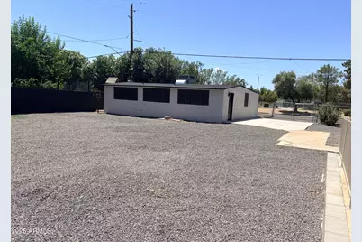
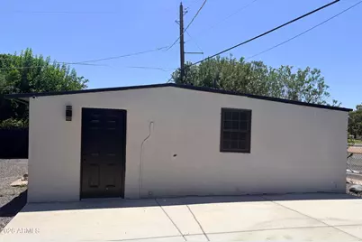
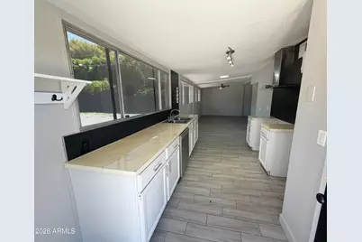
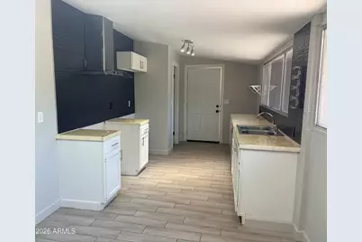
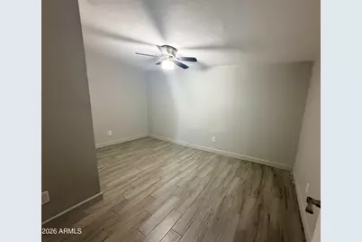
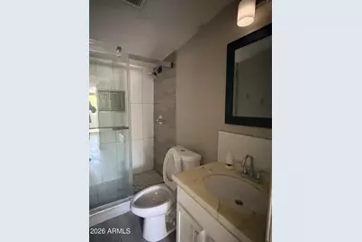
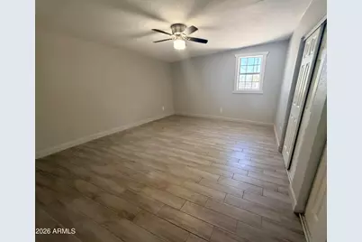
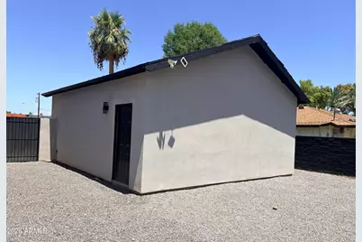
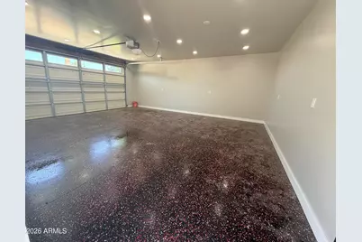
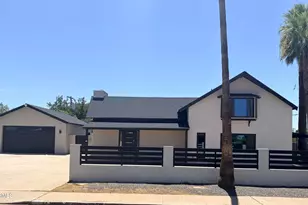
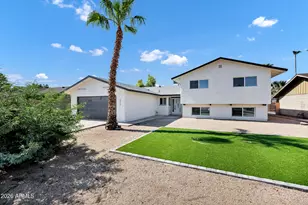
This home features seven bedrooms and four bathrooms with a split floor plan that separates the main residence, also a two-bedroom casita. The great room showcases floor-to-ceiling windows framing a private backyard view, flooding the space with natural light and creating a connection to the outdoors. Inside the main home, the kitchen is equipped with quartz countertops and stainless steel appliances, offering both style and functionality. Tile flooring runs throughout the interior, providing durability and easy upkeep. The primary bathroom includes a double vanity for added convenience. Ceiling fans are positioned throughout the home to enhance air circulation and comfort. Picture windows bring additional natural light into the living spaces, while a sliding glass patio door opens dire directly to outdoor areas, creating smooth flow between indoors and out. The finished basement expands the home's usable living area, offering flexibility for recreation, storage, or additional sleeping quarters. This lower level provides extra square footage that can adapt to changing household needs. A covered patio extends outdoor living space and provides shade for relaxation or entertaining throughout the day. A block privacy wall encloses the backyard, creating a secure retreat, while the low-maintenance yard requires minimal upkeep. The separate two-bedroom casita functions as a self-contained unit, ideal for extended residents, guests, or generating rental income while maintaining privacy from the main residence. This additional dwelling includes its own entrance and amenities, making it completely independent from the primary home. This property sits near a city park, library, and hospital, offering convenient access to essential services and recreation. Enjoy the experience this home's layout and amenities firsthand.
Full Property Details
Full Property Details for 753 W 6th Dr
General
- Price: $679,900
- Taxes: $2,460 (2025)
- Status: Active
- Type: Single Family
- Source: ARMLS_Arizona_MLS_Phoenix_Area
- MLS ID: 7060056
- Updated: 7/29/2026
- Added to Site: 9 day(s) ago
Interior
- Interior Features: Walk-in Pantry, Granite Counters, Double Vanity, Master Downstairs, Eat-in Kitchen, Breakfast Bar, Kitchen Island, Pantry, 3/4 Bath Master Bdrm
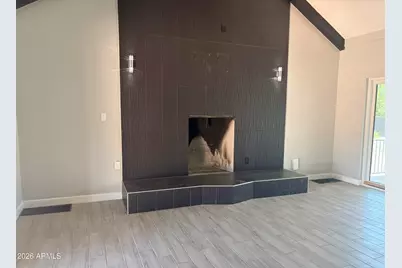
- Fireplace: Yes
- Number of Fireplaces: 1
- Fireplace(s): Wood Burning
- Flooring: Carpet, Tile
Rooms
Bathrooms
- Total Bathrooms: 4
- Full Bathrooms: 4
Bedrooms
- Total Bedrooms: 7
Other Rooms
- Laundry: Inside
Parking
- Garage: Yes
- Garage Spaces: 2
- Parking Features: RV Access/Parking, RV Gate, Circular Driveway, Separate Strge Area, Detached
Location
- County: Maricopa
- Township: 1N
- Subdivision: Metes and bounds
- Cross Streets: Extension & Broadway
Community
- Assoc. Fees Include: No Fees
Heating & Cooling
- Central air: Yes
- Air Conditioning: Yes
- Cooling Type: Central Air, Ceiling Fan(s)
- Heating Type: Forced Air
Utilities
- Water: City Water
Structural Information
- Architectural Style: A-Frame,
- Builder: Unk
- Exterior Const.: Stucco, Block
- Roof: Composition
- Windows: Low-Emissivity Windows, Dual Pane
- Sq. Ft. Source: Assessor
- Year Built: 1969
Lot Features
- Lot Size (Acres): 0.37
- Lot Size (Sq. Ft.): 16,304
- Lot Size Source: Assessor
- Frontage: Asphalt
- Lot Features: North/South Exposure, Corner Lot, Gravel/Stone Front, Gravel/Stone Back
Financial Considerations
- Tax Amount: $2,460
- Tax Year: 2025
- Terms: Cash, Conventional, 1031 Exchange, FHA, VA Loan
Disclosures and Reports
- Ownership: Fee Simple
- Legal Description: S2 N2 SW4 NE4 EX W 45F & EX E 1119F & EX RD P/D 1282/19 & EX TRI IN NW COR & ALSO EX ANY PT CONV P/
- Property ID: 134-15-107
- Range: 5E
- Section: 28
Listed by 6 Real Estate
Get Pre-Approved Today
Schools
Schools serving 753 W 6th Dr
School District:Mesa Unified District
| Name | Grades | Distance |
|---|---|---|
Redbird Elementary School 1020 South Extension Road, Mesa, AZ 85210 | K-6 | 0.5 mi |
Rhodes Junior High School 1860 South Longmore, Mesa, AZ 85202 | 7-8 | 2 mi |
Dobson High School 1501 West Guadalupe Road, Mesa, AZ 85202 | 9-12 | 3 mi |
Disclaimer:
School attendance boundaries provided by ATTOM Data Solutions and are for reference only. Contact the school directly to verify enrollment eligibility.
Price & Sales History for 753 W 6th Dr
Date
Details
Price
Change
Source
7/29/2026
Listed
$679,900
-2.17%
MLS
4/12/2022
Sold
$695,000
—
Public Record
Disclaimer: Historical sales information is derived from public records provided by the county offices. Information is not guaranteed and should be independently verified.
Tax History
Tax History for 753 W 6th Dr
Year
Property Taxes
Change
Tax Assessment
Change
2025
$2,460
—
$29,616
-49%
2025
$2,460
92%
$57,510
28%
2023
$1,283
2%
$45,000
20%
2022
$1,255
—
$37,420
34%
2022
$1,255
-3%
$27,850
11%
2021
$1,289
1%
$25,030
8%
2020
$1,272
8%
$23,270
3%
2019
$1,178
5%
$22,680
6%
2018
$1,125
3%
$21,370
8%
2017
$1,090
2%
$19,720
-2%
2016
$1,070
6%
$20,110
17%
2015
$1,010
-8%
$17,170
46%
2014
$1,094
31%
$11,800
48%
2013
$833
—
$7,980
—
Disclaimer: Historical tax information is derived from public records provided by the county offices. Information is not guaranteed and should be independently verified.
Estimate the Cost
Estimate the Cost for 753 W 6th Dr
753 W 6th Drive, Mesa, AZ 85210 (MLS# 7060056) is a Single Family property with 7 bedrooms and 4 full bathrooms. 753 W 6th Drive is currently listed for $679,900 and was received on July 29, 2026. Want to learn more about 753 W 6th Drive? Do you have questions about finding other Single Family real estate for sale in Mesa? You can browse all Mesa real estate or contact a Coldwell Banker agent to request more information.