No photo available
$674,900 Just Listed
Property Description
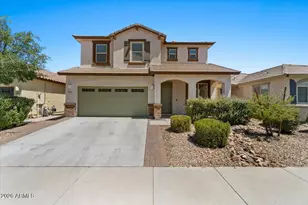
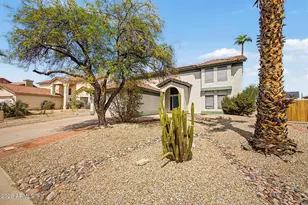
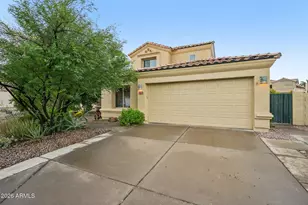
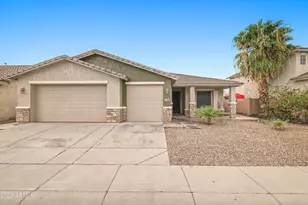
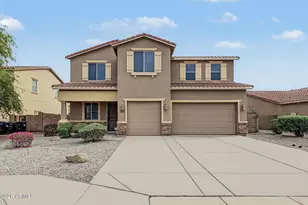
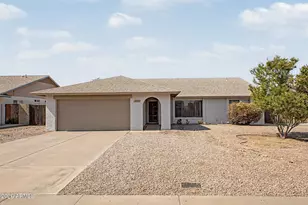
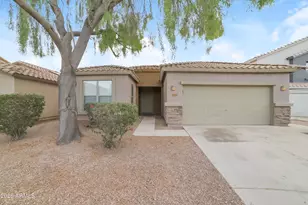
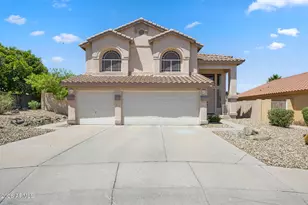
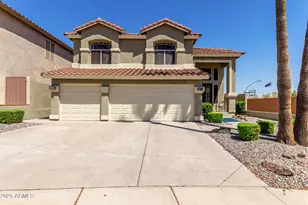
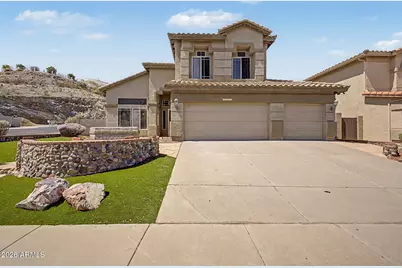
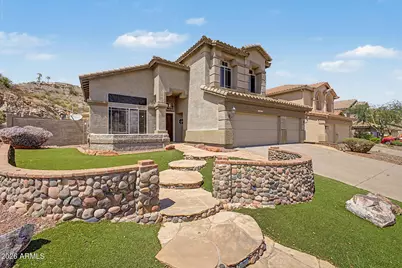
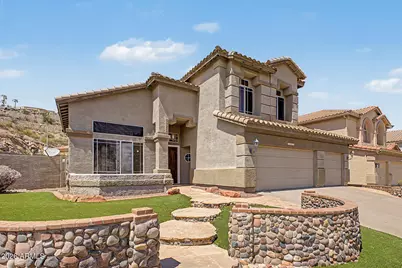
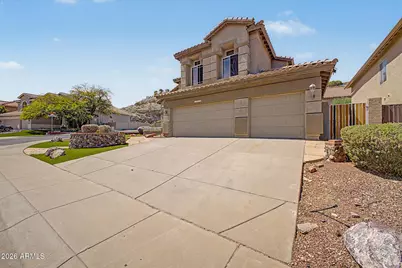
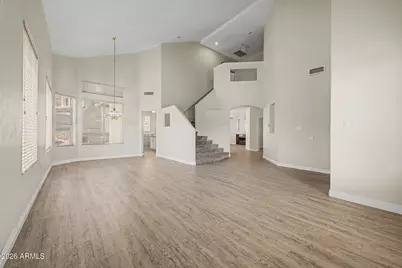
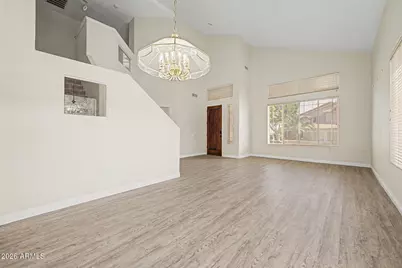
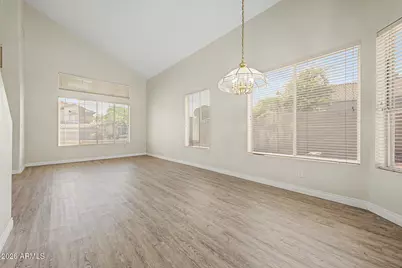
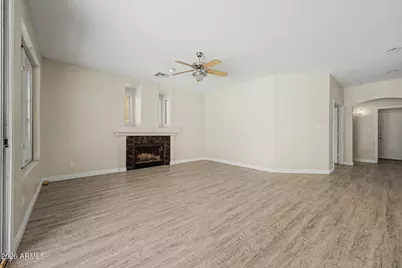
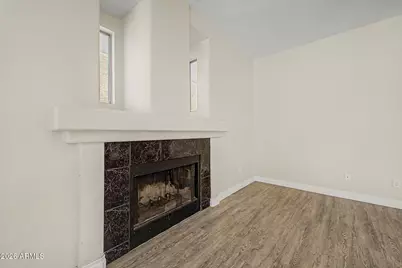
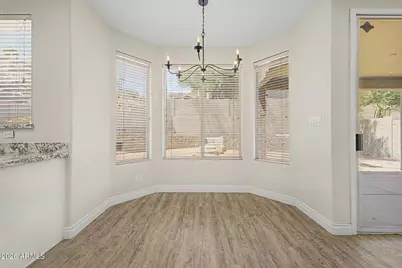
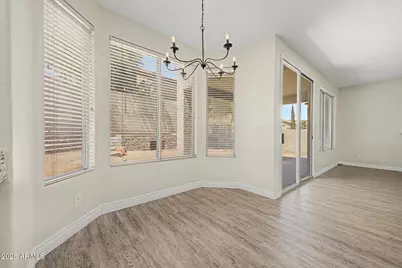
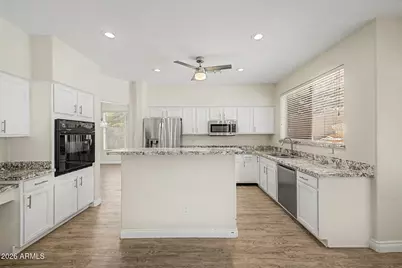
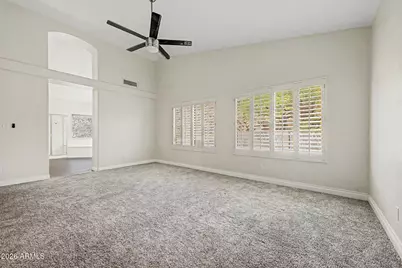
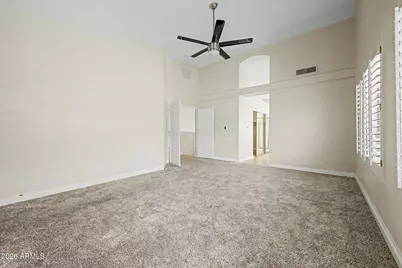
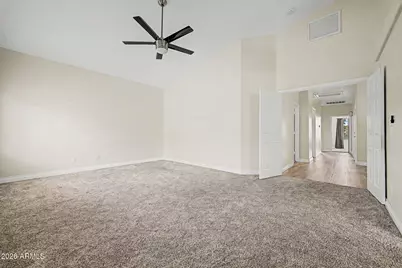
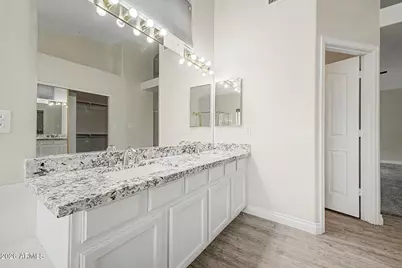
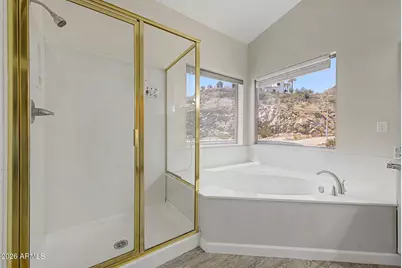
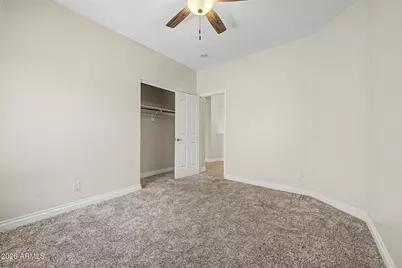
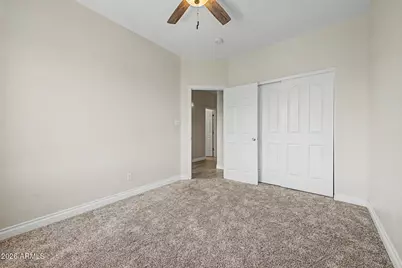
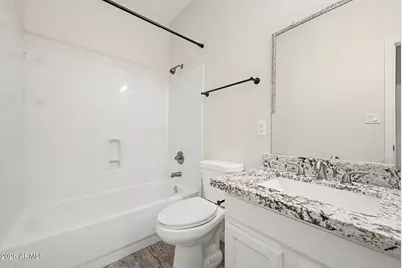
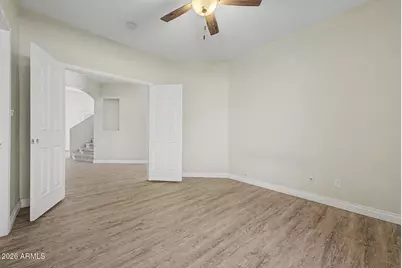
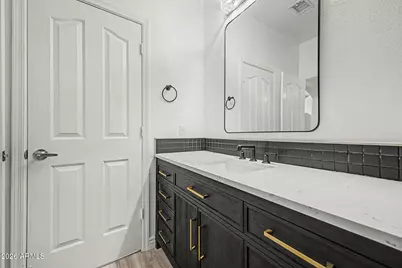
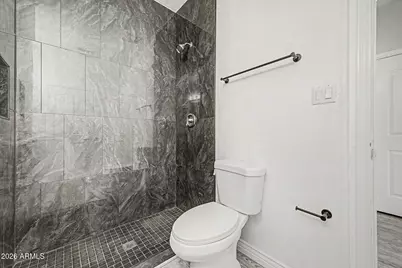
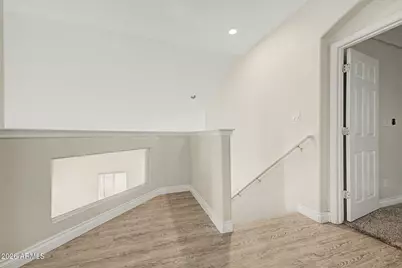
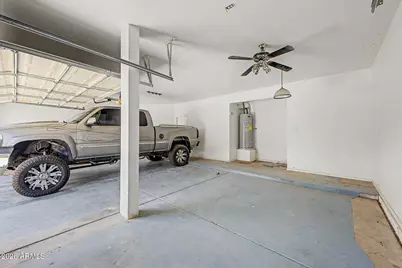
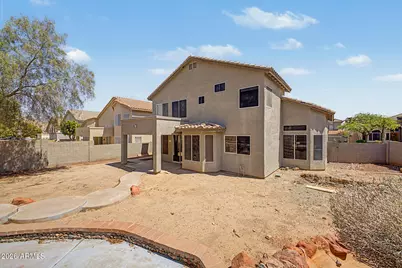
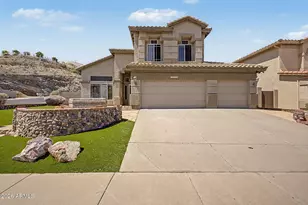
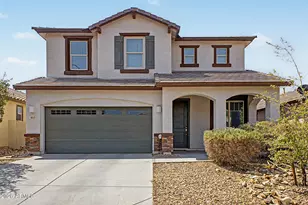
Welcome to this beautifully situated two-level home in The Foothills, offering an exceptional combination of space, views, location and versatility. Positioned on a desirable corner lot, this 2,908 sq. ft. residence features contemporary architecture, vaulted ceilings, a three-car garage, and an expansive 8,289 sq. ft. lot with mountain and desert views. The thoughtfully designed floor plan offers five bedrooms and three bathrooms, including the spacious Owner's Suite and four additional bedrooms upstairs, plus a bedroom and full bathroom on the main level--ideal for guests, a home office, or multigenerational living. The main living areas are enhanced by soaring vaulted ceilings and a welcoming fireplace, creating an open and comfortable atmosphere for everyday living and entertaining. Outside, the generously sized lot is a blank slate with room to relax, and potential to entertain and enjoy the surrounding desert landscape and spectacular mountain vistas. Located in the established, upscale Foothills community with a low HOA, this home puts you close to excellent schools, shopping, dining, medical services and everyday conveniences, while providing easy access to the many recreational and lifestyle amenities of Ahwatukee and the surrounding Phoenix area. A rare opportunity to enjoy generous living space, a flexible floor plan, three-car garage, expansive lot and beautiful desert surroundings in one of Ahwatukee's sought-after communities. Come see why you will want 16018 S. 9th Place to be your next home!
Full Property Details
Full Property Details for 16018 S 9th Pl
General
- Price: $674,900
- HOA FEE: $34/month
- HOA FEE FREQ.: Semi-Annually
- Taxes: $4,382 (2025)
- Status: Active
- Type: Single Family
- Source: ARMLS_Arizona_MLS_Phoenix_Area
- MLS ID: 7070599
- Updated: 8/29/2026
- Added to Site: 2 day(s) ago
Interior
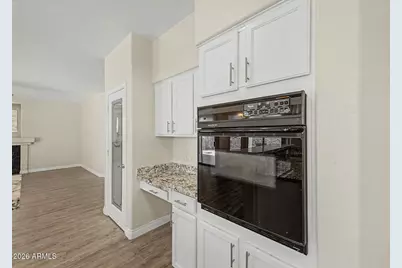
- Interior Features: Walk-in Pantry, High Speed Internet, Granite Counters, Double Vanity, Upstairs, Eat-in Kitchen, Vaulted Ceiling(s), Kitchen Island, Full Bth Master Bdrm, Separate Shwr & Tub
- Fireplace: Yes
- Number of Fireplaces: 1
- Fireplace(s): Wood Burning, Family Room
- Appliances: Refrigerator, Built-in Microwave, Dishwasher, Disposal, Electric Range, Electric Cooktop, Built-In Electric Oven
- Flooring: Carpet, Vinyl
Rooms
Bathrooms
- Total Bathrooms: 3
- Full Bathrooms: 3
Bedrooms
- Total Bedrooms: 6
Other Rooms
- Laundry: Inside, Wshr/Dry HookUp Only
Exterior
- Exterior Features: Storage
Parking
- Garage: Yes
- Garage Spaces: 3
- Parking Features: Attached Garage, Garage Door Opener, Direct Access
Location
- County: Maricopa
- Township: 1S
- Subdivision: PARCEL 11-C PHASE 1 AT THE FOOTHILLS
- Cross Streets: E Chandler Blvd & S Desert Foothills Pkwy
Community
- Association: Yes
- Assoc. Name: The Foothills
- Assoc. Fees Include: Maintenance Grounds
Heating & Cooling
- Central air: Yes
- Air Conditioning: Yes
- Cooling Type: Central Air, Ceiling Fan(s)
- Heating Type: Electric
Utilities
- Water: City Water
Structural Information
- Architectural Style: Contemporary,
- Builder: Woodside Homes
- Exterior Const.: Stucco, Wood Frame, Painted
- Roof: Tile
- Windows: Screens, Dual Pane
- Sq. Ft. Source: Appraiser
- Year Built: 1996
Additional Structures
- Other Structures: Shed(s)
Lot Features
- Property View: Desert, Mountain(s)
- Mountain views: Yes
- Lot Size (Acres): 0.19
- Lot Size (Sq. Ft.): 8,289
- Lot Size Source: Assessor
- Frontage: Asphalt
- Lot Features: Corner Lot, Dirt Back, Synthetic Grass Frnt
Financial Considerations
- Association Fee: $205
- Assoc Fee Freq.: Semi-Annually
- Tax Amount: $4,382
- Tax Year: 2025
- Terms: Cash, Conventional, FHA, VA Loan
Disclosures and Reports
- Ownership: Fee Simple
- Legal Description: LOT 13 PARCEL 11-C PHASE 1 AT THE FOOTHILLS MCR 037946
- Property ID: 300-96-145
- Range: 3E
- Section: 33
- Lot Number: 13
Listed by JK Realty
Get Pre-Approved Today
Schools
Schools serving 16018 S 9th Pl
School Districts:Kyrene Elementary District, Tempe Union High School District
| Name | Grades | Distance |
|---|---|---|
Kyrene de la Sierra School 1122 East Liberty Lane, Phoenix, AZ 85048 | PK-5 | 0.5 mi |
Kyrene Altadena Middle School 14620 South Desert Foothills Parkway, Phoenix, AZ 85048 | 6-8 | 0.8 mi |
Desert Vista High School 16440 South 32nd Street, Phoenix, AZ 85048 | 9-12 | 2.8 mi |
Disclaimer:
School attendance boundaries provided by ATTOM Data Solutions and are for reference only. Contact the school directly to verify enrollment eligibility.
Price & Sales History for 16018 S 9th Pl
Date
Details
Price
Change
Source
8/28/2026
Listed
$674,900
—
MLS
Disclaimer: Historical sales information is derived from public records provided by the county offices. Information is not guaranteed and should be independently verified.
Tax History
Tax History for 16018 S 9th Pl
Year
Property Taxes
Change
Tax Assessment
Change
2025
$4,382
3%
$57,230
7%
2024
$4,261
7%
$53,650
-7%
2022
$3,999
—
$57,510
17%
2022
$3,999
—
$49,160
30%
2022
$3,999
-15%
$37,820
10%
2021
$4,678
33%
$34,250
3%
2020
$3,514
1%
$33,320
2%
2019
$3,493
2%
$32,580
3%
2018
$3,439
-22%
$31,630
1%
2017
$4,431
33%
$31,430
2%
2016
$3,334
12%
$30,910
-2%
2015
$2,985
2%
$31,560
15%
2014
$2,922
13%
$27,470
16%
2013
$2,593
—
$23,710
—
Disclaimer: Historical tax information is derived from public records provided by the county offices. Information is not guaranteed and should be independently verified.
Estimate the Cost
Estimate the Cost for 16018 S 9th Pl
16018 S 9th Place, Phoenix, AZ 85048 (MLS# 7070599) is a Single Family property with 6 bedrooms and 3 full bathrooms. 16018 S 9th Place is currently listed for $674,900 and was received on August 28, 2026. Want to learn more about 16018 S 9th Place? Do you have questions about finding other Single Family real estate for sale in Phoenix? You can browse all Phoenix real estate or contact a Coldwell Banker agent to request more information.