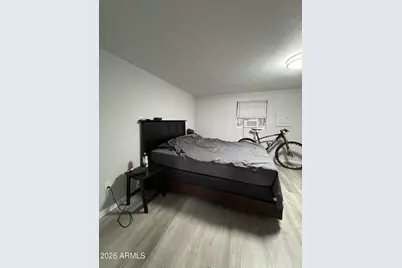
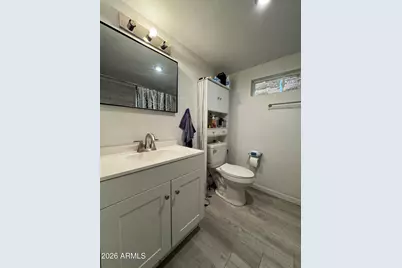
This is a carousel with tiles that activate property listing cards. Use the previous and next buttons to navigate.
1/12
$19,999
This is a carousel with tiles that activate property listing cards. Use the previous and next buttons to navigate.
1/12
Property Description
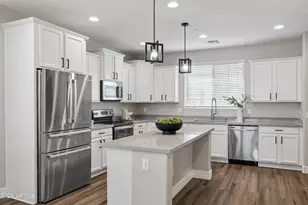
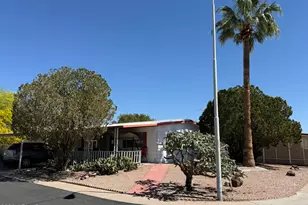
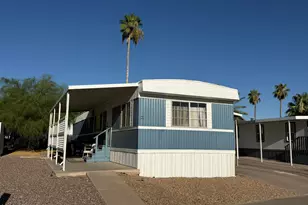
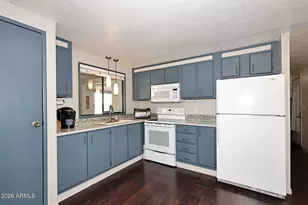
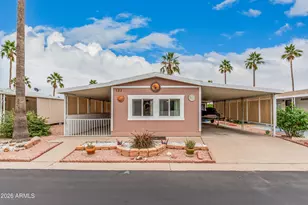
Looking for a cozy and modern manufactured home? Discover this charming 2-bedroom, 2-bathroom residence in the active retirement community of Brighthaven Estates. Spanning approximately 900 sq. ft., this home offers a comfortable and convenient lifestyle with features like a carport, granite countertops, laminate flooring, walk-in shower, in-unit washer and dryer, AC unit, and modern appliances. Enjoy the vibrant community amenities including a swimming pool, shuffleboard court, laundry facilities, a library, billiard room, spa, off-street parking, clubhouse, and recreational facilities. Don't miss out on this fantastic opportunity!
Full Property Details
Full Property Details for 8421 E Main St #66
General
- Price: $19,999
- Taxes: $250 (2022)
- Status: Active
- Type: Mobile Home
- Source: ARMLS_Arizona_MLS_Phoenix_Area
- MLS ID: 7047275
- Updated: 6/26/2026
- Added to Site: 12 day(s) ago
Interior
- Number of Rooms: 4
- Interior Features: Eat-in Kitchen, 3/4 Bath Master Bdrm
- Appliances: Dryer, Washer, Refrigerator, Dishwasher, Disposal
- Flooring: Laminate
Rooms
Bathrooms
- Total Bathrooms: 4
- Full Bathrooms: 2
- Half Bathrooms: 2
Bedrooms
- Total Bedrooms: 2
Other Rooms
- Laundry: Inside
Location
- County: Maricopa
- Township: 1N
- Subdivision: Brighthaven Estates
- Cross Streets: 202 and Broadway
Community
- Assoc. Fees Include: Insurance, Sewer, Maintenance Grounds, Street Maint, Trash, Water
Heating & Cooling
- Central air: Yes
- Air Conditioning: Yes
- Cooling Type: Central Air, Ceiling Fan(s)
- Heating Type: Electric
Utilities
- Water: City Water
Structural Information
- Builder: Town and Country
- Exterior Const.: Steel Frame, Panelized Constrctn, Painted
- Roof: Composition
- Sq. Ft. Source: Owner
- Year Built: 1967
Manufactured Home
- Mobile Home Type: Single Wide
Lot Features
- Property View: Mountain(s)
- Mountain views: Yes
- Lot Size (Acres): 0.07
- Lot Size (Sq. Ft.): 3,000
- Lot Size Source: Assessor
- Lot Features: Gravel/Stone Front, Gravel/Stone Back
Financial Considerations
- Land Lease Fee: $1,050
- Land Lease Fee Freq: Monthly
- Tax Amount: $250
- Tax Year: 2022
- Terms: Cash, Conventional
Disclosures and Reports
- Ownership: Leasehold
- Legal Description: BEG AT W4 COR SEC 21 TH E 40F TH S 159.85F POB TH E 455.51F TH S 2417.36F TH W 103.43F TH N 1072.17F
- Property ID: 218-44-001-F
- Range: 7E
- Section: 21
- Lot Number: 66
Listed by Real Broker
Get Pre-Approved Today
Price & Sales History for 8421 E Main St #66
Date
Details
Price
Change
Source
6/26/2026
Listed
$19,999
-99.91%
MLS
12/19/2025
Sold
$22,542,627
—
Public Record
Disclaimer: Historical sales information is derived from public records provided by the county offices. Information is not guaranteed and should be independently verified.
Tax History
Tax History for 8421 E Main St #66
Year
Property Taxes
Change
Tax Assessment
Change
2025
$1,252
—
$21,482
45%
2024
$1,251
-1%
$14,858
-63%
2023
$1,267
2%
$40,455
53%
2022
$1,237
—
$26,359
31%
2022
$1,237
—
$20,135
4%
2021
$1,234
1%
$19,274
9%
2020
$1,224
8%
$17,712
5%
2019
$1,134
3%
$16,876
5%
2018
$1,106
4%
$16,076
31%
2017
$1,068
2%
$12,288
-3%
2016
$1,046
3%
$12,694
-8%
2015
$1,012
—
$13,845
38%
2014
$1,017
17%
$10,068
32%
2013
$870
—
$7,656
—
Disclaimer: Historical tax information is derived from public records provided by the county offices. Information is not guaranteed and should be independently verified.
Estimate the Cost
Estimate the Cost for 8421 E Main St #66
8421 E Main Street #66, Mesa, AZ 85207 (MLS# 7047275) is a Mobile Home property with 2 bedrooms and 2 full bathrooms. 8421 E Main Street #66 is currently listed for $19,999 and was received on June 26, 2026. Want to learn more about 8421 E Main Street #66? Do you have questions about finding other Mobile Home real estate for sale in Mesa? You can browse all Mesa real estate or contact a Coldwell Banker agent to request more information.