This is a carousel with tiles that activate property listing cards. Use the previous and next buttons to navigate.
1/52
$360,000 Just Listed
This is a carousel with tiles that activate property listing cards. Use the previous and next buttons to navigate.
1/52
Property Description
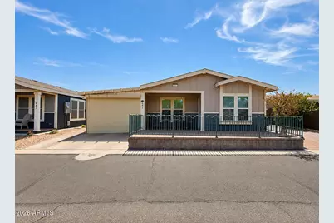
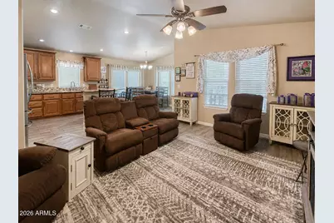
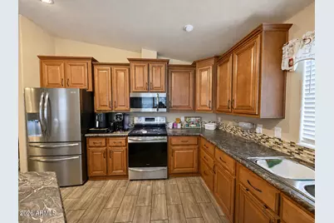
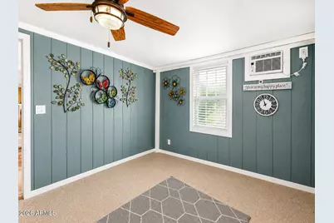
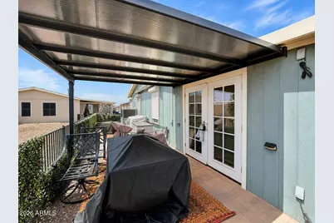
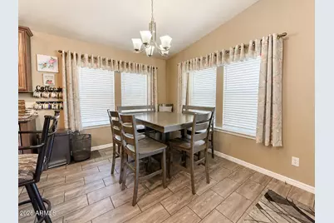
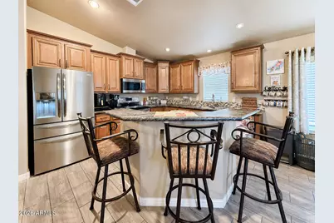
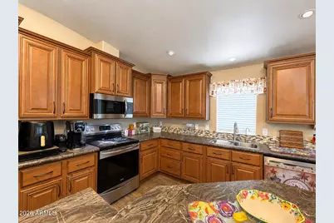
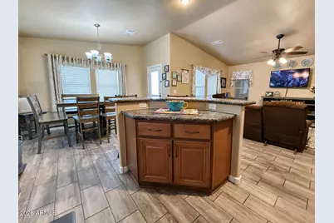
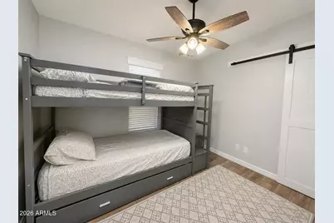
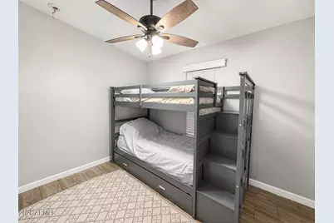
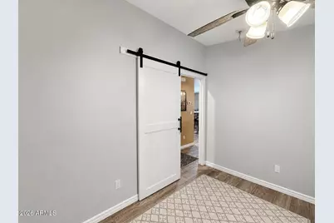
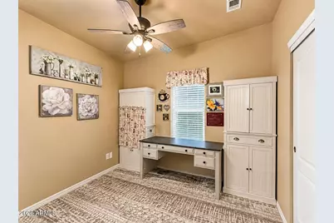
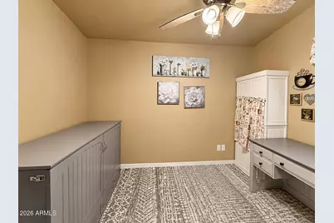
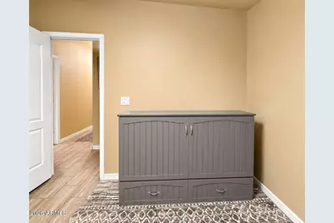
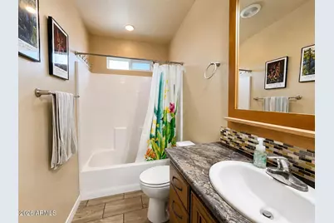
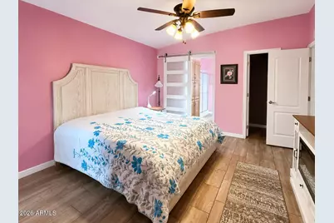
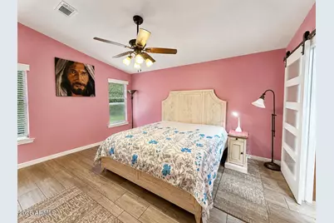
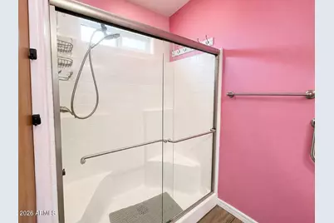
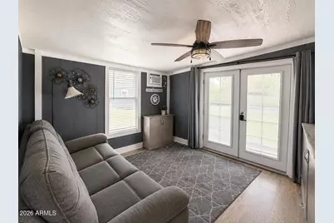
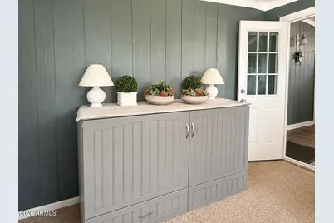
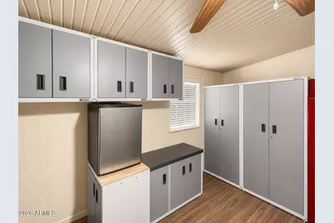
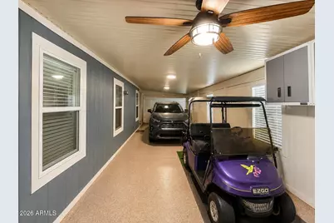
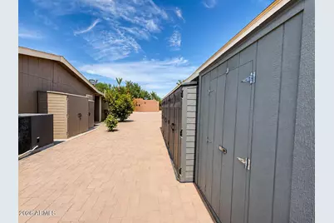
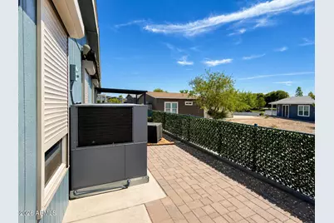
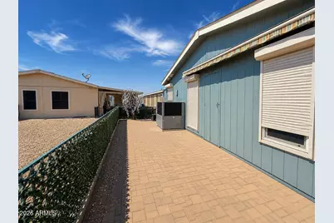
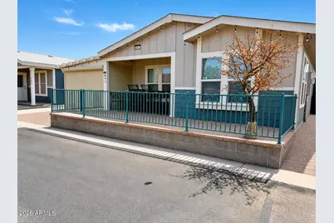
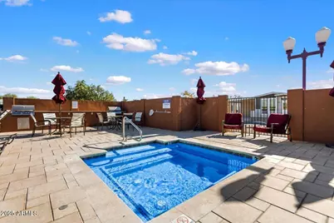
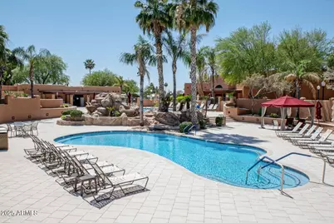
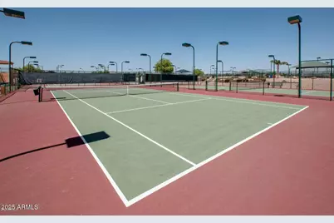
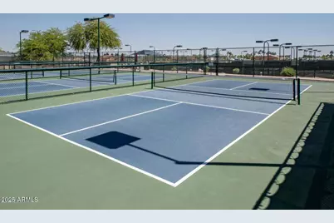
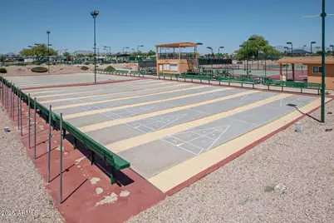
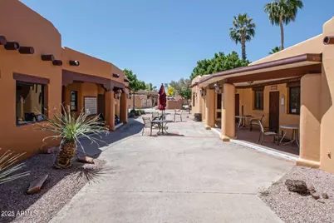
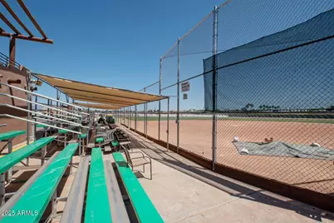
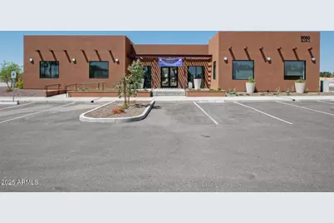
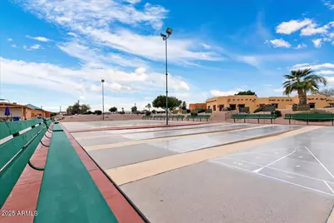
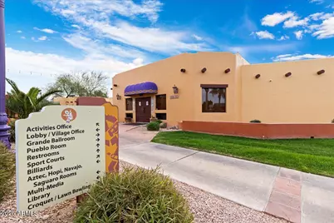
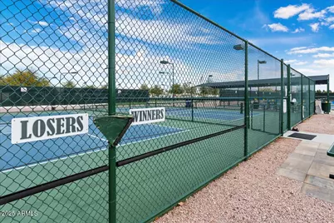
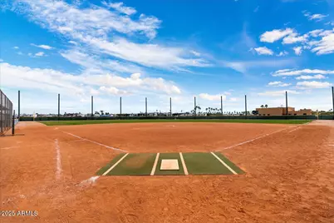
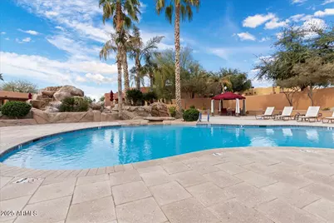
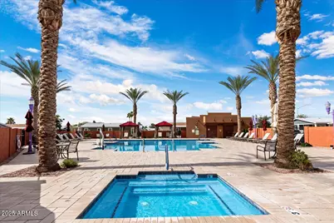
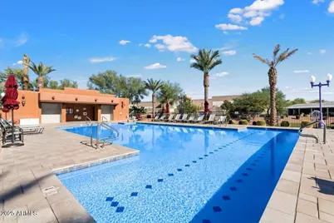
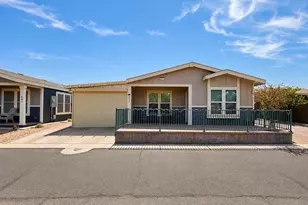
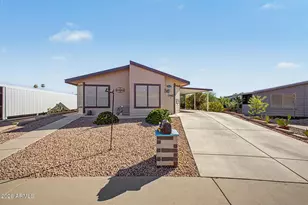
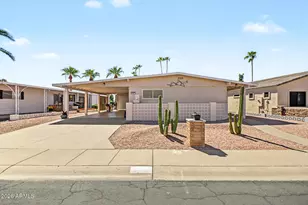
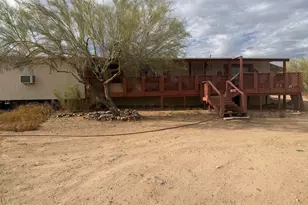
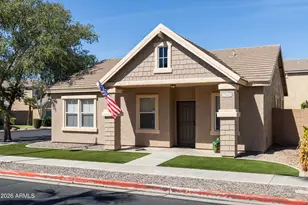
Opportunities like this are what make certain homes in Monte Vista truly stand apart. Set on an exceptional homesite with the East Pool just steps away and expansive open space behind, this 2020 Cavco Pebble Beach combines one of the community's most desirable locations with an impressive collection of builder upgrades and approximately 1,352 sq ft of beautifully designed living space. Offering 3 bedrooms and 2 bathrooms, the home was thoughtfully configured for both everyday comfort and effortless entertaining, with the added space and flexibility that make the Pebble Beach floor plan so sought after. The setting is every bit as remarkable as the home itself. Step outside to a generous front patio overlooking the pool area, a beautifully finished paver side yard with dedicated space fo golf car parking, and an expansive covered rear patio extending nearly the full length of the home. With open space directly behind the property, the backyard feels unusually private, spacious and peaceful for resort living. The covered two-car carport is enhanced by Roll-A-Shield enclosures, offering additional shade, privacy and security, while a bonus room at the rear provides valuable additional space for storage, hobbies or whatever best suits your lifestyle. Located close to the community center and Monte Vista's extensive resort amenities, this home delivers a combination of premium location, upgraded construction, generous indoor living and exceptional outdoor space that rarely becomes available. Offered furnished or unfurnished, Lot 641 is an opportunity for the buyer who has been waiting for something beyond the ordinary in Monte Vista Village Resort.
Full Property Details
Full Property Details for 8865 E Baseline Rd #641
General
- Price: $360,000
- Taxes: $655 (2025)
- Status: Active
- Type: Mobile Home
- Source: ARMLS_Arizona_MLS_Phoenix_Area
- MLS ID: 7072463
- Updated: 8/29/2026
- Added to Site: 1 day(s) ago
Interior
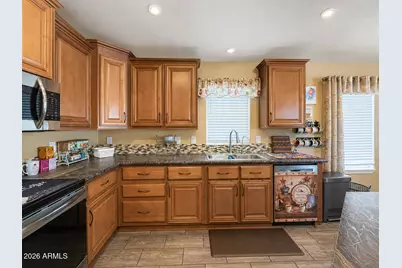
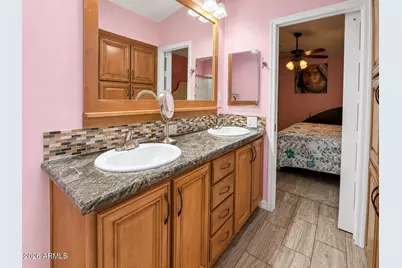
- Interior Features: High Speed Internet, Double Vanity, Furnished (See Remarks), No Interior Steps, Roller Shields, Vaulted Ceiling(s), Kitchen Island, 3/4 Bath Master Bdrm, Laminate Counters
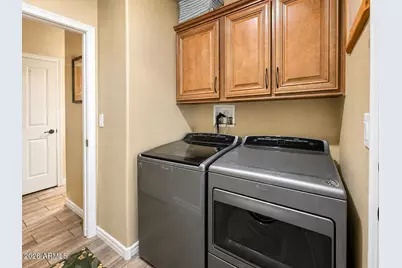
- Appliances: Dryer, Washer, Refrigerator, Built-in Microwave, Dishwasher, Disposal, Electric Range
- Flooring: Vinyl
Rooms
Bathrooms
- Total Bathrooms: 2
- Full Bathrooms: 2
Bedrooms
- Total Bedrooms: 3
Other Rooms
- Laundry: Inside
Additional Information
- Security/Safety: Security Guard
Exterior
- Exterior Features: Storage
Parking
- Garage: Yes
- Garage Spaces: 2
- Parking Features: Attached Garage, Tandem Garage
Location
- County: Maricopa
- Township: 1S
- Subdivision: Monte Vista Village Resort
- Cross Streets: Ellsworth & Guadalupe
Community
- Assoc. Fees Include: No Fees
Heating & Cooling
- Central air: Yes
- Air Conditioning: Yes
- Cooling Type: Heat Pump, Central Air, Ceiling Fan(s), Programmable Thermostat
- Heating Type: Electric
Utilities
- Water: City Water
Structural Information
- Architectural Style: Ranch,
- Builder: Cavco
- Exterior Const.: Wood Siding, Wood Frame, Painted
- Roof: Composition
- Windows: Screens, Dual Pane
- Sq. Ft. Source: Builder
- Year Built: 2020
Manufactured Home
- Mobile Home Type: Double Wide
- Model: Pebble Beach
Additional Structures
- Other Structures: Shed(s)
Lot Features
- Lot Size Source: Assessor
- Lot Features: Borders Common Area, Gravel/Stone Front, Gravel/Stone Back
Financial Considerations
- Land Lease Fee: $1,074
- Land Lease Fee Freq: Monthly
- Tax Amount: $655.36
- Tax Year: 2025
- Terms: Cash, Conventional
Disclosures and Reports
- Ownership: Leasehold
- Legal Description: TH PT NE4 SEC 4 DAF COM NE COR OF SD SEC TH S ALG E LN OF SD NE4 915.02F TO POB TH CONT S 1711.27F T
- Property ID: 304-03-952
- Range: 7E
- Section: 4
- Lot Number: 641
Listed by Realty ONE Group

Get Pre-Approved Today
Schools
Schools serving 8865 E Baseline Rd #641
School District:Gilbert Unified District
| Name | Grades | Distance |
|---|---|---|
Augusta Ranch Elementary School 9430 East Neville Avenue, Mesa, AZ 85209 | PK-6 | 0.9 mi |
Desert Ridge High School 10045 East Madero Avenue, Mesa, AZ 85209 | 9-12 | 1.6 mi |
Desert Ridge Jr. High School 10211 East Madero Avenue, Mesa, AZ 85209 | 7-8 | 1.8 mi |
Disclaimer:
School attendance boundaries provided by ATTOM Data Solutions and are for reference only. Contact the school directly to verify enrollment eligibility.
Price & Sales History for 8865 E Baseline Rd #641
Date
Details
Price
Change
Source
8/29/2026
Listed
$360,000
-11.11%
MLS
8/29/1994
Sold
$405,000
—
Public Record
Disclaimer: Historical sales information is derived from public records provided by the county offices. Information is not guaranteed and should be independently verified.
Tax History
Tax History for 8865 E Baseline Rd #641
Year
Property Taxes
Change
Tax Assessment
Change
2025
$11,712
—
$130,619
-71%
2025
$11,712
3%
$455,659
56%
2023
$11,348
2%
$292,960
39%
2022
$11,091
—
$210,810
31%
2022
$11,091
-5%
$160,720
11%
2021
$11,714
2%
$145,430
-6%
2020
$11,521
7%
$155,080
-2%
2019
$10,777
4%
$158,350
44%
2018
$10,323
3%
$109,610
—
2017
$10,018
-3%
$109,610
-5%
2016
$10,290
10%
$115,380
43%
2015
$9,395
—
$80,950
6%
2014
$9,401
-3%
$76,370
-6%
2013
$9,684
—
$81,250
—
Disclaimer: Historical tax information is derived from public records provided by the county offices. Information is not guaranteed and should be independently verified.
Estimate the Cost
Estimate the Cost for 8865 E Baseline Rd #641
8865 E Baseline Road #641, Mesa, AZ 85209 (MLS# 7072463) is a Mobile Home property with 3 bedrooms and 2 full bathrooms. 8865 E Baseline Road #641 is currently listed for $360,000 and was received on August 29, 2026. Want to learn more about 8865 E Baseline Road #641? Do you have questions about finding other Mobile Home real estate for sale in Mesa? You can browse all Mesa real estate or contact a Coldwell Banker agent to request more information.