This is a carousel with tiles that activate property listing cards. Use the previous and next buttons to navigate.
1/28
$327,500 Sale Pending
This is a carousel with tiles that activate property listing cards. Use the previous and next buttons to navigate.
1/28
Property Description
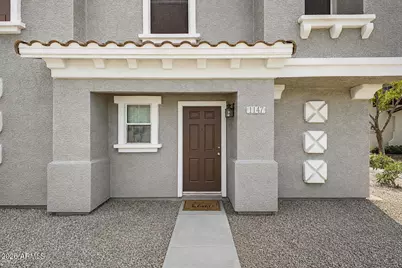
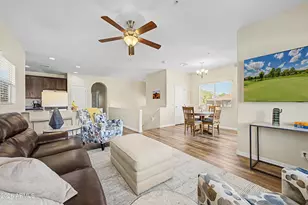
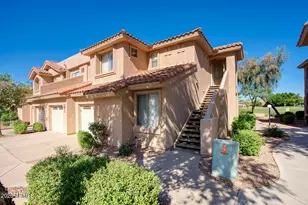
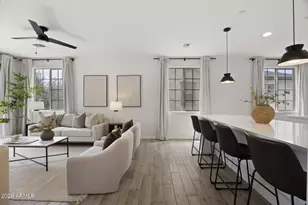
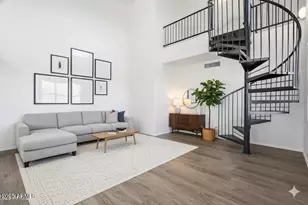
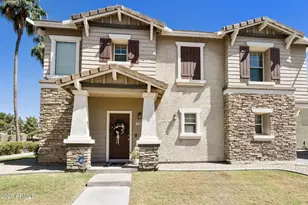
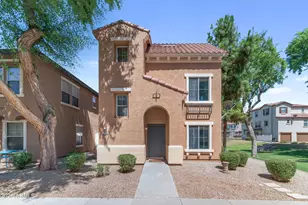
**BRAND NEW A/C installed in July 2025!** Enjoy peace of mind knowing this high-efficiency system is only one year old and comes with a transferable warranty for the new owner. Welcome to this beautifully maintained home in the highly sought-after **Augusta Ranch** community, where comfort, convenience, and lifestyle come together. Perfectly situated close to the neighborhood's sparkling community pool, you'll enjoy resort-style amenities practically right outside your door. Inside, you'll find an inviting open-concept floor plan designed for both everyday living and effortless entertaining. The great room flows seamlessly into the kitchen, creating a bright and welcoming atmosphere. The kitchen is equipped with sleek stainless steel appliances, generous counter space, and excellent sightlines to the main living areas, making it ideal for hosting family and friends. One of the home's most striking architectural features is the stunning industrial-style spiral staircase, which leads to an expansive loft. Whether you're looking for a home office, game room, media space, workout area, or additional living room, this versatile loft offers endless possibilities. The thoughtfully designed split-level floor plan provides exceptional functionality. The private primary suite is conveniently located on the first floor with easy access from both the front entry and the attached two-car garage. The laundry room is also located on the first level, adding to the home's everyday convenience. Upstairs, you'll find two additional bedrooms, a full bathroom, and the main living spaces, offering an ideal layout for families or guests. Located just steps from the community pool, this home also backs up the incredible Augusta Ranch lifestyle with a beautiful tree-lined greenbelt nearby and an elementary school within easy walking distance. The HOA takes care of all front landscaping, giving you more time to enjoy the community and less time worrying about yard maintenance. Families will appreciate being located within an award-winning school district, including a highly regarded elementary school. Augusta Ranch is known for its prime Mesa location with convenient access to both the US-60 and Loop 202, making commuting throughout the Valley quick and easy. You'll also be just minutes from a wide variety of shopping, dining, entertainment, golf, and everyday conveniences. This exceptional home combines a versatile floor plan, beautiful community amenities, low-maintenance living, an unbeatable location, and the added value of a brand-new A/C system. Don't miss your opportunity to own a home in one of Mesa's most desirable neighborhoods!
Full Property Details
Full Property Details for 9233 E Neville Ave #1147
General
- Price: $327,500
- HOA FEE: $169/month
- Taxes: $1,135 (2025)
- Status: Pending
- Type: Townhouse
- Source: ARMLS_Arizona_MLS_Phoenix_Area
- MLS ID: 7061734
- Updated: 8/11/2026
- Added to Site: 20 day(s) ago
Interior
- Interior Features: Master Downstairs, Full Bth Master Bdrm
- Appliances: Dryer, Washer
Rooms
Bathrooms
- Total Bathrooms: 2
- Full Bathrooms: 2
Bedrooms
- Total Bedrooms: 3
Parking
- Garage: Yes
- Garage Spaces: 2
- Parking Features: Direct Access
Location
- County: Maricopa
- Township: 1S
- Subdivision: PARK CENTRAL AT AUGUSTA RANCH CONDOMINIUM 2ND AMD
- Cross Streets: ELLSWORTH & GUADALUPE
Community
- Association: Yes
- Assoc. Name: Park Central
- Assoc. Fees Include: Maintenance Grounds
Heating & Cooling
- Central air: Yes
- Air Conditioning: Yes
- Cooling Type: Central Air
- Heating Type: Electric
Utilities
- Water: City Water
Structural Information
- Exterior Const.: Stucco, Wood Frame, Painted
- Roof: Tile
- Sq. Ft. Source: Assessor
- Year Built: 2002
Lot Features
- Lot Size (Acres): 0.02
- Lot Size (Sq. Ft.): 755
- Lot Size Source: Assessor
- Lot Features: Grass Front
Financial Considerations
- Association Fee: $169
- Assoc Fee Freq.: Monthly
- Other Assoc Fees: $140
- Tax Amount: $1,135
- Tax Year: 2025
- Terms: Cash, Conventional, FHA, VA Loan
Disclosures and Reports
- Ownership: Fee Simple
- Legal Description: LOT 1147 PARK CENTRAL AT AUGUSTA RANCH CONDOMINIUM 2ND AMD MCR 061033
- Property ID: 312-10-310
- Range: 7E
- Section: 3
- Lot Number: 1147
Listed by Barrett Real Estate
Get Pre-Approved Today
Price & Sales History for 9233 E Neville Ave #1147
Date
Details
Price
Change
Source
8/03/2026
Listed
$327,500
—
MLS
Disclaimer: Historical sales information is derived from public records provided by the county offices. Information is not guaranteed and should be independently verified.
Tax History
Tax History for 9233 E Neville Ave #1147
Year
Property Taxes
Change
Tax Assessment
Change
2022
100%
$44
—
2025
100%
$44
-12%
2023
100%
$50
-95%
2022
100%
$1,030
—
2021
100%
$1,030
—
2020
100%
$1,030
—
2019
-100%
$1,030
-2%
2015
$85
-8%
$1,050
21%
2014
$92
1%
$870
-13%
2013
$91
—
$1,000
—
Disclaimer: Historical tax information is derived from public records provided by the county offices. Information is not guaranteed and should be independently verified.
Estimate the Cost
Estimate the Cost for 9233 E Neville Ave #1147
9233 E Neville Avenue #1147, Mesa, AZ 85209 (MLS# 7061734) is a Townhouse property with 3 bedrooms and 2 full bathrooms. 9233 E Neville Avenue #1147 is currently listed for $327,500 and was received on August 03, 2026. Want to learn more about 9233 E Neville Avenue #1147? Do you have questions about finding other Townhouse real estate for sale in Mesa? You can browse all Mesa real estate or contact a Coldwell Banker agent to request more information.