
This is a carousel with tiles that activate property listing cards. Use the previous and next buttons to navigate.
1/77
$719,000 Just Listed
This is a carousel with tiles that activate property listing cards. Use the previous and next buttons to navigate.
1/77
Property Description
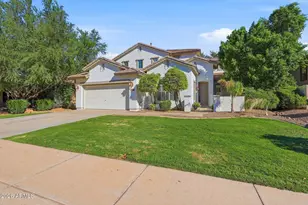
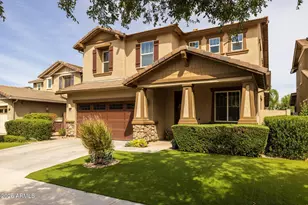
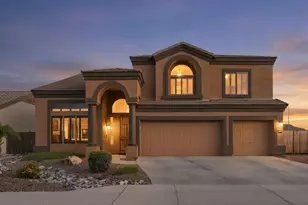
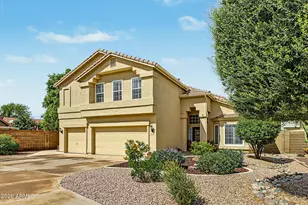
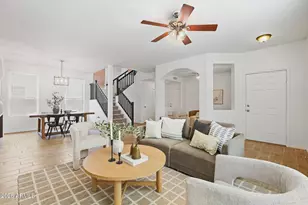
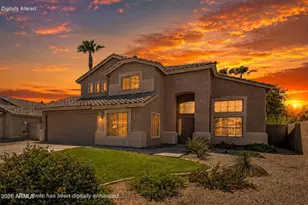
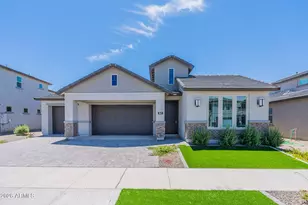
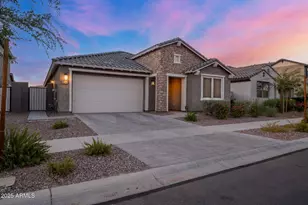
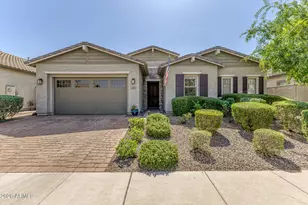
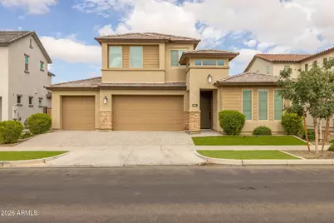
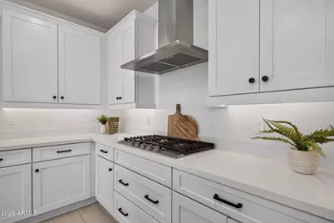
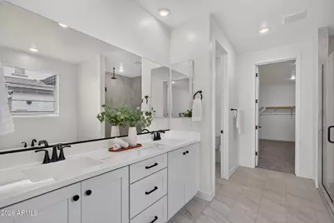
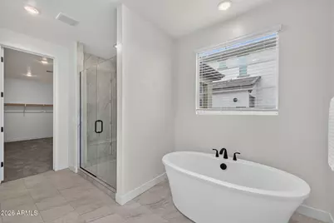
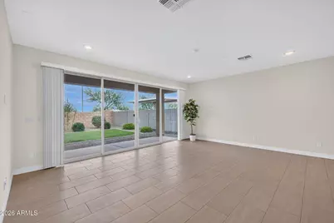
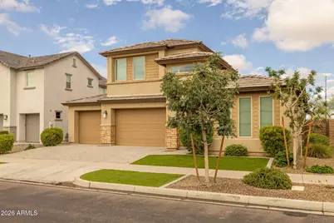
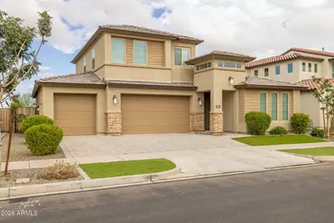
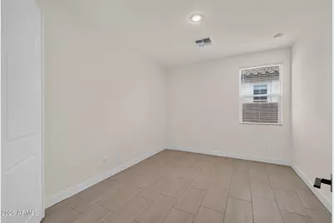
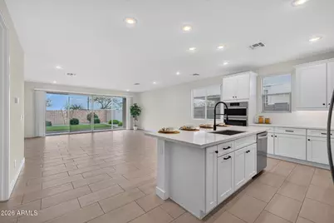
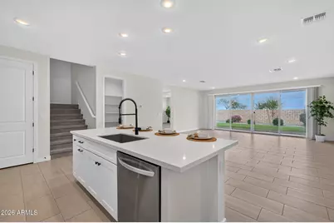
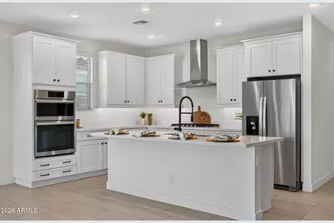
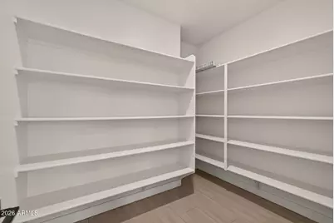
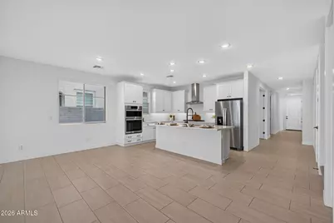
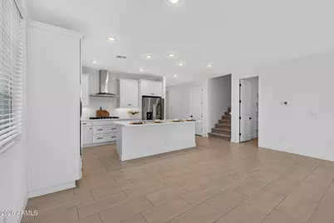
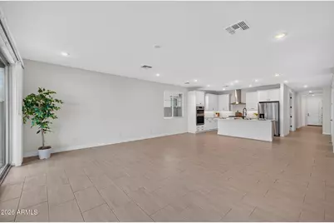
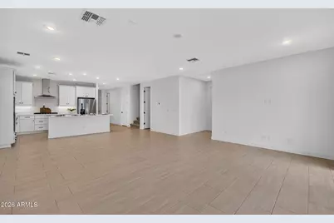
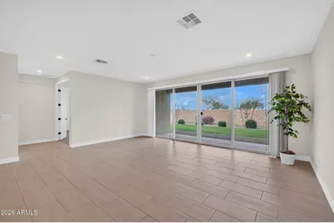
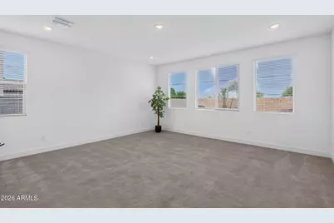
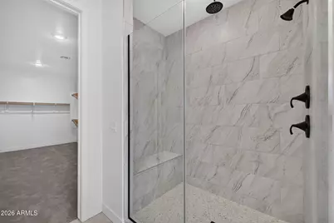
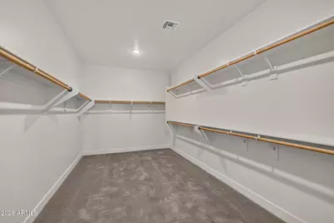
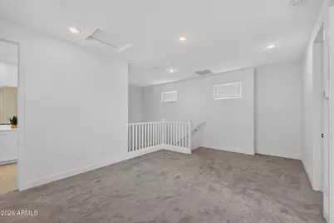
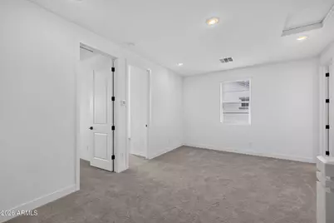
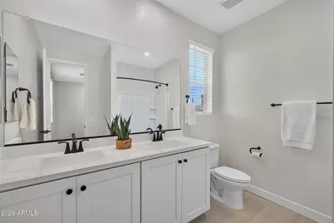
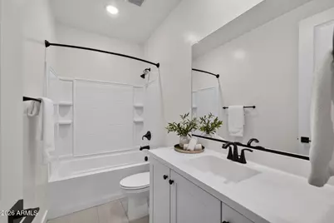
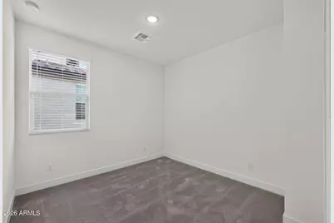
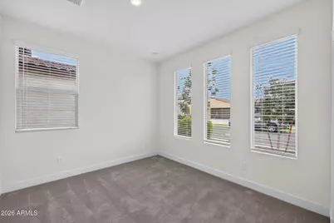
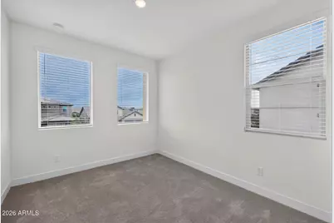
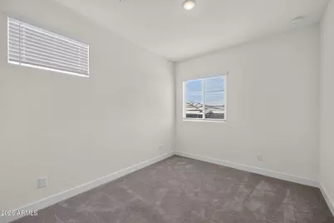
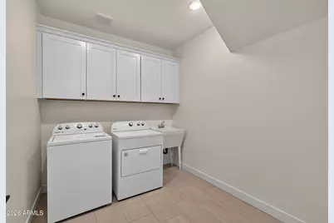
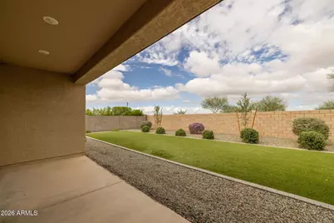
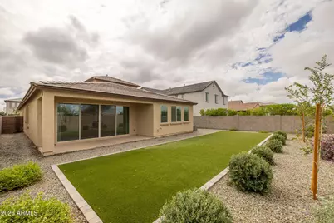
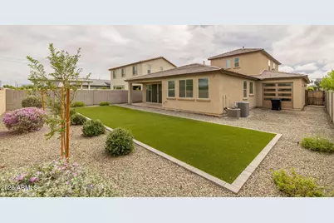
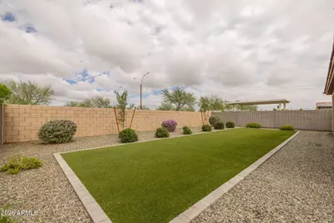
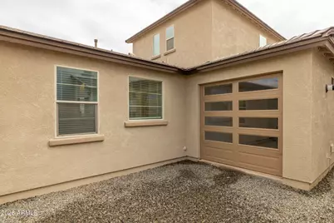
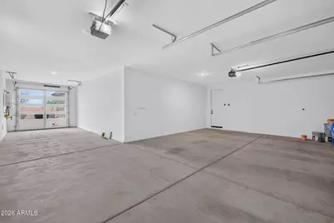
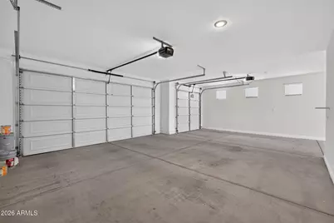
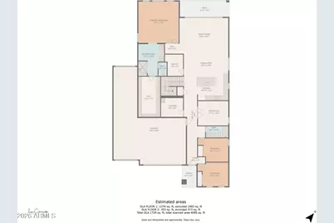
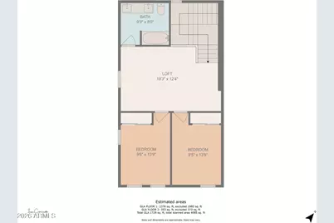
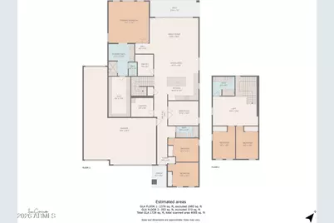
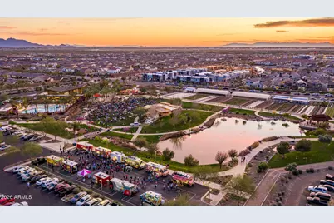
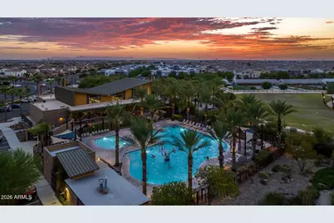
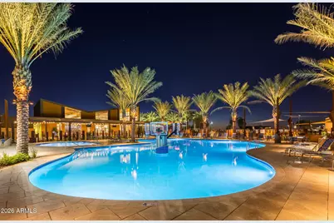
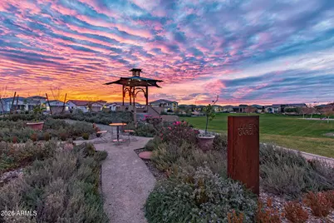
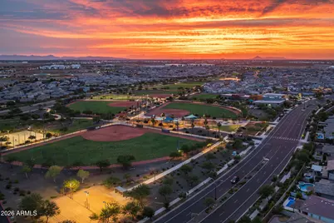
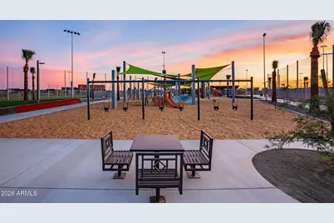
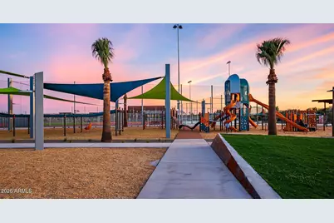
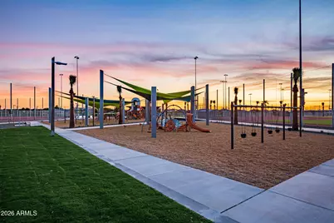
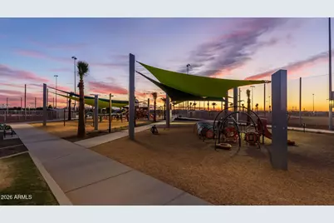
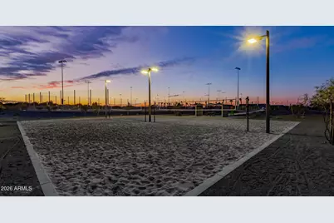
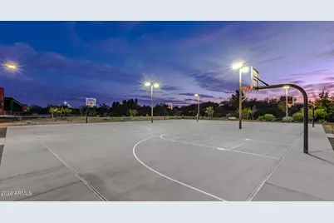
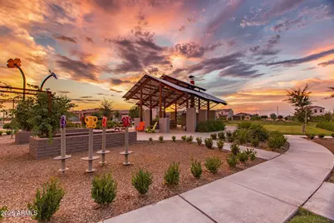
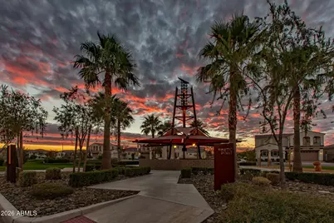
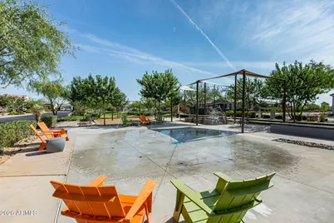
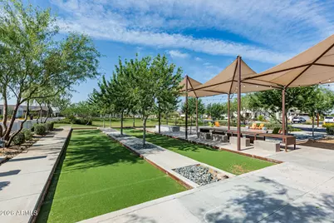
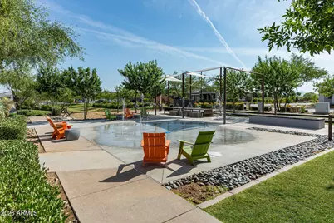
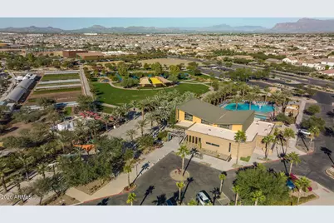
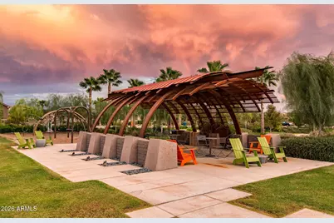
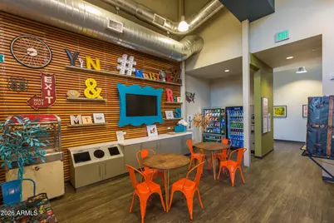
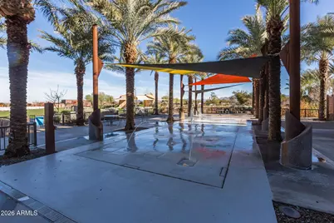
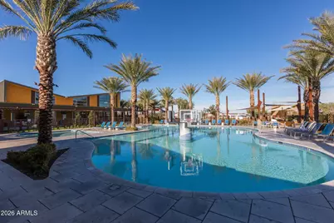
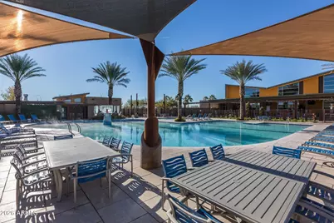
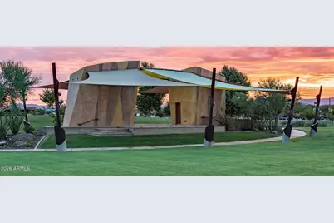
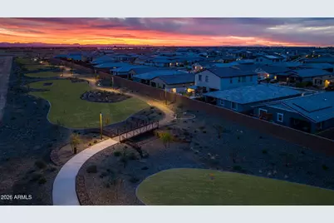
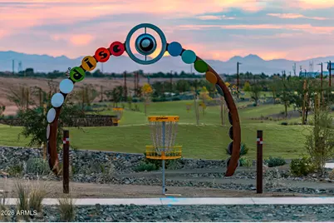
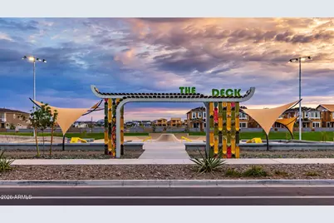
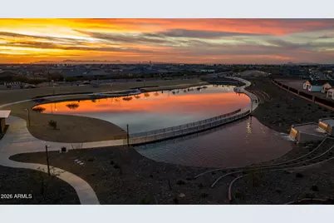
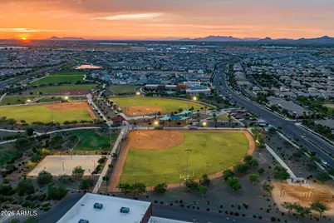
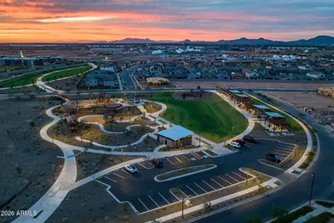
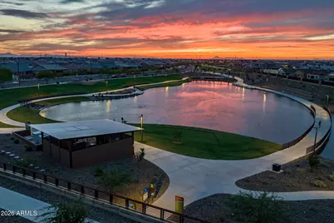
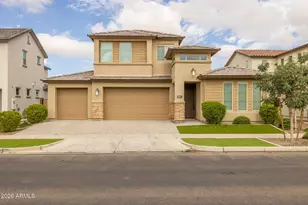
Welcome home to this beautifully designed 5 bedroom, 3 bathroom home in the Eastmark community, offering a loft, a den, and a 4 car garage. Wood plank tile flows through the main living areas, while the bedrooms feature soft carpet. French doors open to the den, a flexible space ideal for a home office, hobby room, or quiet retreat. The kitchen showcases white cabinetry with modern black hardware, quartz countertops, a gas cooktop, a stainless steel hood, a built in microwave and oven, and a modern black faucet, along with a walk in pantry for plenty of storage. The spacious living room is filled with light and opens through a glass slider to the backyard. French doors lead into the primary suite, complete with a walk in closet. The primary bathroom is a true retreat with marbled tile, white cabinets with black hardware, a separate soaking tub, and a glass enclosed shower featuring marble tile, penny tile flooring, and a rainfall showerhead. Out back, you'll find a covered patio, low maintenance synthetic turf, tidy landscaping, and access to the pull through garage. Upstairs, a loft, a full bathroom, and two additional bedrooms offer room to spread out. Each secondary bedroom includes a closet and natural light, and the additional bathrooms feature white cabinets with black hardware, tile flooring, and a shower and tub. The laundry room adds convenience with built in white cabinets and a sink. Eastmark is known for its connected park network and the Eastmark Great Park, home to a splash pad, an event pavilion that hosts concerts and community events, a climbing playground, an 18 hole disc golf course, a skate park with a pump track, a fishing lake, open turf fields, ramadas, and walking paths. The local diner and farm stand are close by as well. Come see all this Eastmark home has to offer and make it yours!
Full Property Details
Full Property Details for 9662 E Rainbow Ave
General
- Price: $719,000
- HOA FEE: $128/month
- Taxes: $3,825 (2025)
- Status: Active
- Type: Single Family
- Source: ARMLS_Arizona_MLS_Phoenix_Area
- MLS ID: 7087532
- Updated: 10/1/2026
- Added to Site: 1 day(s) ago
Interior
- Interior Features: Walk-in Pantry, Non-laminate Counter, Quartz Countertops, High Speed Internet, Granite Counters, Double Vanity, Master Downstairs, Eat-in Kitchen, 9+ Flat Ceilings, Kitchen Island, Pantry, Full Bth Master Bdrm, Separate Shwr & Tub
- Appliances: Built In Recycling, Built-in Microwave, Dishwasher, Disposal, Gas Cooktop, Built-In Gas Oven, Water Purifier
- Flooring: Carpet, Tile
Rooms
Bathrooms
- Total Bathrooms: 3
- Full Bathrooms: 3
Bedrooms
- Total Bedrooms: 5
Other Rooms
- Laundry: Inside, Gas Dryer Hookup, Wshr/Dry HookUp Only
Parking
- Garage: Yes
- Garage Spaces: 4
- Parking Features: Garage Door Opener, Extended Length Garage, Direct Access
Location
- County: Maricopa
- Township: 1S
- Subdivision: EASTMARK DU 3/4 NORTH PHASE 2 AND 3
- Cross Streets: Elliot & Ellsworth
Community
- Association: Yes
- Assoc. Name: EASTMARK
- Assoc. Fees Include: Maintenance Grounds
Heating & Cooling
- Central air: Yes
- Air Conditioning: Yes
- Cooling Type: Central Air, Ceiling Fan(s), Programmable Thermostat
- Heating Type: Heat Pump, Natural Gas
Utilities
- Water: Public
Structural Information
- Architectural Style: Contemporary,
- Builder: Capital West Homes
- Exterior Const.: Stucco, Wood Siding, Wood Frame, Painted, Stone
- Roof: Tile
- Windows: Low-Emissivity Windows, Dual Pane, Vinyl Frame
- Year Built: 2023
Lot Features
- Lot Size (Acres): 0.19
- Lot Size (Sq. Ft.): 8,247
- Lot Size Source: Assessor
- Frontage: Asphalt
- Lot Features: North/South Exposure, Desert Back, Desert Front, Synthetic Grass Frnt, Synthetic Grass Back, Auto Timer H2O Front, Auto Timer H2O Back
Financial Considerations
- Association Fee: $128
- Assoc Fee Freq.: Monthly
- Tax Amount: $3,825
- Tax Year: 2025
- Terms: VA Loan, Cash, Conventional, FHA
Disclosures and Reports
- Ownership: Fee Simple
- Legal Description: LOT 123 EASTMARK DU 3/4 NORTH PHASE 2 AND 3 MCR 146242
- Property ID: 312-16-123
- Range: 7E
- Section: 15
- Lot Number: 123
Listed by eXp Realty
Get Pre-Approved Today
Schools
Schools serving 9662 E Rainbow Ave
School District:Gilbert Unified District
| Name | Grades | Distance |
|---|---|---|
Canyon Rim Elementary School 3045 South Canyon Rim, Mesa, AZ 85212 | PK-6 | 1.6 mi |
Desert Ridge Jr. High School 10211 East Madero Avenue, Mesa, AZ 85209 | 7-8 | 2.4 mi |
Desert Ridge High School 10045 East Madero Avenue, Mesa, AZ 85209 | 9-12 | 2.4 mi |
Disclaimer:
School attendance boundaries provided by ATTOM Data Solutions and are for reference only. Contact the school directly to verify enrollment eligibility.
Price & Sales History for 9662 E Rainbow Ave
Date
Details
Price
Change
Source
10/01/2026
Listed
$719,000
-6.62%
MLS
11/22/2023
Sold
$770,000
—
Public Record
Disclaimer: Historical sales information is derived from public records provided by the county offices. Information is not guaranteed and should be independently verified.
Tax History
Tax History for 9662 E Rainbow Ave
Year
Property Taxes
Change
Tax Assessment
Change
2025
$3,825
—
$34,042
-47%
2025
$3,825
633%
$64,510
1%
2022
$522
—
$63,570
273%
2022
$522
—
$17,040
23%
2022
$522
-2%
$13,875
284%
2021
$530
281%
$3,615
3%
2020
$139
—
$3,516
—
Disclaimer: Historical tax information is derived from public records provided by the county offices. Information is not guaranteed and should be independently verified.
Estimate the Cost
Estimate the Cost for 9662 E Rainbow Ave
9662 E Rainbow Avenue, Mesa, AZ 85212 (MLS# 7087532) is a Single Family property with 5 bedrooms and 3 full bathrooms. 9662 E Rainbow Avenue is currently listed for $719,000 and was received on October 01, 2026. Want to learn more about 9662 E Rainbow Avenue? Do you have questions about finding other Single Family real estate for sale in Mesa? You can browse all Mesa real estate or contact a Coldwell Banker agent to request more information.