This is a carousel with tiles that activate property listing cards. Use the previous and next buttons to navigate.
1/136
$750,000
This is a carousel with tiles that activate property listing cards. Use the previous and next buttons to navigate.
1/136
Property Description
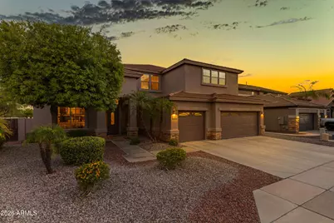
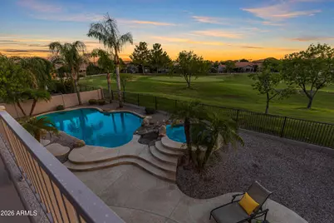
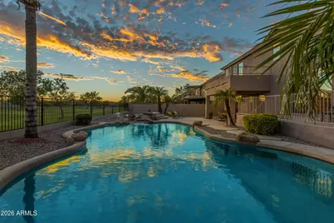
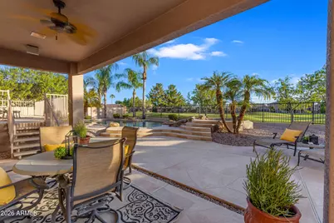
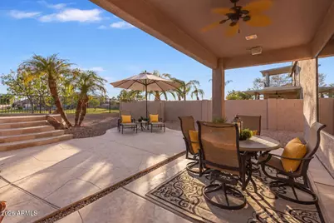
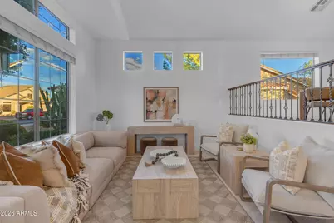
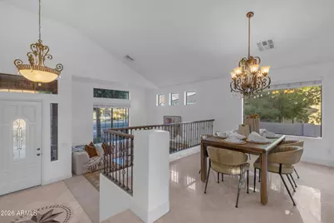
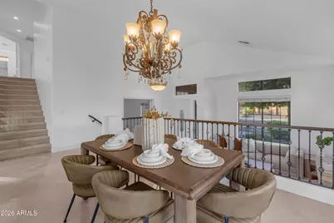
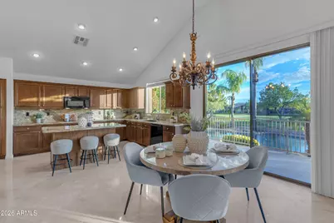
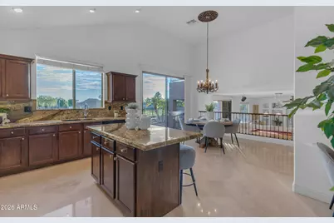
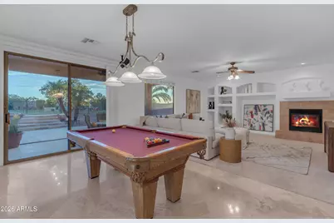
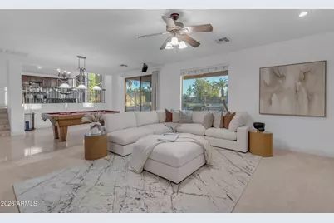
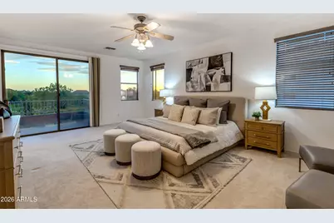
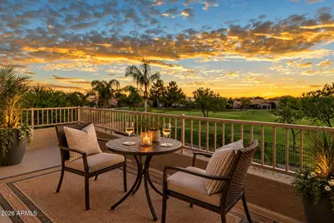
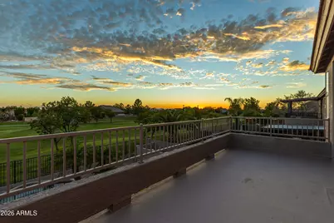
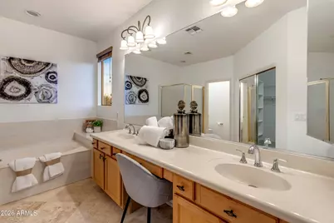
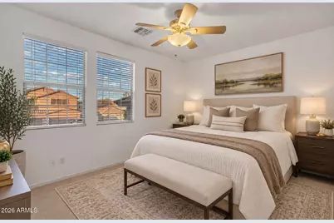
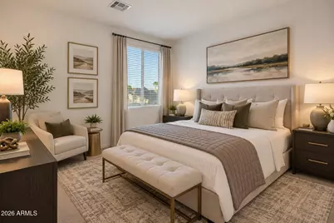
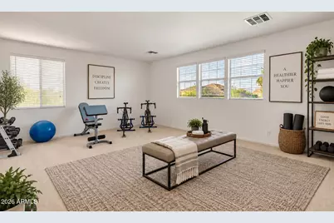
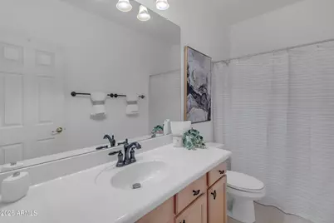
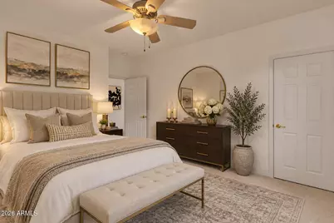
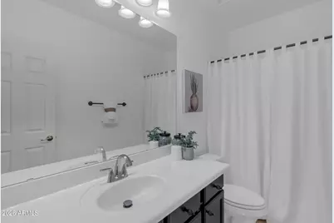
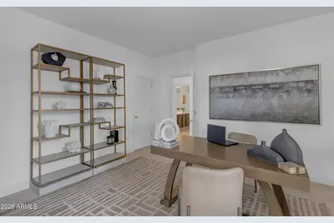
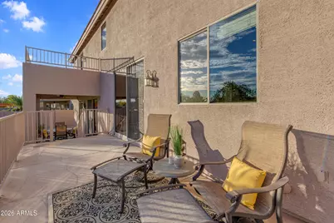
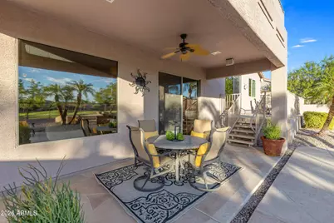
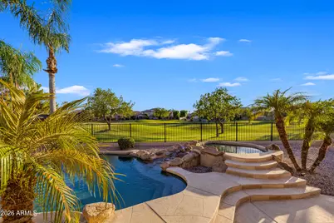
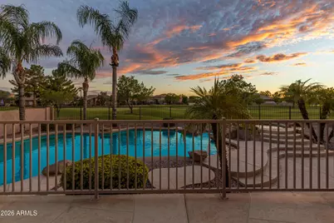
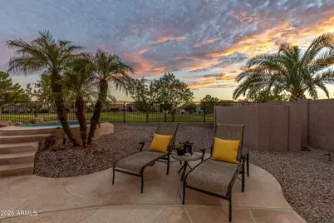
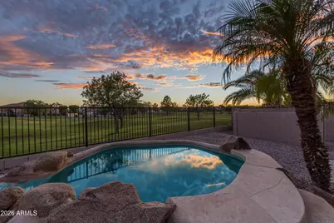
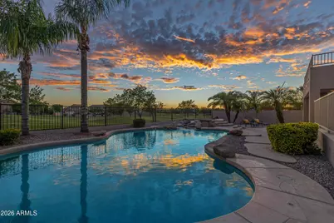
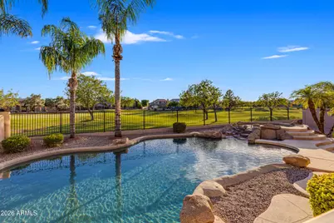
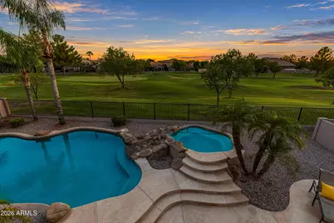
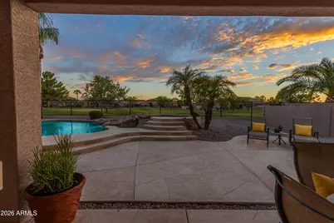
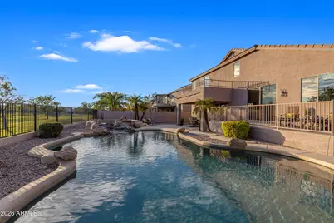
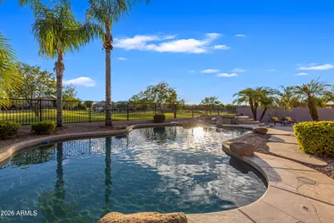
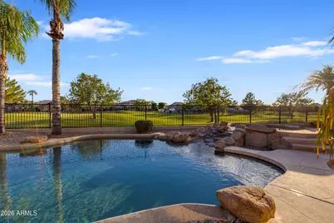
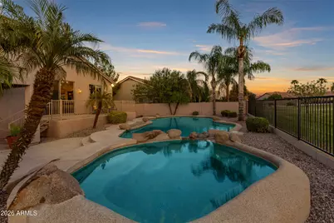
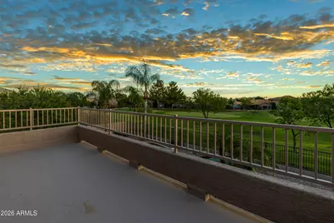
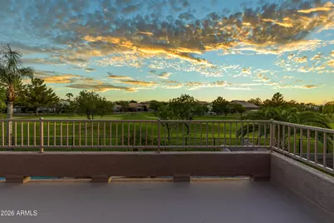
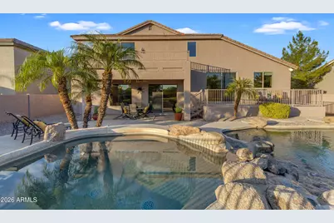
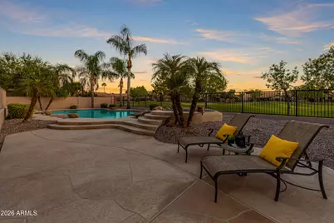
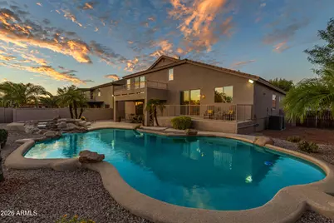
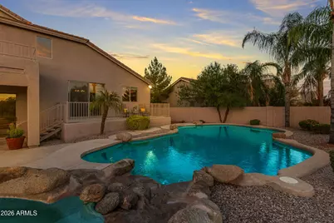
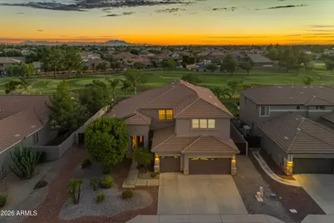
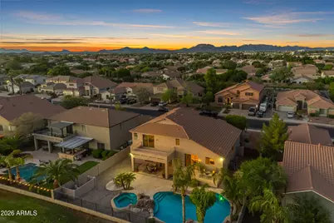
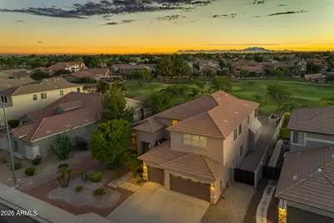
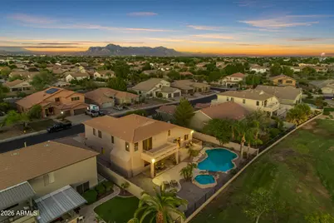
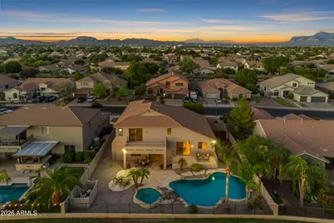
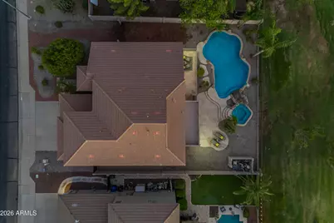
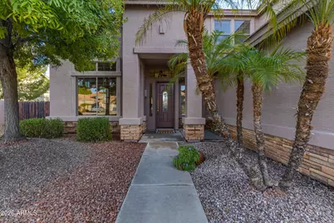
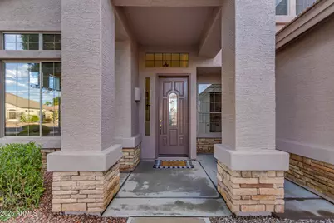
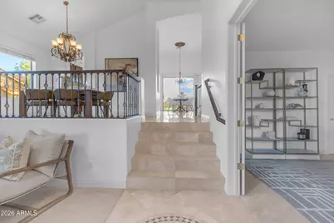
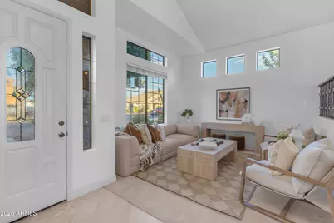
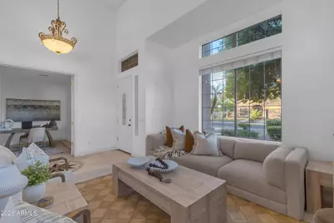
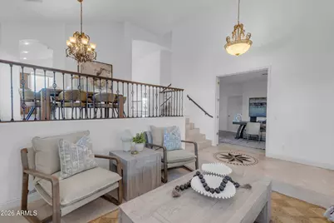
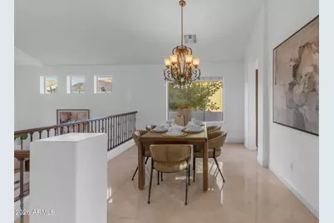
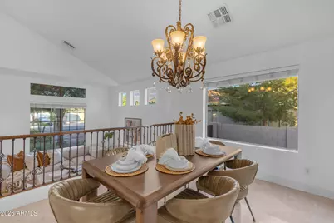
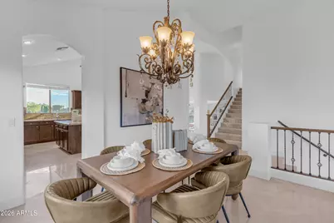
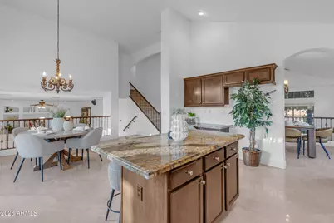
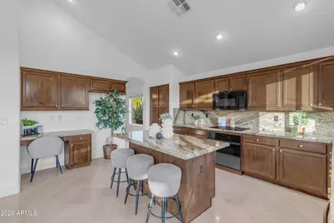
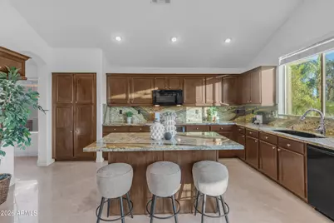
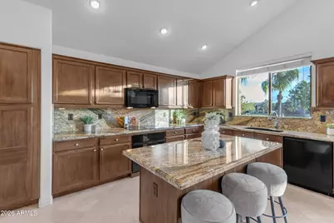
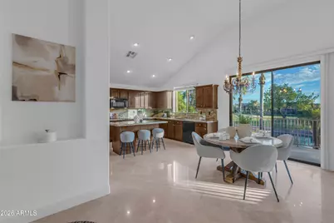
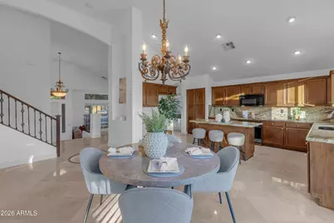
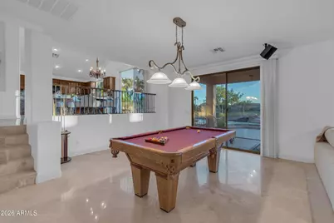
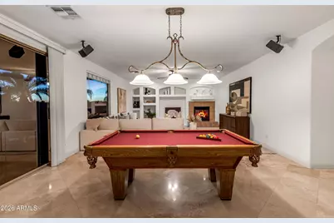
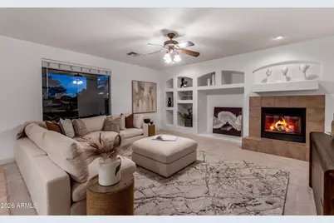
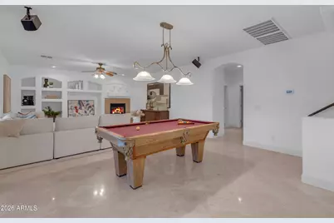
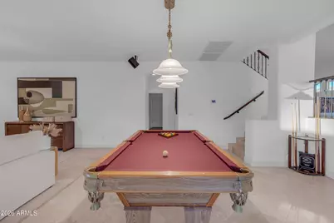
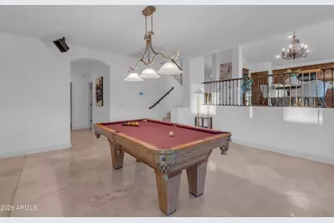
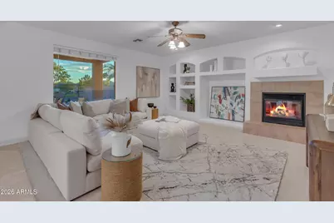
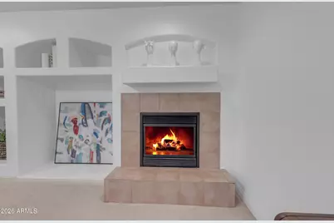
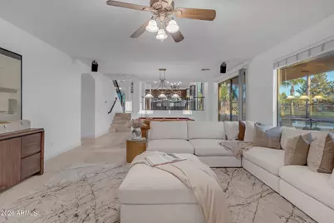
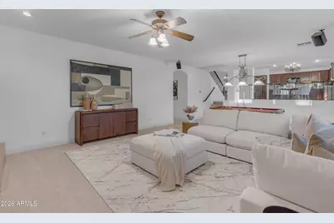
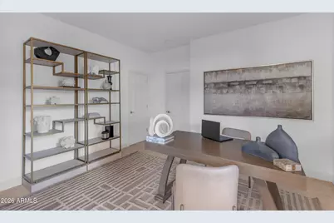
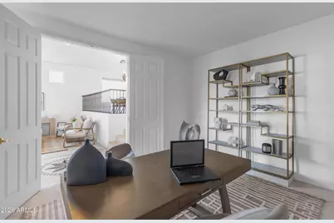
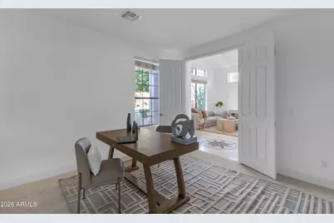
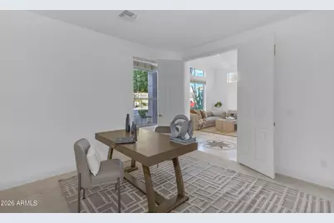
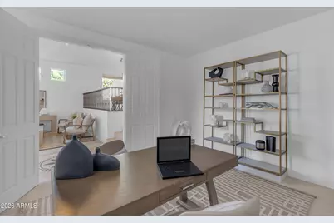
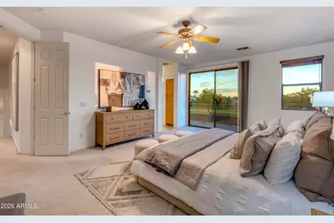
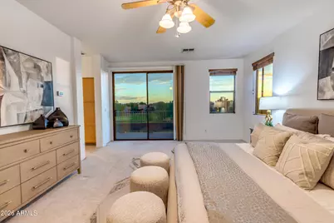
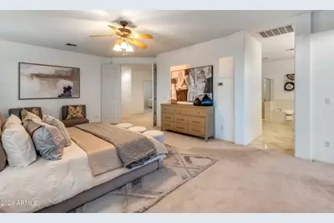
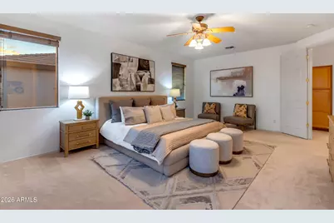
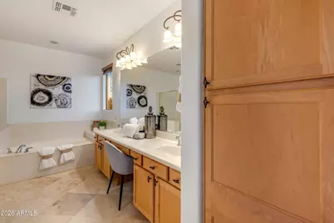
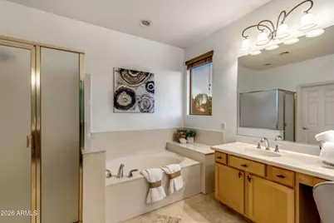
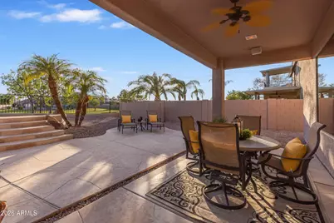
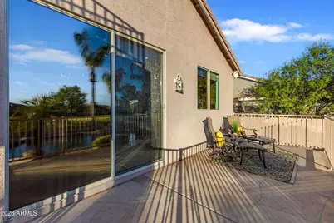
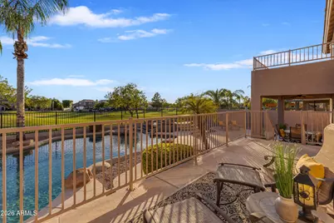
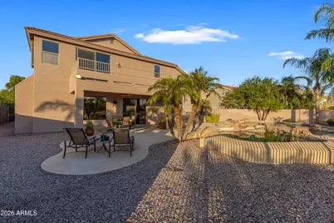
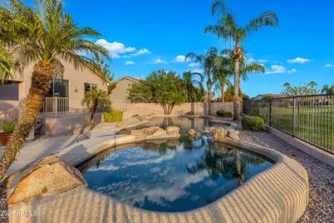
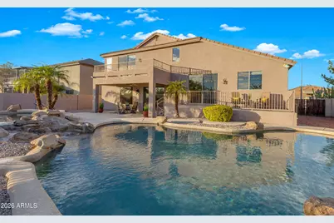
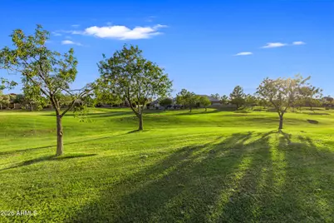
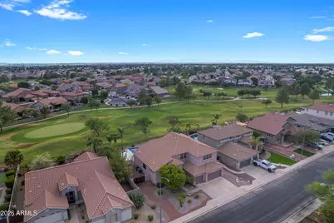
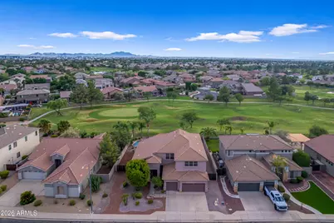
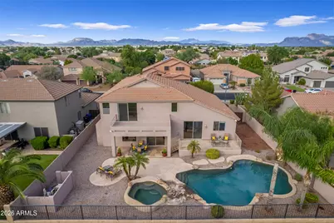
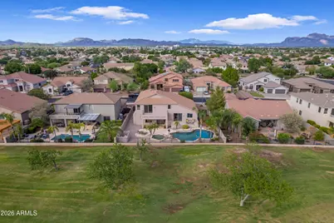
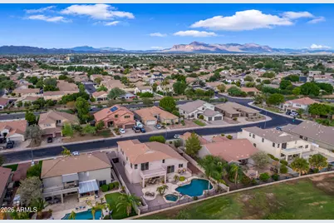
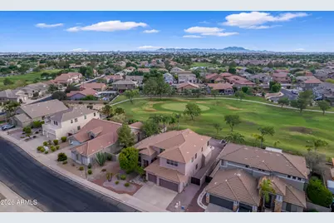
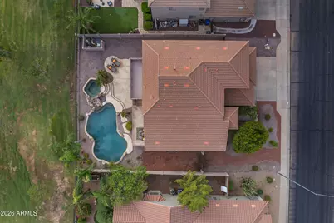
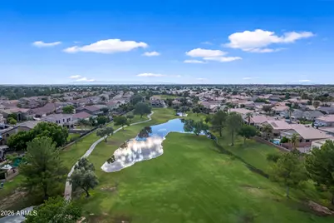
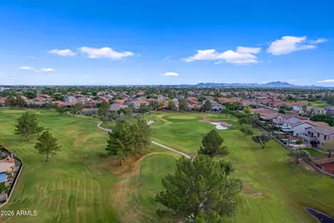
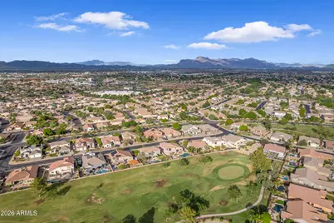
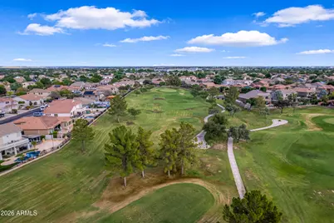
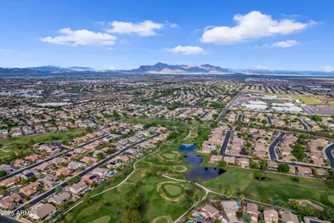
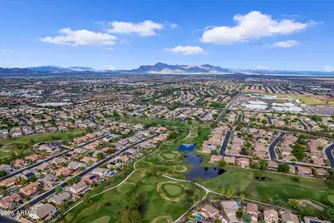
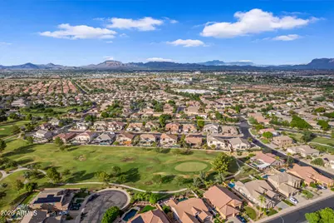
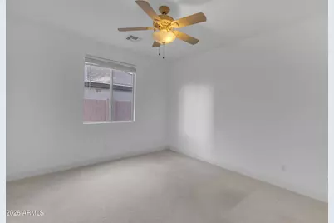
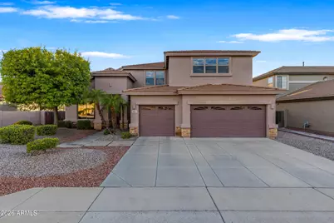
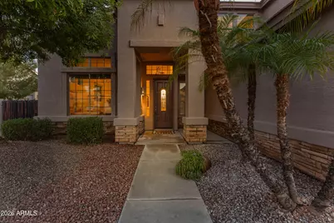
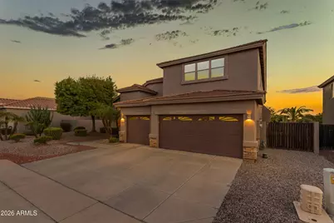
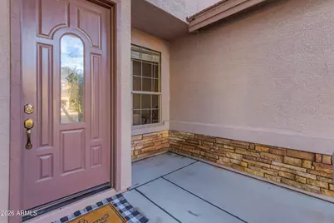
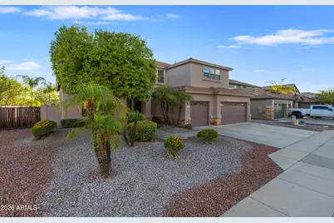
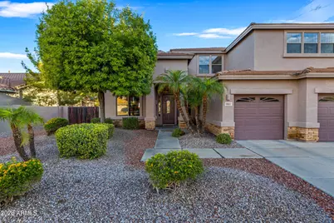
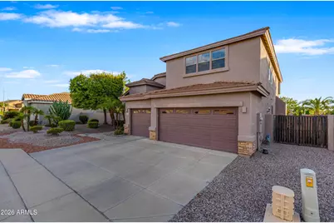
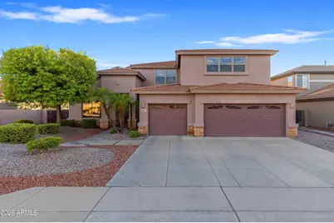
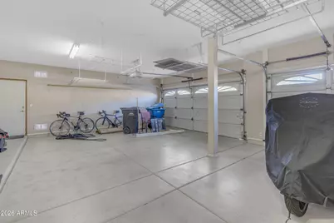
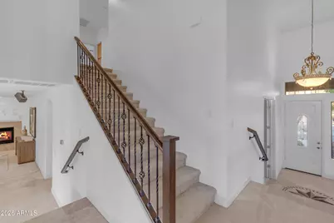
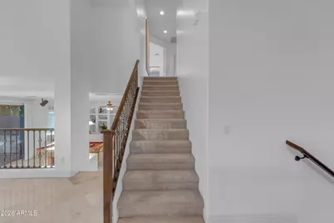
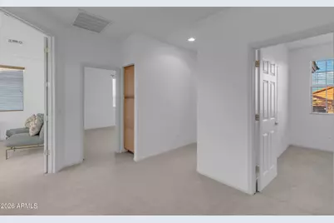
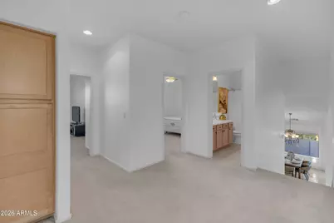
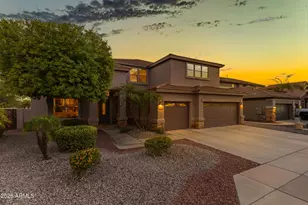
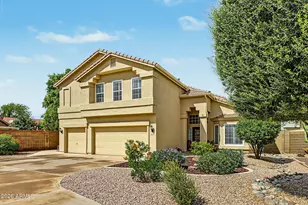
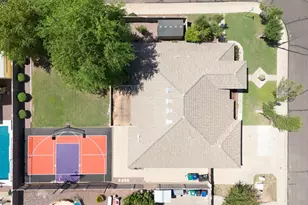
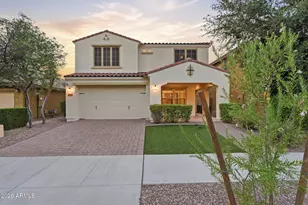
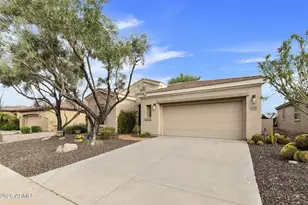
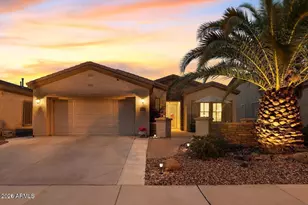
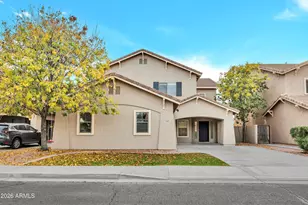
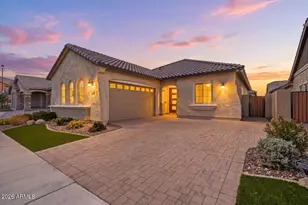
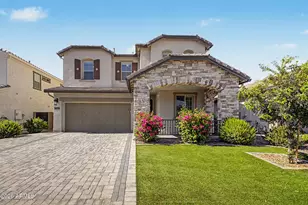
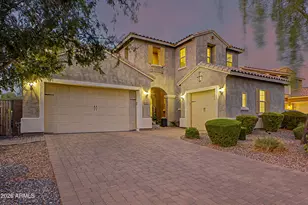
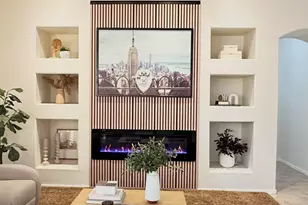
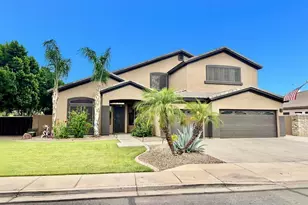
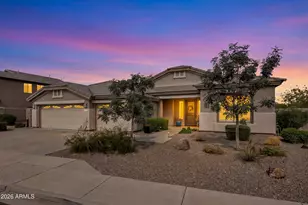
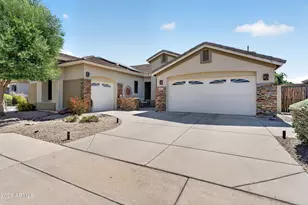
Spacious golf-course home in the highly desirable Augusta Ranch community! Situated on a premium north/south-facing lot, this impressive home offers approximately 3,627 square feet w/ 5 bedrooms, 3 bathrooms, a versatile bonus room, 3-car garage, main floor bedroom & Bath, & 2 RV GATES! Open & Inviting floor plan offers everyday living & entertaining, w/ two bedrooms and a full bath conveniently located downstairs,three additional bedrooms upstairs, Plus HUGE ''bonus room''. The kitchen features maple cabinetry, a large island, pantry, & generous gathering space, while travertine flooring & a gas fireplace add warmth & character throughout. Upstairs, the spacious primary suite offers a private retreat with separate shower and soaking tub, dual vanities, and access to a private balcony. walk-out deck. An additional extended deck off the kitchen provides another wonderful space to relax and take in the golf-course setting. Step outside to your own Arizona oasis featuring a heated Pebble Tec saltwater pool and spa, mature landscaping, and plenty of room for outdoor entertaining--all overlooking the golf course. Additional highlights include two RV gates, an extended 3-car garage, and abundant space both inside and out. Located in sought-after Augusta Ranch with golf, parks, walking paths, and convenient access to shopping, dining, schools, and the US-60, this home offers an exceptional combination of space, versatility, and resort-style Arizona living.
Full Property Details
Full Property Details for 9807 E Lompoc Ave
General
- Price: $750,000
- HOA FEE: $93/month
- HOA FEE FREQ.: Quarterly
- Taxes: $3,218 (2025)
- Status: Active
- Type: Single Family
- Source: ARMLS_Arizona_MLS_Phoenix_Area
- MLS ID: 7082473
- Updated: 9/29/2026
- Added to Site: 14 day(s) ago
Interior
- Interior Features: High Speed Internet, Double Vanity, Upstairs, Eat-in Kitchen, Breakfast Bar, 9+ Flat Ceilings, Vaulted Ceiling(s), Kitchen Island, Pantry, Full Bth Master Bdrm, Separate Shwr & Tub
- Fireplace: Yes
- Number of Fireplaces: 1
- Fireplace(s): Family Room, Gas
- Appliances: Dishwasher, Disposal, Electric Cooktop, Built-In Electric Oven
- Flooring: Carpet, Stone
Rooms
Bathrooms
- Total Bathrooms: 3
- Full Bathrooms: 3
Bedrooms
- Total Bedrooms: 6
Other Rooms
- Laundry: Inside, Wshr/Dry HookUp Only
Additional Information
- Pool: Yes
- Pool Description: Outdoor, Play Pool, Heated
Exterior
- Exterior Features: Balcony
Parking
- Garage: Yes
- Garage Spaces: 3
- Parking Features: Attached Garage, RV Gated, Garage Door Opener, Extended Length Garage
Location
- County: Maricopa
- Township: 1S
- Subdivision: AUGUSTA RANCH PARCEL 13
- Cross Streets: Ellsworth and Baseline
Community
- Association: Yes
- Assoc. Name: Augusta Ranch
- Assoc. Fees Include: Maintenance Grounds, Street Maint
Heating & Cooling
- Central air: Yes
- Air Conditioning: Yes
- Cooling Type: Central Air, Ceiling Fan(s)
- Heating Type: Forced Air, Natural Gas
Utilities
- Water: Public
Structural Information
- Architectural Style: Contemporary,
- Builder: ENGLE HOMES
- Exterior Const.: Stucco, Wood Frame, Painted
- Roof: Tile
- Windows: Skylight(s), Dual Pane
- Year Built: 2003
Manufactured Home
- Model: Sedona
Lot Features
- Property View: Golf Course, Mountain(s)
- Mountain views: Yes
- Lot Size (Acres): 0.22
- Lot Size (Sq. Ft.): 9,735
- Lot Size Source: Assessor
- Frontage: Paved
- Lot Features: North/South Exposure, Sprinklers In Rear, Sprinklers In Front, Desert Back, Desert Front, On Golf Course
Green Features
- Energy Efficient: Multi-Zones
Financial Considerations
- Association Fee: $279
- Assoc Fee Freq.: Quarterly
- Tax Amount: $3,218
- Tax Year: 2025
- Terms: Cash, Conventional
Disclosures and Reports
- Ownership: Fee Simple
- Legal Description: LOT 47 AUGUSTA RANCH PARCEL 13 MCR 050926
- Property ID: 312-04-404
- Range: 7E
- Section: 3
- Lot Number: 47
Listed by Realty ONE Group

Get Pre-Approved Today
Schools
Schools serving 9807 E Lompoc Ave
School District:Gilbert Unified District
| Name | Grades | Distance |
|---|---|---|
Augusta Ranch Elementary School 9430 East Neville Avenue, Mesa, AZ 85209 | PK-6 | 0.7 mi |
Desert Ridge High School 10045 East Madero Avenue, Mesa, AZ 85209 | 9-12 | 0.5 mi |
Desert Ridge Jr. High School 10211 East Madero Avenue, Mesa, AZ 85209 | 7-8 | 0.7 mi |
Disclaimer:
School attendance boundaries provided by ATTOM Data Solutions and are for reference only. Contact the school directly to verify enrollment eligibility.
Price & Sales History for 9807 E Lompoc Ave
Date
Details
Price
Change
Source
9/18/2026
Listed
$750,000
95.82%
MLS
5/03/2004
Sold
$383,000
—
Public Record
Disclaimer: Historical sales information is derived from public records provided by the county offices. Information is not guaranteed and should be independently verified.
Tax History
Tax History for 9807 E Lompoc Ave
Year
Property Taxes
Change
Tax Assessment
Change
2025
$3,218
—
$42,576
-37%
2025
$3,218
4%
$67,780
1%
2023
$3,099
3%
$66,870
21%
2022
$3,015
—
$55,080
30%
2022
$3,015
-7%
$42,210
3%
2021
$3,233
2%
$40,980
7%
2020
$3,177
8%
$38,310
7%
2019
$2,944
5%
$35,920
3%
2018
$2,803
3%
$35,000
1%
2017
$2,715
-4%
$34,620
2%
2016
$2,815
10%
$34,010
-2%
2015
$2,569
-5%
$34,850
27%
2014
$2,709
18%
$27,470
21%
2013
$2,295
—
$22,630
—
Disclaimer: Historical tax information is derived from public records provided by the county offices. Information is not guaranteed and should be independently verified.
Estimate the Cost
Estimate the Cost for 9807 E Lompoc Ave
9807 E Lompoc Avenue, Mesa, AZ 85209 (MLS# 7082473) is a Single Family property with 6 bedrooms and 3 full bathrooms. 9807 E Lompoc Avenue is currently listed for $750,000 and was received on September 18, 2026. Want to learn more about 9807 E Lompoc Avenue? Do you have questions about finding other Single Family real estate for sale in Mesa? You can browse all Mesa real estate or contact a Coldwell Banker agent to request more information.