This is a carousel with tiles that activate property listing cards. Use the previous and next buttons to navigate.
1/1
$490,000
This is a carousel with tiles that activate property listing cards. Use the previous and next buttons to navigate.
1/1
Property Description
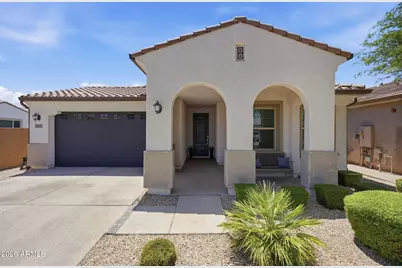
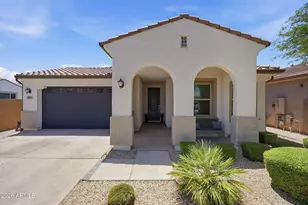
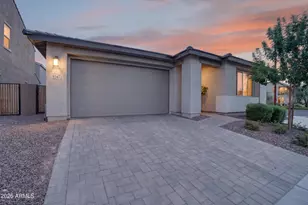
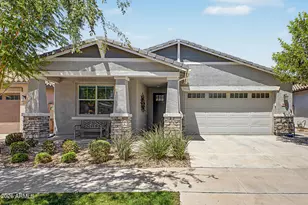
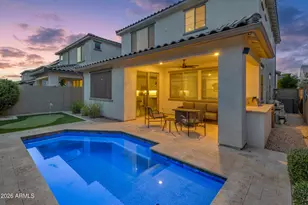
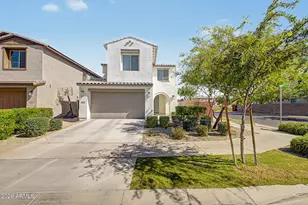
Like NEW Stunning home in the highly sought after CADENCE Community. This PRISTINE home is filled with natural light, and designed with a bright earthy aesthetic. The open concept-split floor plan offers an inviting flow throughout the living, dining, and kitchen spaces making it ideal for entertaining or every day living. Every detail feels fresh and thoughtfully cared for giving the home a relaxed beach inspired feel. The spacious primary suite offers a peaceful retreat, while the additional bedrooms provide flexibility for family, guests, or a home office. A covered patio over looks an easy maintenance yard, and you can take a dip in your tank pool. Move in ready, and full of personality, this home stands out with a feeling that is both charming and effortlessly cool.
Full Property Details
Full Property Details for 9847 E Tillman Ave
General
- Sold For: $490,000
- HOA FEE: $237/month
- Taxes: $2,668 (2025)
- Status: Closed
- Type: Single Family
- Source: ARMLS_Arizona_MLS_Phoenix_Area
- MLS ID: 7031281
- Added to Site: 45 day(s) ago
Interior
- Interior Features: Quartz Countertops, Double Vanity, Eat-in Kitchen, Kitchen Island, Pantry, Full Bth Master Bdrm, Separate Shwr & Tub
- Appliances: Dryer, Washer, Refrigerator, Built-in Microwave, Dishwasher, Disposal, Gas Range
- Flooring: Carpet, Tile
Rooms
Bathrooms
- Total Bathrooms: 2
- Full Bathrooms: 2
Bedrooms
- Total Bedrooms: 3
Additional Information
- Pool: Yes
- Pool Description: Outdoor, Above Ground
Parking
- Garage: Yes
- Garage Spaces: 2
- Parking Features: Garage Door Opener
Location
- County: Maricopa
- Township: 1S
- Subdivision: CADENCE AT GATEWAY PHASE 2 PARCEL O
- Cross Streets: Williams Field & Crismon
Community
- Association: Yes
- Assoc. Name: Cadence
- Assoc. Fees Include: Maintenance Grounds
Heating & Cooling
- Central air: Yes
- Air Conditioning: Yes
- Cooling Type: Central Air
- Heating Type: Electric
Utilities
- Water: City Water
Structural Information
- Architectural Style: Bungalow,
- Builder: Lennar
- Exterior Const.: Stucco, Wood Frame
- Roof: Tile
- Sq. Ft. Source: Assessor
- Year Built: 2021
Lot Features
- Lot Size (Acres): 0.14
- Lot Size (Sq. Ft.): 6,000
- Lot Size Source: Assessor
- Lot Features: Desert Front, Gravel/Stone Front, Synthetic Grass Back, Irrigation Back
- Fencing (Description): Block
Financial Considerations
- Association Fee: $237
- Assoc Fee Freq.: Monthly
- Tax Amount: $2,668
- Tax Year: 2025
- Terms: Cash, Conventional, FHA, VA Loan
Disclosures and Reports
- Ownership: Fee Simple
- Legal Description: LOT 32 CADENCE AT GATEWAY PHASE 2 PARCEL O MCR 146922
- Property ID: 312-18-466
- Range: 7E
- Section: 27
- Lot Number: 32
Listed by ProSmart Realty
Sold by Jason Mitchell Real Estate

Get Pre-Approved Today
Schools
Schools serving 9847 E Tillman Ave
School District:Queen Creek Unified District
| Name | Grades | Distance |
|---|---|---|
Silver Valley Elementary 9737 East Toledo Avenue, Mesa, AZ 85212 | PK-6 | 0.3 mi |
Eastmark High School 9560 East Ray Road, Mesa, AZ 85212 | 7-12 | 1 mi |
Disclaimer:
School attendance boundaries provided by ATTOM Data Solutions and are for reference only. Contact the school directly to verify enrollment eligibility.
Price & Sales History for 9847 E Tillman Ave
Date
Details
Price
Change
Source
7/01/2026
Sold
$490,000
-2%
MLS
5/21/2026
Listed
$500,000
—
MLS
Disclaimer: Historical sales information is derived from public records provided by the county offices. Information is not guaranteed and should be independently verified.
9847 E Tillman Avenue, Mesa, AZ 85212 (MLS# 7031281) is a Single Family property that was sold at $490,000 on July 01, 2026. Want to learn more about 9847 E Tillman Avenue? Do you have questions about finding other Single Family real estate for sale in Mesa? You can browse all Mesa real estate or contact a Coldwell Banker agent to request more information.