This is a carousel with tiles that activate property listing cards. Use the previous and next buttons to navigate.
1/52
$535,000 Just Listed
This is a carousel with tiles that activate property listing cards. Use the previous and next buttons to navigate.
1/52
Property Description
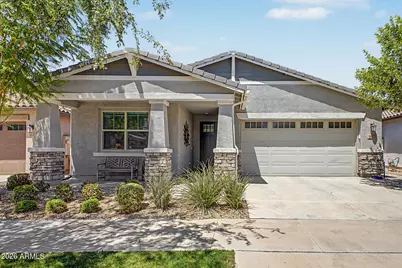
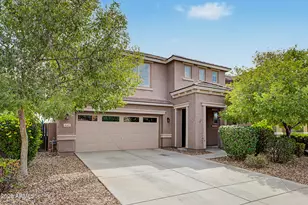
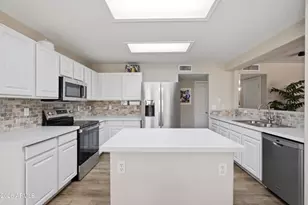
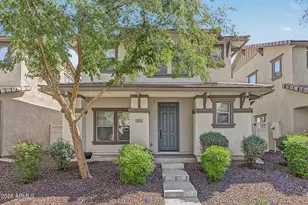
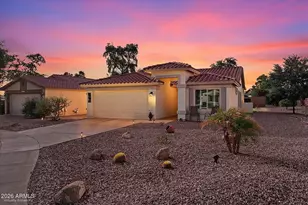
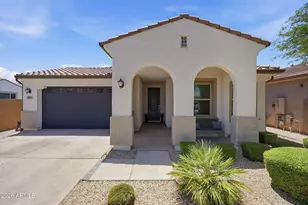
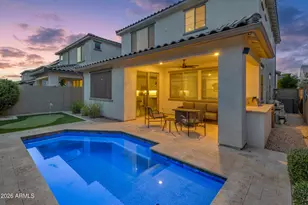
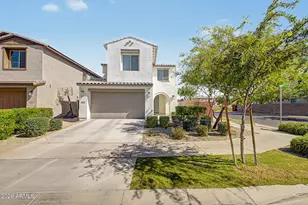
Highly desired split floor plan in the award-winning Cadence at Gateway community! This light and bright home features an ideal layout: a private primary suite with a beautifully upgraded bathroom and oversized walk-in closet, a separate junior en-suite also with a walk-in closet, plus two additional front bedrooms and bath. The seamless open floor plan and spacious great room create an inviting central living space, anchored by a modern kitchen featuring a large kitchen island perfect for breakfast bar seating, upgraded quartz countertops, a gas stove, stainless steel appliances, and a walk-in pantry. Relax outdoors on the front porch, private side patio with sliders, or your own private oasis in the backyard--complete with professional landscaping, turf, a gazebo, and landscape lighting. On top of builder upgrades, the owners invested $32,000 in premium additions, including custom barn doors, built-in garage cabinets, upgraded ceiling fans, a whole-house water softener, and a reverse osmosis system. Enjoy the incredible lifestyle that Cadence at Gateway has to offer! This award-winning master-planned community features The Square clubhouse with resort-style pools, waterslide, lap pool and spa, a state-of-the-art fitness center, tennis, basketball, volleyball and bocce courts, scenic walking and biking trails, multiple parks and playgrounds, a dog park, game room, event center, resident lounge, fire pits, picnic areas, and community events--all conveniently located near Loop 202, Mesa Gateway Airport, shopping, dining, and major employers.
Full Property Details
Full Property Details for 9852 E Texas Ave
General
- Price: $535,000
- HOA FEE: $237/month
- Taxes: $2,919 (2025)
- Status: Active
- Type: Single Family
- Source: ARMLS_Arizona_MLS_Phoenix_Area
- MLS ID: 7070119
- Updated: 8/22/2026
- Added to Site: 1 day(s) ago
Interior
- Interior Features: Walk-in Pantry, Non-laminate Counter, Quartz Countertops, High Speed Internet, Smart Home, Double Vanity, Master Downstairs, Breakfast Bar, 9+ Flat Ceilings, No Interior Steps, Kitchen Island, Pantry, 2 Master Baths, 3/4 Bath Master Bdrm
- Appliances: Dryer, Washer, Water Softener Owned, Gas Stub for Range, Reverse Osmosis, Refrigerator, Built-in Microwave, Dishwasher, Disposal, Gas Range, Gas Oven
- Flooring: Carpet, Tile
Rooms
Bathrooms
- Total Bathrooms: 3
- Full Bathrooms: 3
Bedrooms
- Total Bedrooms: 4
Other Rooms
- Laundry: Inside, Engy Star (See Rmks)
Additional Information
- Security/Safety: Fire Sprinkler System, Security System Owned
Exterior
- Exterior Features: Rain Gutters, Private Yard
Parking
- Garage: Yes
- Garage Spaces: 2
- Parking Features: Attached Garage, Garage Door Opener, Direct Access, Attch'd Gar Cabinets
Location
- County: Maricopa
- Township: 1S
- Subdivision: CADENCE AT GATEWAY PHASE 2 PARCEL O
- Cross Streets: Williams Field/Crismon
Community
- Association: Yes
- Assoc. Name: Cadence
- Assoc. Fees Include: Maintenance Grounds, Street Maint
Heating & Cooling
- Central air: Yes
- Air Conditioning: Yes
- Cooling Type: HVAC SEER Rating, Heat Pump, Central Air, Ceiling Fan(s), ENERGY STAR Qualified Equipment, Programmable Thermostat
- Heating Type: Heat Pump, ENERGY STAR Qualified Equipment, Natural Gas
Utilities
- Water: City Water
Structural Information
- Architectural Style: Ranch,
- Builder: Lennar
- Exterior Const.: Stucco, Wood Frame, Painted
- Roof: Tile
- Windows: Screens, Dual Pane, ENERGY STAR Qualified Windows, Vinyl Frame
- Sq. Ft. Source: Assessor
- Year Built: 2021
Manufactured Home
- Model: Douglas
Additional Structures
- Other Structures: Gazebo
Lot Features
- Lot Size (Acres): 0.14
- Lot Size (Sq. Ft.): 6,000
- Lot Size Source: Assessor
- Lot Features: North/South Exposure, Sprinklers In Rear, Sprinklers In Front, Desert Back, Desert Front, Synthetic Grass Back, Auto Timer H2O Front, Auto Timer H2O Back
Green Features
- Water Conservation: Low-Flow Fixtures, Tankless Ht Wtr Heat
Financial Considerations
- Association Fee: $237
- Assoc Fee Freq.: Monthly
- Tax Amount: $2,919
- Tax Year: 2025
- Terms: Cash, Conventional, FHA, VA Loan
Disclosures and Reports
- Ownership: Fee Simple
- Legal Description: LOT 52 CADENCE AT GATEWAY PHASE 2 PARCEL O MCR 146922
- Property ID: 312-18-486
- Range: 7E
- Section: 27
- Lot Number: 52
Listed by Apartment Source
Get Pre-Approved Today
Schools
Schools serving 9852 E Texas Ave
School District:Queen Creek Unified District
| Name | Grades | Distance |
|---|---|---|
Silver Valley Elementary 9737 East Toledo Avenue, Mesa, AZ 85212 | PK-6 | 0.3 mi |
Eastmark High School 9560 East Ray Road, Mesa, AZ 85212 | 7-12 | 1.1 mi |
Disclaimer:
School attendance boundaries provided by ATTOM Data Solutions and are for reference only. Contact the school directly to verify enrollment eligibility.
Price & Sales History for 9852 E Texas Ave
Date
Details
Price
Change
Source
8/22/2026
Listed
$535,000
4.9%
MLS
10/20/2021
Sold
$510,000
—
Public Record
Disclaimer: Historical sales information is derived from public records provided by the county offices. Information is not guaranteed and should be independently verified.
Tax History
Tax History for 9852 E Texas Ave
Year
Property Taxes
Change
Tax Assessment
Change
2025
$2,919
—
$26,836
-45%
2025
$2,919
-9%
$49,030
2%
2023
$3,223
-5%
$48,220
21%
2022
$3,379
—
$39,720
427%
2022
$3,379
493%
$7,540
102%
2021
$570
-22%
$3,735
-31%
2020
$728
—
$5,400
—
Disclaimer: Historical tax information is derived from public records provided by the county offices. Information is not guaranteed and should be independently verified.
Estimate the Cost
Estimate the Cost for 9852 E Texas Ave
9852 E Texas Avenue, Mesa, AZ 85212 (MLS# 7070119) is a Single Family property with 4 bedrooms and 3 full bathrooms. 9852 E Texas Avenue is currently listed for $535,000 and was received on August 22, 2026. Want to learn more about 9852 E Texas Avenue? Do you have questions about finding other Single Family real estate for sale in Mesa? You can browse all Mesa real estate or contact a Coldwell Banker agent to request more information.