This is a carousel with tiles that activate property listing cards. Use the previous and next buttons to navigate.
1/1
$599,900
This is a carousel with tiles that activate property listing cards. Use the previous and next buttons to navigate.
1/1
Property Description
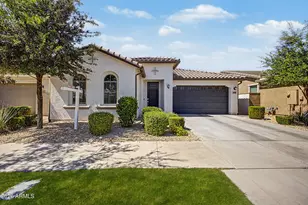
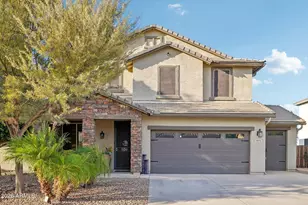
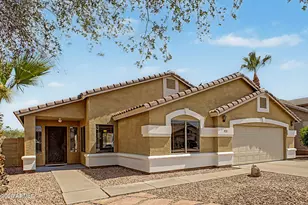
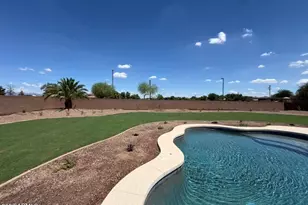
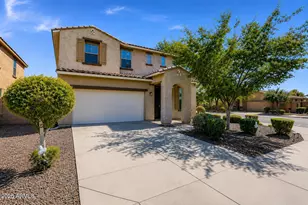
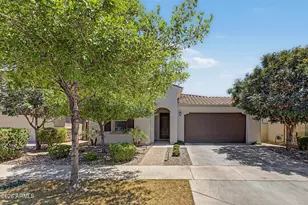
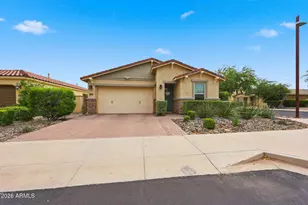
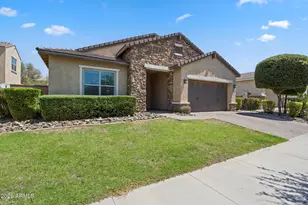
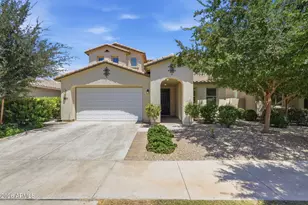
Beautiful 4-bedroom, 3-bath home in the desirable Cadence community, ideally located directly across the street from the community's impressive amenities. The home features 2,188 sq. ft. of thoughtfully designed living space, with one secondary bedroom offering its own private full bathroom--perfect for guests or multi-generational living. The kitchen showcases 42-inch cabinetry, quartz countertops, stainless steel appliances, and a gas range. Tile flooring runs throughout the home, creating a clean and cohesive look. The primary suite offers a spacious walk-in closet, while all three bathrooms feature quartz countertops and beautifully tiled bath/shower enclosures. Enjoy both an inviting courtyard and a separate backyard, providing additional outdoor living and entertaining space. The home is also surrounded by single-level homes, offering added privacy. Located just steps from Cadence's outstanding amenities, this home offers the perfect combination of comfort, convenience, and community living.
Full Property Details
Full Property Details for 9906 E Timpani Ln
General
- Sold For: $599,900
- HOA FEE: $237/month
- Taxes: $2,818 (2025)
- Status: Closed
- Type: Single Family
- Source: ARMLS_Arizona_MLS_Phoenix_Area
- MLS ID: 7068841
- Added to Site: 49 day(s) ago
Interior
- Interior Features: Walk-in Pantry, Quartz Countertops, High Speed Internet, Double Vanity, Eat-in Kitchen, Pantry, 3/4 Bath Master Bdrm, Separate Shwr & Tub
- Appliances: Built-in Microwave, Dishwasher, Disposal, Gas Range
- Flooring: Tile
Rooms
Bathrooms
- Total Bathrooms: 3
- Full Bathrooms: 3
Bedrooms
- Total Bedrooms: 4
Other Rooms
- Laundry: Inside
Parking
- Garage: Yes
- Garage Spaces: 2
- Parking Features: Garage Door Opener
Location
- County: Maricopa
- Township: 1S
- Subdivision: Cadence at Gateway
Community
- Association: Yes
- Assoc. Name: Cadence
- Assoc. Fees Include: Maintenance Grounds
Heating & Cooling
- Central air: Yes
- Air Conditioning: Yes
- Cooling Type: Central Air
- Heating Type: Natural Gas
Utilities
- Water: Public
Structural Information
- Builder: Calatlantic
- Exterior Const.: Stucco, Wood Frame, Painted
- Roof: Tile
- Year Built: 2019
Lot Features
- Lot Size (Acres): 0.14
- Lot Size (Sq. Ft.): 6,000
- Lot Size Source: Assessor
- Lot Features: Desert Front, Gravel/Stone Back, Synthetic Grass Back
- Fencing (Description): Block
Financial Considerations
- Association Fee: $237
- Assoc Fee Freq.: Monthly
- Tax Amount: $2,818
- Tax Year: 2025
- Terms: VA Loan, Cash, Conventional
Disclosures and Reports
- Ownership: Fee Simple
- Legal Description: LOT 207 PARCEL D AT PPGN MCR 131531
- Property ID: 313-25-295
- Range: 7E
- Section: 27
- Lot Number: 207
Listed by HomeSmart
Sold by Keller Williams Integrity First Realty

Get Pre-Approved Today
Schools
Schools serving 9906 E Timpani Ln
School District:Queen Creek Unified District
| Name | Grades | Distance |
|---|---|---|
Silver Valley Elementary 9737 East Toledo Avenue, Mesa, AZ 85212 | PK-6 | 0.4 mi |
Eastmark High School 9560 East Ray Road, Mesa, AZ 85212 | 7-12 | 0.5 mi |
Disclaimer:
School attendance boundaries provided by ATTOM Data Solutions and are for reference only. Contact the school directly to verify enrollment eligibility.
Price & Sales History for 9906 E Timpani Ln
Date
Details
Price
Change
Source
10/07/2026
Sold
$599,900
—
MLS
8/21/2026
Listed
$599,900
—
MLS
Disclaimer: Historical sales information is derived from public records provided by the county offices. Information is not guaranteed and should be independently verified.
9906 E Timpani Lane, Mesa, AZ 85212 (MLS# 7068841) is a Single Family property that was sold at $599,900 on October 07, 2026. Want to learn more about 9906 E Timpani Lane? Do you have questions about finding other Single Family real estate for sale in Mesa? You can browse all Mesa real estate or contact a Coldwell Banker agent to request more information.