
This is a carousel with tiles that activate property listing cards. Use the previous and next buttons to navigate.
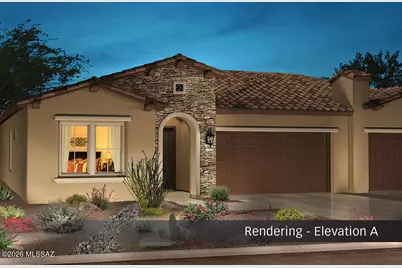
$399,560 Sale Pending
This is a carousel with tiles that activate property listing cards. Use the previous and next buttons to navigate.
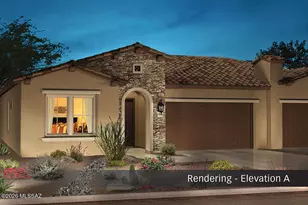

Full Property Details for 30624 S Willet Way
General
- Price: $399,560
- HOA FEE: $497
- Taxes: $359 (2025)
- Status: Pending
- Type: Townhouse
- Source: MLSSAZ
- MLS ID: 22627035
Interior
- Interior Features: High Ceilings, Walk-In Closet(s), Entrance Foyer, Kitchen Island
- Appliances: Disposal, ENERGY STAR Qualified Refrigerator, Convection Oven, Dishwasher, Electric Range, Microwave, Refrigerator
- Flooring: Carpet, Vinyl, Laminate
Rooms
Bathrooms
- Total Bathrooms: 2
- Full Bathrooms: 2
Bedrooms
- Total Bedrooms: 2
Other Rooms
- Laundry: Electric Dryer Hookup, Laundry Room, Electric Dryer Hookup, Laundry Room
Additional Information
- Shared Amenities: Pickleball, Maintenance, Clubhouse, Pool, Recreation Room, Security, Spa/Hot Tub, Tennis Court(s)
- Pool: Yes
- Pool Description: None
- Security/Safety: Security Gate, Carbon Monoxide Detector(s), Smoke Detector(s)
- Equipment: Pre-Wired Sat Dish
Exterior
- Exterior Features: None
- Deck/Patio: Patio
- Porch/Patio/Deck: Patio
Parking
- Garage: Yes
- Garage Spaces: 2
- Parking Features: Electric Door Opener
Location
- Area: Upper Northwest
- County: Pinal
- Subdivision: Saddlebrooke Ranch
- Driving Directions: AZ-77/N Oracle Rd/SaddleBrooke Rch Drive E to patrol gate to Robson Cir-E
School Information
- School District: Other
- High School District: Other
- Elementary School: Other
- Middle School: Other
- High School: Other
Community
- Community Name: None
- Association: Yes
Heating & Cooling
- Central air: Yes
- Air Conditioning: Yes
- Cooling Type: Central Air
- Heating Type: Forced Air
Utilities
- Water: Water Company
- Utility Description: Sewer Connected, Pre-Wired Tele Lines
Structural Information
- Architectural Style: Contemporary, Modern
- Builder: Robson Communities
- Construction Status: New Construction
- Construction: Frame, Stucco Finish
- Roof: Tile
- Windows: Low-Emissivity Windows
- Square Feet: 1,655
- Sq. Ft. Source: Floor Plan
- Living Area: 1,655 Sq. Ft.
- Year Built: 2026
Lot Features
- Property View: Residential
- Lot Size (Acres): 0.1
- Lot Size (Sq. Ft.): 4,373
- Lot Size Range: 14
- Lot Size Source: Assessor
- Lot Dimensions: 46.67 x 95.80 x 45.00 x 95.00
- Street/Road Desc.: Paved
- Road Maintenance: HOA
- Fence: Yes
- Lot Features: Subdivided, Decorative Gravel, Sprinkler/Drip, Sprinklers In Front
- Zoning: Other - CALL
- Fencing (Description): Stucco Finish, Masonry
Financial Considerations
- Association Fee: Yes
- Association Fee: $497
- Tax Amount: $359
- Tax Year: 2025
- Terms: Conventional, Cash
Disclosures and Reports
- Ownership: Fee (Simple)
- Legal Description: Lot 52 Of Saddlebrooke Ranch Unit Twenty-One B, According To The Plat Of Record In The Office Of The Pinal County Record
- Disclosures/Reports: Public Report, None
- APN: 305-15-9420
Listed by SaddleBrooke Development Co
Listing agent
SaddleBrooke Development Co

 NMLS#: 1598647
Estimate the Cost for 30624 S Willet Way
30624 S Willet Way, Oracle, AZ 85623 (MLS# 22627035) is a Townhouse property with 2 bedrooms and 2 full bathrooms. 30624 S Willet Way is currently listed for $399,560 and was received on November 06, 2026. Want to learn more about 30624 S Willet Way? Do you have questions about finding other Townhouse real estate for sale in Oracle? You can browse all Oracle real estate or contact a Coldwell Banker agent to request more information.